2433 Dufferin Street 708
Briar Hill-Belgravia, Toronto, M6E 0B4 · More in this building
$370,000
- 1 bedrooms
- 1 bathrooms
- 1 parking
- 0-499 sq ft
Listed 20 days ago · MLS® W13843824
About this home
Parking, Locker and Internet Included in Maintenance Fees! Step into luxury with this beautifully upgraded 1-bedroom retreat, where contemporary style meets everyday comfort.Featuring Sleek flooring. a stylishly enhanced kitchen with stainless steel appliances, and upgraded lighting. this unit is designed for modern living. The 9-foot smooth ceilings elevate the space, while the open-concept layout seamlessly connects the kitchen and living area perfect for entertaining or unwinding.The well-appointed bedroom offers the perfect balance of space and serenity. Enjoy an unbeatable location with effortless access to Yorkdale Mall, the York Beltline Trail, and the vibrant city core. Plus,with the upcoming Eglinton Crosstown LRT just steps away, commuting has never been easier. You're minutes from the Eglinton West subway station, Allen Expressway, and Hwy 401 for seamless connectivity. This exceptional unit includes one parking space and one locker - don't miss out on this prime opportunity! Builder to repair closet damage.
Details
- Type
- Condo Apartment
- Style
- Apartment
- Age
- 0-5 years
- Size
- 0-499 sq ft
- Basement
- None
- Garage
- Underground
- Kitchens
- 1
- Property tax
- $1,880 (2026)
- Maintenance fee
- $769/month
- Neighbourhood
- Briar Hill-Belgravia
- Municipality
- Toronto W04
- Price per sq ft
- ~$741 (9% below condo apartments in Toronto, $814)
- Fee per sq ft
- $1.54/month (Toronto median $0.92)
Interior
- Bedrooms
- 1 above ground
- Bathrooms
- 1 × 4-piece (main)
- Rooms
- 3 above ground
- Family room or den
- Yes
- Fireplace
- No
- Laundry
- Ensuite
Heating, cooling and services
- Heating
- Forced Air, Gas
- Air conditioning
- Central Air
Building and exterior
- Style
- Apartment
- Exterior
- Brick
- Age
- 0-5 years
Parking
- Garage spaces
- 1
- Total parking
- 1
- Driveway and parking
- Underground
Condo
- Monthly fee
- $769
- Fee includes
- Common Elements Included, Building Insurance Included, Parking Included
- Amenities
- Bike Storage, Concierge, Exercise Room, Rooftop Deck/Garden, Visitor Parking
- Locker
- Owned
- Balcony
- Open
- Exposure
- West
- View
- City
- Pets
- Yes-with Restrictions
- Security
- Carbon Monoxide Detectors, Concierge/Security, Smoke Detector
- Property manager
- Melbourne Property Management 416-546-2126
More
- Possession
- Tenanted
- Nearby
- School, School Bus Route, Greenbelt/Conservation, Hospital, Library, Place Of Worship
- Cross street
- Dufferin and Eglinton
Rooms
| Room | Level | Size | Features |
|---|---|---|---|
| Kitchen | Main | Open Concept, Stainless Steel Appl, Laminate | |
| Living Room | Main | Combined w/Dining, Large Window, Laminate | |
| Dining Room | Main | Combined w/Living, Large Window, Laminate | |
| Primary Bedroom | Main | Large Window, W/O To Balcony, Laminate | |
| Bathroom | Main | 4 Pc Bath, Ceramic Floor |
History of this address
4 earlier listings at this address, with sold and leased prices. Create a free account or sign in to see them.
Location
Location is approximate. See nearby homes on the map
Recent sales nearby
See what similar homes within 1 km sold for in the last year. Create a free account or sign in to see them.
The neighbourhood
Getting around Very walkable
- 🚇 Fairbank LRT5 min walk
- 🚇 Oakwood LRT11 min walk
- 🚆 Mount Dennis GO3.2 km
Within a 10-minute walk: 9 grocery stores, 42 cafés and restaurants, 5 parks, 7 pharmacies. Nearest grocery: A Grocery Store (350 m). Nearest park: J.T.Watson Park (300 m).
Schools nearby
Elementary
- Fairbank Public School
EQAO: Gr 6 reading 60%, math 16%8 min walk - St. Thomas Aquinas Catholic School Catholic
EQAO: Gr 6 reading 71%, math 49%9 min walk - Fairbank Memorial Community School
EQAO: Gr 3 reading 74%, math 55%14 min walk - D'Arcy McGee Catholic School Catholic
EQAO: Gr 6 reading 72%, math 32%15 min walk
Secondary
- Dante Alighieri Academy Catholic · Private1.4 km
- Spectrum Alternative Senior School1.4 km
EQAO: share of students meeting the provincial standard (2024–25). Ontario average: Gr 6 reading 86%, math 51%; Gr 9 math 55%; literacy test 83%.
Closest schools, not school zones. Check which school serves this address with the school board before relying on it.
Who lives here postal area M6E
- Owners / renters
- 55% / 45%
- Median household income
- $82,000
- Average age
- 42
- Children under 15
- 14%
- Homes
- 35% detached, 10% high-rise
- Commute by transit
- 34%
- Population
- 37,684
Languages spoken most at home besides English: Portuguese 10.7%, Spanish 5.2%, Italian 3.5%, Tagalog (Pilipino, Filipino) 3.2%.
Flood and conservation No mapped hazard
Not inside a mapped flood plain or regulated area.
Screening maps only. Ask the conservation authority for a property inquiry before relying on this.
Safety
Major crime per resident in Briar Hill-Belgravia (2025): about the Toronto average, about the same from the year before.
- Assaultabout average
- Break and enterabout average
- Auto theftabout average
- Robberyabout average
- Theft from vehicles31% below average
- Shootings50% above average
Crime Severity Index for Toronto police: 60 vs 57 for Ontario (2025).
Police-reported figures for the whole neighbourhood, not this street. Rates use the area’s resident population.
Development nearby 14 active
-
2700 DUFFERIN ST · 400 mOfficial Plan / Zoning By-law Amendment · OMB Appeal · applied 2025The requested OPA seeks to redesignate the eastern portion of the subject site from General Employment Areas to Mixed Use Areas, while maintaining the general…Application details
-
1812 EGLINTON AVE W · 300 mSite Plan · Under Review · applied 2023Zoning By Law Amendment Application to permit the proposal for a 35-storey mixed-use building including commercial units fronting onto Eglinton Avenue West and…Application details
-
680 NORTHCLIFFE BLVD · 450 mSite Plan · Under Review · applied 2023Feb 2025 Submission - Site Plan resubmission for a proposed 124.73 m (39-storey excluding Mech. Penthouse) purpose built rental, mixed-use building with…Application details
-
2451 DUFFERIN ST · 150 mSite Plan · Under Review · applied 2021Site Plan Approval application for a mixed-use building having a non-residential gross floor area of 906 square metres, and 43,296 square metres of residential…Application details
-
655 NORTHCLIFFE BLVD · 500 mSite Plan · Under Review · applied 2021Site Plan Approval-15-storey residential building having a residential gross floor area of 11037.1 square metresApplication details
-
655 NORTHCLIFFE BLVD · 500 mOfficial Plan / Zoning By-law Amendment · Appeal Received · applied 2021Nov 2025 Resubmission reflecting the Council-adopted Settlement Offer proposal: for a 42-storey mixed-use building, with a total of 24,052.8 square metres,…Application details
16 more within 500 m.
Rezoning, site plan, subdivision and condominium applications filed with the city.
Distances are approximate. Places © OpenStreetMap contributors. Neighbourhood figures: Statistics Canada, 2021 Census. School results: EQAO via Ontario Data Catalogue (Open Government Licence – Ontario). Neighbourhood crime: Toronto Police Service Public Safety Data Portal (Open Government Licence – Toronto Police Service). Crime Severity Index: Statistics Canada. Planning applications: City of Toronto open data.
Living here
Commute
To Union Station (downtown Toronto): 8 km. Transit times · Driving times
Noise Nothing major nearby
No highway within 500 m, rail line within 300 m, or airport flight path nearby.
Distances from the map, not noise measurements. Visit at rush hour to judge for yourself.
What can be built CR
Commercial Residential (with a site-specific exception).
From Toronto’s Zoning By-law 569-2013 map. Lot size, setbacks and trees decide what actually fits; check with a planner before you buy.
Building permits
- Multiple Projects · 2025 · ClosedProposal for interior alteration to convert retail store to a dental clininc
- New Building · 2023 · ClosedProposal to construct an 8-storey mixed use building consisting of 99 residential units with a residential gross floor area of 11,487.98m2,…
- Alternative Solution · 2022 · ApprovedAllow the FH connection to be at the fire line riser within each exit stair. This would be in lieu of FHC¿s within 5 meters of an exit…
- Partial Permit - Structural Framing · 2021 · ClosedConditional Permit - Part Permit - Proposal to construct an 8-storey mixed use building consisting of 99 residential units with a…
- Partial Permit - Shoring · 2020 · ClosedConditional Permit - Part Permit - Proposal to construct a 9-storey mixed use building consisting of 99 residential units with a…
1 permit on this block of the street in the last 2 years.
Permits filed with the City of Toronto. A permit doesn’t mean the work passed final inspection.
Trees
61 City street trees within 100 m. That’s more than the Toronto average of 42.
Trees on City boulevards only, not private yards or parks.
Internet High-speed
50/10 Mbps or faster available here by cable, fibre or DSL (the federal high-speed target).
From the federal broadband map. Check exact speeds and providers for the address.
Short-term rentals
Only in your principal residence (where you live). The entire home can be rented up to 180 nights a year; renting up to 3 bedrooms while you live there has no limit. Hosts register with the City and collect the 6% accommodation tax.
Zoning, heritage, building permits and street trees: City of Toronto open data (Open Government Licence – Toronto). Roads, rail, airports and planned stations © OpenStreetMap contributors. Internet: Innovation, Science and Economic Development Canada, National Broadband Data.
Listed by CENTURY 21 LEADING EDGE REALTY INC..
Listing information provided by PropTx Innovations Inc. and TRREB; deemed reliable but not guaranteed accurate by PropTx.
Similar homes nearby
See more in Toronto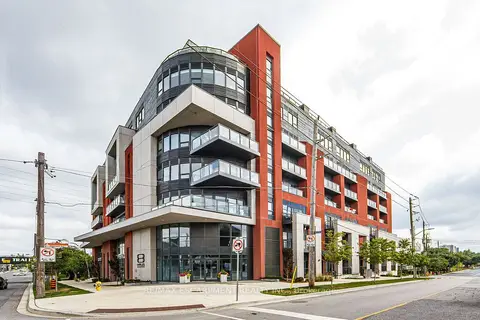
$429,990
1+1 bd1 ba1 pk700-799 ft²
2433 Dufferin Street 112
Briar Hill-Belgravia, Toronto
Condo Apartment · MLS® W13636952 · RE/MAX ESCARPMENT REALTY INC.
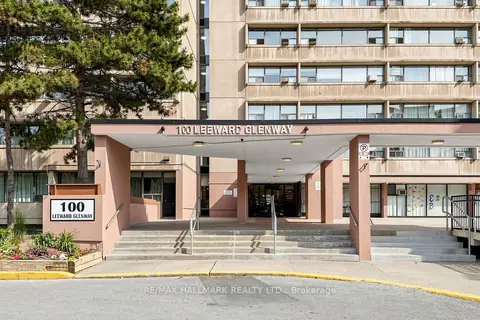
$370,000
Reduced $30,000
2 bd1 ba1 pk700-799 ft²
100 Leeward Glenway 701
Flemingdon Park, Toronto
Condo Apartment · MLS® C13491986 · RE/MAX HALLMARK REALTY LTD.
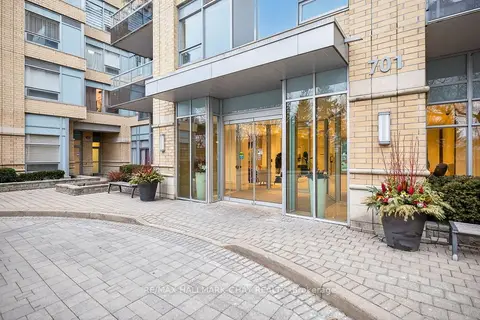
$370,000
Reduced $29,000
1 bd1 ba1 pk500-599 ft²
701 Sheppard Avenue W 108
Clanton Park, Toronto
Condo Apartment · MLS® C13610118 · RE/MAX HALLMARK CHAY REALTY
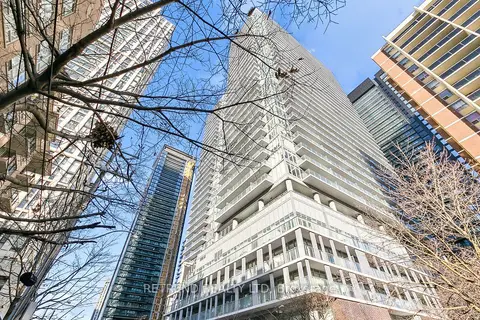
$370,000
1 bd1 ba0-499 ft²
195 Redpath Avenue 1402
Mount Pleasant West, Toronto
Condo Apartment · MLS® C13839232 · RETREND REALTY LTD
$370,000
0 bd1 ba0-499 ft²
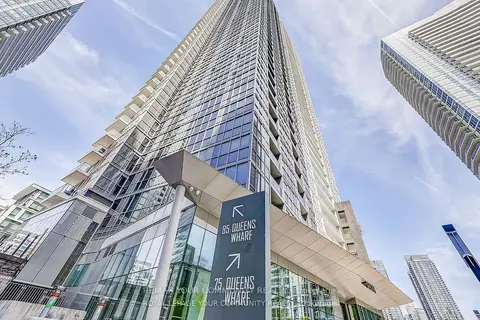
85 Queens Wharf Road 3208
Waterfront Communities C1, Toronto
Condo Apartment · MLS® C13861220 · REMAX YOUR COMMUNITY REALTY
$369,999
Reduced $28,889
1+1 bd1 ba1 pk800-899 ft²
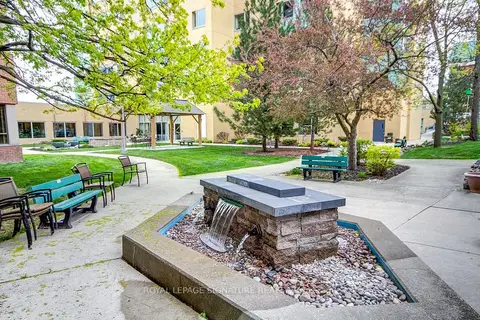
115 Bonis Avenue 203
Tam O'Shanter-Sullivan, Toronto
Condo Apartment · MLS® E13836946 · ROYAL LEPAGE SIGNATURE REALTY
 New
$369,999
2 bd1 ba1 pk800-899 ft²
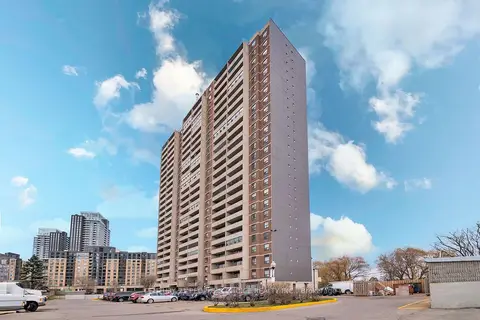
3390 Weston Road 902
Humbermede, Toronto
Condo Apartment · MLS® W14095740 · CENTURY 21 PEOPLE`S CHOICE REALTY INC.
$369,900
Reduced $30,000
0 bd1 ba0-499 ft²
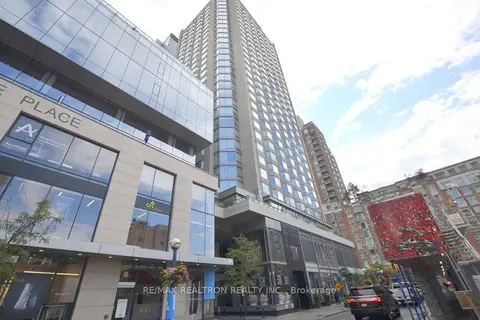
155 Yorkville Avenue 713
Annex, Toronto
Condo Apartment · MLS® C13167422 · RE/MAX REALTRON REALTY INC.