2432 Port Robinson Road
562 - Hurricane/Merrittville, Thorold, L3B 5N5
$839,000
Reduced $30,000 from $869,000
- 3+1 bedrooms
- 2 bathrooms
- 12 parking
- 1100-1500 sq ft
Listed 54 days ago · MLS® X13717314
About this home
Set back from the road and known affectionately as "The Willow Pond" house, this is a 1.2-acre haven that feels miles away but keeps you close to everything that matters. You'll feel the rhythm of life with wide open spaces, mature weeping willows, and a private pond that brings wildlife in the warmer months and skating adventures in the winter. The property stretches generously both front and back, offering quiet corners and open lawns to enjoy year-round. Whether you're relaxing on the front porch or gathered on the back deck, the outdoor lighting casts a warm, inviting glow long after the sun goes down. Step inside the home to a welcoming foyer and a thoughtfully designed side-split layout. The main floor flows from the living room, anchored by a large window, into a light-filled dining area with doors to the backyard. The kitchen overlooks the yard and features crisp white cabinetry, stainless steel appliances, and an island that invites conversation, meal prep, or quiet morning coffee. Just off the dining space is a beautiful sitting room with wood beams overhead, a fireplace, and a picture window that frames the outdoors like a painting. With its own exterior access, this room also works well as a mudroom without losing its charm. Upstairs, 3 bedrooms offer double closets and lovely natural light, while the refreshing 3-piece bath features a deep tub, double sinks, and a large vanity. On the lower level, there's a cozy rec room, a 4th bedroom, and another 3-piece bath with a glass shower. The basement offers great potential as a workshop or storage space, with existing shelving already in place and plenty of room to customize. 2432 Port Robinson Road is a home that inspires you to grow, gather together, and savour every season life has to offer. Updates: Fridge, Stove, Washer (2024), Windows, Plumbing, AC, Kitchen, Bathrooms, Decks, Water Supply/Waterline from Cistern (2022), Eaves & Fascia (2020-2021), Furnace (2012)
Details
- Type
- Detached
- Style
- Sidesplit
- Age
- 51-99 years
- Size
- 1100-1500 sq ft
- Lot
- 105.82 × 495 ft
- Basement
- Full, Partially Finished
- Garage
- Detached
- Kitchens
- 1
- Property tax
- $4,987 (2026)
- Neighbourhood
- 562 - Hurricane/Merrittville
- Municipality
- Thorold
- Price per sq ft
- $645 (67% above detached houses in 562 - Hurricane/Merrittville, $387)
Interior
- Bedrooms
- 3 above ground + 1 below
- Bathrooms
- 1 × 3-piece (second), 1 × 3-piece (lower)
- Rooms
- 7 above ground + 2 below
- Family room or den
- Yes
- Fireplace
- Natural Gas
- Features
- In-Law Capability
Heating, cooling and services
- Heating
- Forced Air, Gas
- Air conditioning
- Central Air
- Water and sewer
- Septic
Building and exterior
- Style
- Sidesplit
- Exterior
- Brick Front
- Roof
- Asphalt Shingle
- Foundation
- Poured Concrete
- Age
- 51-99 years
- Faces
- North
- Outdoor
- Patio
Parking
- Garage spaces
- 2
- Total parking
- 12
Lot
- Size
- 105.82 × 495 ft
- Acreage
- .50-1.99
More
- Possession
- Immediate
- Cross street
- Merrittville to Port Robinson
Rooms
| Room | Level | Size | Features |
|---|---|---|---|
| Bedroom 4 | Lower | 3.76 × 2.92 m (12'4" × 9'7") | |
| Living Room | Main | 5.36 × 3.3 m (17'7" × 10'10") | |
| Foyer | Main | 1.88 × 1.65 m (6'2" × 5'5") | Closet |
| Bathroom | Lower | 1.98 × 1.4 m (6'6" × 4'7") | 3 Pc Bath |
| Utility Room | Basement | 7.14 × 6.27 m (23'5" × 20'7") | |
| Bedroom 3 | Second | 3.2 × 2.72 m (10'6" × 8'11") | Double Closet |
| Sitting | Main | 5.74 × 4.01 m (18'10" × 13'2") | Fireplace |
| Bedroom | Second | 4.06 × 3.23 m (13'4" × 10'7") | Double Closet |
| Dining Room | Main | 3.02 × 2.67 m (9'11" × 8'9") | W/O To Deck |
| Recreation | Lower | 5.99 × 4.09 m (19'8" × 13'5") | |
| Kitchen | Main | 4.01 × 2.69 m (13'2" × 8'10") | Centre Island, Stainless Steel Appl |
| Bathroom | Second | 2.72 × 2.69 m (8'11" × 8'10") | 3 Pc Bath |
| Bedroom 2 | Second | 3.4 × 2.74 m (11'2" × 9') | Double Closet |
History of this address
3 earlier listings at this address, with sold and leased prices. Create a free account or sign in to see them.
Location
Location is approximate. See nearby homes on the map
Recent sales nearby
See what similar homes within 1 km sold for in the last year. Create a free account or sign in to see them.
The neighbourhood
Getting around Car-dependent
No subway, LRT or GO station within a short trip.
Within a 10-minute walk: no grocery stores, 0 cafés and restaurants, 0 parks.
Schools nearby
Elementary
- Quaker Road Public School
EQAO: Gr 6 reading 87%, math 65%2.2 km - St. Alexander Catholic Elementary School Catholic
EQAO: Gr 6 reading 89%, math 54%2.2 km - Glynn A Green Public School
EQAO: Gr 6 reading 94%, math 82%2.3 km
EQAO: share of students meeting the provincial standard (2024–25). Ontario average: Gr 6 reading 86%, math 51%; Gr 9 math 55%; literacy test 83%.
Closest schools, not school zones. Check which school serves this address with the school board before relying on it.
Who lives here postal area L3B
- Owners / renters
- 65% / 35%
- Median household income
- $66,500
- Average age
- 43
- Children under 15
- 16%
- Homes
- 65% detached, 3% high-rise
- Commute by transit
- 2%
- Population
- 25,869
Languages spoken most at home besides English: Spanish 0.6%, Italian 0.5%, Urdu 0.4%, Punjabi (Panjabi) 0.2%.
Flood and conservation No mapped hazard
Not inside a mapped flood plain or regulated area in Niagara Peninsula Conservation’s mapping.
Screening maps only. Ask the conservation authority for a property inquiry before relying on this.
Safety
Crime Severity Index for Niagara Region (St. Catharines) police: 54 vs 57 for Ontario (2025).
Police-reported figures for the whole police service area, not this street. Rates use the area’s resident population.
Distances are approximate. Places © OpenStreetMap contributors. Neighbourhood figures: Statistics Canada, 2021 Census. School results: EQAO via Ontario Data Catalogue (Open Government Licence – Ontario). Flood and regulation mapping: Niagara Peninsula Conservation open data. Crime Severity Index: Statistics Canada.
Living here
Commute
To Union Station (downtown Toronto): 68 km. Transit times · Driving times
Noise Nothing major nearby
No highway within 500 m, rail line within 300 m, or airport flight path nearby.
Distances from the map, not noise measurements. Visit at rush hour to judge for yourself.
Internet High-speed
50/10 Mbps or faster available here by cable, fibre or DSL (the federal high-speed target).
From the federal broadband map. Check exact speeds and providers for the address.
Roads, rail, airports and planned stations © OpenStreetMap contributors. Internet: Innovation, Science and Economic Development Canada, National Broadband Data.
Listed by ROYAL LEPAGE NRC REALTY.
Listing information provided by PropTx Innovations Inc. and TRREB; deemed reliable but not guaranteed accurate by PropTx.
Similar homes nearby
See more in Thorold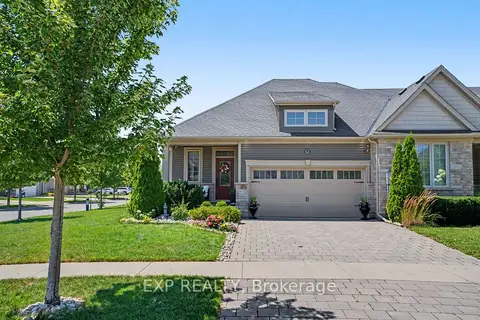
$845,000
Reduced $44,000
2+2 bd3 ba4 pk1500-2000 ft²
62 Andrew Lane
562 - Hurricane/Merrittville, Thorold
Att/Row/Townhouse · MLS® X13647844 · EXP REALTY
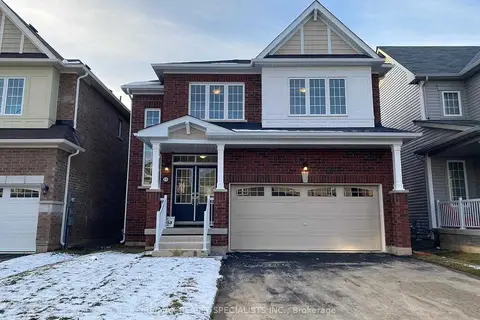
$849,900
4 bd3 ba6 pk2000-2500 ft²
13 Froggy Drive
562 - Hurricane/Merrittville, Thorold
Detached · MLS® X13878634 · RE/MAX REALTY SPECIALISTS INC.
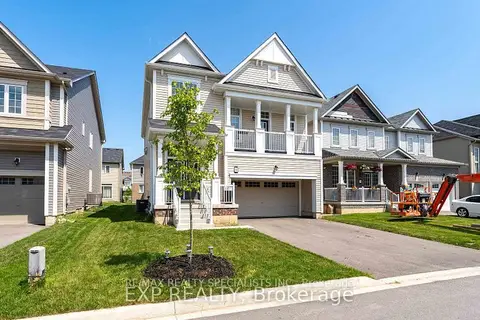
$819,000
4 bd4 ba6 pk2500-3000 ft²
8 Sara Drive
562 - Hurricane/Merrittville, Thorold
Detached · MLS® X14034212 · RE/MAX REALTY SPECIALISTS INC.
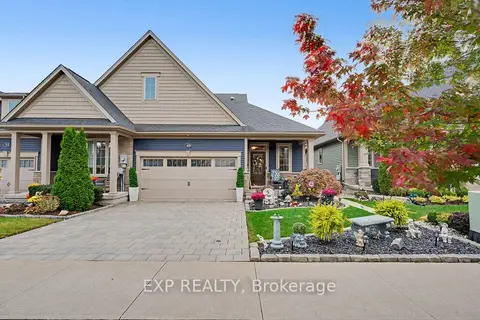
$862,000
2+2 bd3 ba4 pk1100-1500 ft²
49 Campbell Street
562 - Hurricane/Merrittville, Thorold
Att/Row/Townhouse · MLS® X13863274 · EXP REALTY
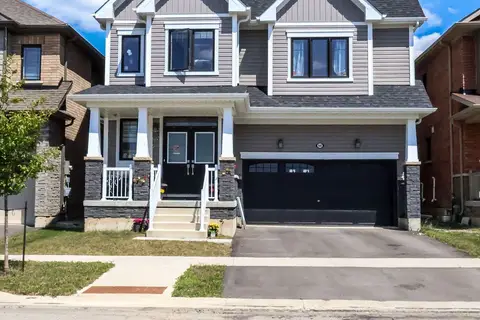
$869,000
4 bd4 ba4 pk2500-3000 ft²
60 Lavender Road
562 - Hurricane/Merrittville, Thorold
Detached · MLS® X13598126 · QUANTUM TEAM REALTY
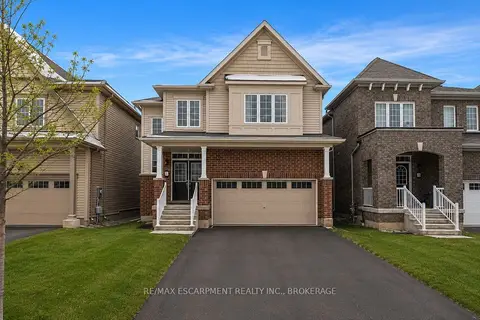
$749,900
4 bd3 ba4 pk2000-2500 ft²
13 Steven Drive
562 - Hurricane/Merrittville, Thorold
Detached · MLS® X13648954 · RE/MAX ESCARPMENT REALTY INC., BROKERAGE
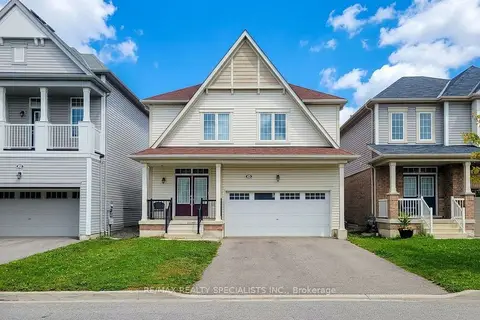
$749,000
4 bd3 ba4 pk2500-3000 ft²
14 Beatty Avenue
562 - Hurricane/Merrittville, Thorold
Detached · MLS® X14082686 · RE/MAX REALTY SPECIALISTS INC.
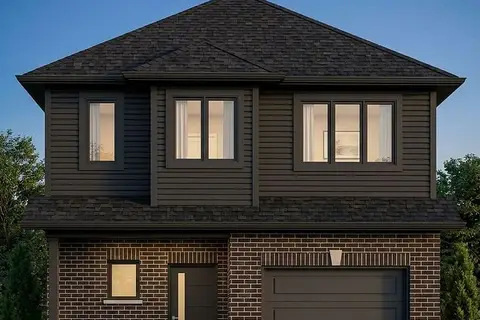
$729,900
3+1 bd4 ba3 pk1500-2000 ft²
Lot 40 Willson Road
562 - Hurricane/Merrittville, Thorold
Detached · MLS® X13569542 · RE/MAX NIAGARA REALTY LTD, BROKERAGE