2432 Cyprus Avenue
Mountainside, Burlington, L7P 1G6
$979,900
- 2+1 bedrooms
- 2 bathrooms
- 4 parking
- 1100-1500 sq ft
Listed today · MLS® W14097178
About this home
Welcome to 2432 Cyprus Avenue, Burlington! This beautifully maintained three-level backsplit offers a versatile layout featuring two bedrooms, with the potential to easily convert back to three, and two bathrooms. Ideally situated backing directly onto Clarksdale Park, this home combines comfortable living with a beautiful park-side setting. Neutral finishes and hardwood flooring create a warm, inviting atmosphere, while the gorgeous maple kitchen with stainless steel appliances offers the perfect blend of style and functionality. The lower level adds exceptional versatility, featuring a spacious recreation room, three-piece bathroom, laundry room, and convenient walk-up access to the backyard. Outdoors, enjoy a beautifully manicured retreat overlooking the park, complete with an expansive Flexstone patio, a new pergola (2026), and a large storage shed. The fully fenced backyard features a new fence installed in 2024 with sturdy 6x6 construction, while hot and cold water bibs in both the backyard and garage provide added convenience. The impressive list of features continues with an exposed aggregate driveway and a heated garage equipped with new insulation, LED lighting, a sound system, hot and cold water bibs, and rough-in ventilation. Additional highlights include a hardwired six-camera Lorex security system, keyless entry, and a sound system extending to the backyard. Numerous important updates provide added peace of mind, including roof shingles (2023), garage flat roof (2025), windows (2023), central air conditioning (2023), furnace and on-demand water heater (2018), plumbing (2018), and blown-in attic insulation (2024). The Rain Bird irrigation controller (2024), servicing front and rear sprinkler systems, helps keep the landscaping looking its best. With its flexible floor plan, extensive upgrades, thoughtfully designed outdoor living space, and desirable location backing onto Clarksdale Park, this is a wonderful opportunity, don't miss out.
Details
- Type
- Detached
- Style
- Backsplit 3
- Size
- 1100-1500 sq ft
- Lot
- 45 × 120 ft
- Basement
- Walk-Up, Partial Basement
- Garage
- Attached
- Kitchens
- 3
- Property tax
- $4,934 (2026)
- Neighbourhood
- Mountainside
- Municipality
- Burlington
- Price per sq ft
- $754 (about the same as detached houses in Mountainside)
Interior
- Bedrooms
- 2 above ground + 1 below
- Bathrooms
- 1 × 4-piece (second), 1 × 3-piece (lower)
- Kitchens
- 3 (1 below ground)
- Rooms
- 10 above ground
- Family room or den
- Yes
- Fireplace
- No
- Features
- Auto Garage Door Remote, Floor Drain, On Demand Water Heater, Workbench, Water Meter, Water Heater Owned, Upgraded Insulation, Storage
Heating, cooling and services
- Heating
- Forced Air, Gas
- Air conditioning
- Central Air
- Water and sewer
- Sewer
Building and exterior
- Style
- Backsplit 3
- Exterior
- Brick, Vinyl Siding
- Roof
- Asphalt Shingle
- Foundation
- Block
- Faces
- North
- Outdoor
- Shed
Parking
- Garage spaces
- 1
- Total parking
- 4
- Driveway and parking
- Private Double
Lot
- Size
- 45 × 120 ft
More
- Possession
- TBA
- Nearby
- Fenced Yard, Level, Park, Public Transit, School
- Cross street
- Guelph Line and Mountainside
Rooms
| Room | Level | Size | Features |
|---|---|---|---|
| Family Room | Main | 5.52 × 3.54 m (18'1" × 11'7") | |
| Kitchen | Main | 4.57 × 2.74 m (15' × 9') | |
| Dining Room | Main | 2.71 × 2.9 m (8'11" × 9'6") | |
| Primary Bedroom | Second | 6.1 × 3.84 m (20' × 12'7") | |
| Bedroom 2 | Second | 3.17 × 3.81 m (10'5" × 12'6") | |
| Recreation | Lower | 5.97 × 3.48 m (19'7" × 11'5") | |
| Laundry | Lower | 3.81 × 2.53 m (12'6" × 8'4") | |
| Other | Lower | 8.17 × 6.37 m (26'10" × 20'11") |
Location
Location is approximate. See nearby homes on the map
Recent sales nearby
See what similar homes within 1 km sold for in the last year. Create a free account or sign in to see them.
The neighbourhood
Getting around Somewhat walkable
- 🚆 Burlington GO1.7 km
Within a 10-minute walk: 1 grocery store, 3 cafés and restaurants, 3 parks. Nearest grocery: Food Basics (1000 m). Nearest park: Clarksdale Park (100 m).
Schools nearby
Elementary
- Clarksdale Public School
EQAO: Gr 6 reading 96%, math 72%4 min walk - Dr. Charles Best Public School
EQAO: Gr 3 reading 82%, math 79%14 min walk - St. Gabriel Catholic Elementary School Catholic
EQAO: Gr 6 reading 90%, math 63%16 min walk - Rolling Meadows Public School
EQAO: Gr 6 reading 97%, math 52%18 min walk
Secondary
- M. M. Robinson High School
EQAO: Gr 9 math 58%, literacy test 86%1.3 km
EQAO: share of students meeting the provincial standard (2024–25). Ontario average: Gr 6 reading 86%, math 51%; Gr 9 math 55%; literacy test 83%.
Closest schools, not school zones. Check which school serves this address with the school board before relying on it.
Who lives here postal area L7P
- Owners / renters
- 85% / 15%
- Median household income
- $117,000
- Average age
- 43
- Children under 15
- 17%
- Homes
- 64% detached, 7% high-rise
- Commute by transit
- 4%
- Population
- 29,777
Languages spoken most at home besides English: Spanish 0.8%, Punjabi (Panjabi) 0.5%, Polish 0.5%, Arabic 0.3%.
Safety
Crime Severity Index for Halton Region (Oakville/Burlington) police: 31 vs 57 for Ontario (2025).
Police-reported figures for the whole police service area, not this street. Rates use the area’s resident population.
Distances are approximate. Places © OpenStreetMap contributors. Neighbourhood figures: Statistics Canada, 2021 Census. School results: EQAO via Ontario Data Catalogue (Open Government Licence – Ontario). Crime Severity Index: Statistics Canada.
Living here
Commute
To downtown Hamilton: 12 km. Transit times · Driving times
Noise Nothing major nearby
No highway within 500 m, rail line within 300 m, or airport flight path nearby.
Distances from the map, not noise measurements. Visit at rush hour to judge for yourself.
Internet High-speed
50/10 Mbps or faster available here by cable, fibre or DSL (the federal high-speed target).
From the federal broadband map. Check exact speeds and providers for the address.
Roads, rail, airports and planned stations © OpenStreetMap contributors. Internet: Innovation, Science and Economic Development Canada, National Broadband Data.
Listed by ROYAL LEPAGE BURLOAK REAL ESTATE SERVICES.
Listing information provided by PropTx Innovations Inc. and TRREB; deemed reliable but not guaranteed accurate by PropTx.
Similar homes nearby
See more in Burlington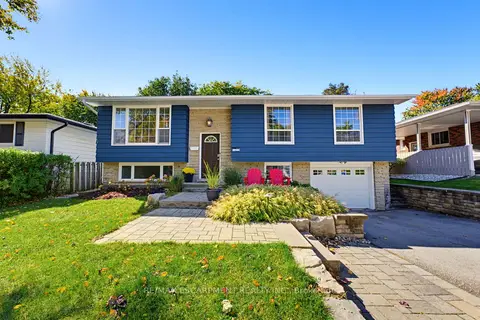
$954,900
3+1 bd2 ba3 pk1100-1500 ft²
1452 Jefferson Road
Mountainside, Burlington
Detached · MLS® W14087280 · RE/MAX ESCARPMENT REALTY INC.
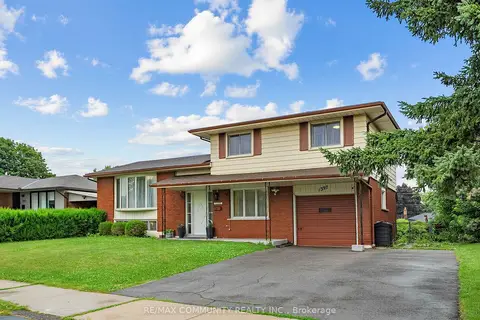
$949,000
3+1 bd2 ba3 pk1500-2000 ft²
1397 Charles Drive
Mountainside, Burlington
Detached · MLS® W14005518 · RE/MAX COMMUNITY REALTY INC.
$895,000
3 bd2 ba3 pk< 700 ft²
2141 Meadowbrook Road
Mountainside, Burlington
Detached · MLS® W13663960 · GLOBAL BRICKS EXECUTIVE HOMES REALTY
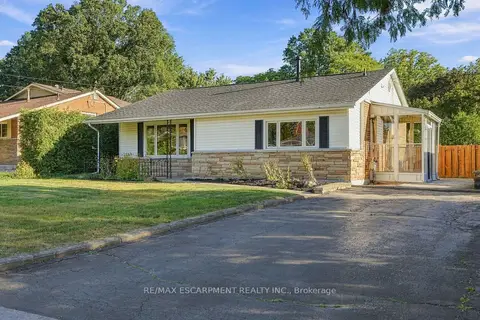
$869,000
Reduced $20,000
3 bd2 ba2 pk1100-1500 ft²
1267 Dunbar Road
Mountainside, Burlington
Detached · MLS® W13831692 · RE/MAX ESCARPMENT REALTY INC.
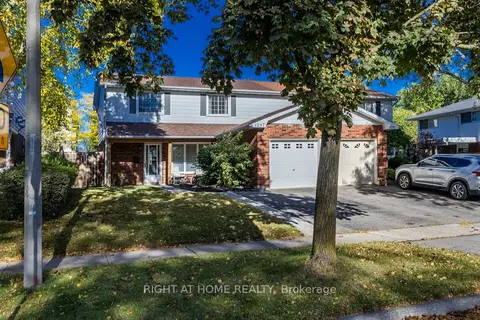
$865,000
4 bd2 ba3 pk1100-1500 ft²
1247 Nottingham Avenue
Mountainside, Burlington
Semi-Detached · MLS® W14079796 · RIGHT AT HOME REALTY
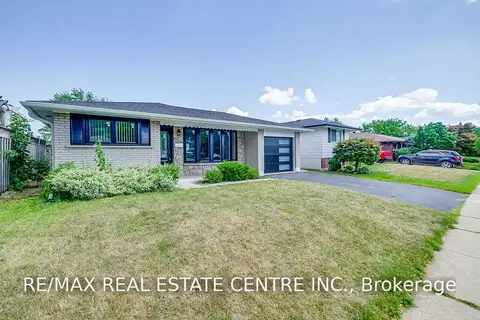 New
$1,099,000
4+1 bd2 ba3 pk1100-1500 ft²
2134 Meadowbrook Road
Mountainside, Burlington
Detached · MLS® W14097848 · RE/MAX REAL ESTATE CENTRE INC.
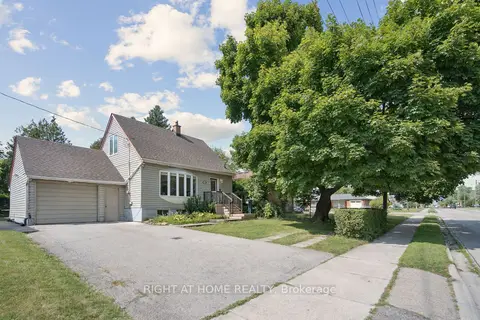
$839,900
3+2 bd2 ba5 pk700-1100 ft²
2343 Mountainside Drive
Mountainside, Burlington
Detached · MLS® W13869630 · RIGHT AT HOME REALTY
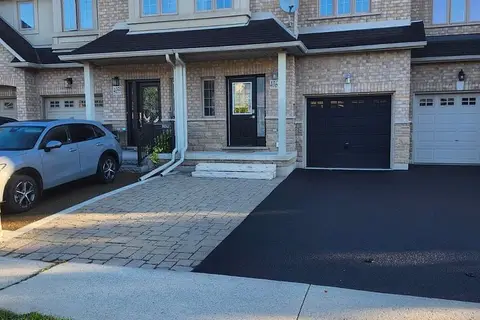
$979,900
3 bd4 ba3 pk1500-2000 ft²
4061 Medland Drive
Rose, Burlington
Att/Row/Townhouse · MLS® W13819808 · ZUMIN REAL ESTATE CENTRE