2430 Second Street
Brant, Burlington, L7R 3K1
$889,900
- 2 bedrooms
- 3 bathrooms
- 2 parking
- 1100-1500 sq ft
Listed 26 days ago · MLS® W13822958
About this home
Beautiful and RARE FREEHOLD, END UNIT townhome in South Central Burlington. Walking distance to the lake, Spencer Smith Park and downtown! Offering 2 beds and 2 + 1 baths. This spacious, bright property functions more like a semi detached than a townhome, offering a wraparound covered porch, side yard access to the back and tons of extra sunlight from its side windows! The entry level provides a large foyer with 2 closets, a powder room, direct access to the garage, and a bonus space for an office or gym with a walk out to a private enclosed backyard. Climb the staircase to the second level, which features iron pickets, cut outs for decorative items and a large window. Here you will find high ceilings, a large eat-in kitchen with granite counters and stainless steel appliances, plus a walk out to a private BBQ deck where on a clear day with the leaves off the trees you can get a view of the water! The kitchen and dining space naturally flows into a wide living room with hardwood floors, grand windows and a built in cabinet that can accommodate a 60 inch TV. The bedroom level provides 2 large bedrooms, each with their own ensuite bathroom, lots of closet space (deep walk -in closet in one) and convenient upstairs laundry! Owned Tankless Water Heater. Roof 2020. Perfectly situated. Close to all amenities, hospital, transportation, parks, and schools. From its romantic porch to it's lovely stone facade and large corner lot with gardens, this property is sure to delight any buyer! A++ Professionals in Place as Tenants are month to month but willing to stay..
Details
- Type
- Att/Row/Townhouse
- Style
- 3-Storey
- Size
- 1100-1500 sq ft
- Lot
- 42.76 × 66.28 ft
- Basement
- None
- Garage
- Built-In
- Kitchens
- 1
- Property tax
- $4,994 (2025)
- Neighbourhood
- Brant
- Municipality
- Burlington
- Price per sq ft
- $685 (15% above freehold townhouses in Burlington, $594)
Interior
- Bedrooms
- 2 above ground
- Bathrooms
- 1 × 2-piece (main), 1 × 4-piece (third), 1 × 4-piece (third)
- Rooms
- 5 above ground
- Family room or den
- No
- Fireplace
- No
- Features
- Auto Garage Door Remote
Heating, cooling and services
- Heating
- Forced Air, Gas
- Air conditioning
- Central Air
- Water and sewer
- Sewer
Building and exterior
- Style
- 3-Storey
- Exterior
- Stucco (Plaster), Stone
- Roof
- Asphalt Shingle
- Foundation
- Poured Concrete
- Faces
- South
Parking
- Garage spaces
- 1
- Total parking
- 2
Lot
- Size
- 42.76 × 66.28 ft
More
- Possession
- flexible
- Cross street
- Lakeshore/Guelph Line
Rooms
| Room | Level | Size | Features |
|---|---|---|---|
| Den | Main | 2.74 × 2.13 m (9' × 7') | |
| Kitchen | Second | 4.88 × 3.3 m (16' × 10'10") | |
| Living Room | Second | 6.25 × 3.96 m (20'6" × 13') | |
| Primary Bedroom | Third | 4.22 × 3.3 m (13'10" × 10'10") | |
| Bedroom 2 | Third | 3.66 × 3.05 m (12' × 10') |
History of this address
8 earlier listings at this address, with sold and leased prices. Create a free account or sign in to see them.
Location
Location is approximate. See nearby homes on the map
Recent sales nearby
See what similar homes within 1 km sold for in the last year. Create a free account or sign in to see them.
The neighbourhood
Getting around Walkable
- 🚆 Burlington GO2.4 km
Within a 10-minute walk: 2 grocery stores, 7 cafés and restaurants, 3 parks, 1 pharmacy. Nearest grocery: Sara Grocers (650 m). Nearest park: Port Nelson Park (350 m).
Schools nearby
Elementary
- Lakeshore Public School
EQAO: Gr 6 reading 96%, math 62%11 min walk - St. Paul Catholic Elementary School Catholic
EQAO: Gr 6 reading 93%, math 70%1.4 km - Tecumseh Public School
EQAO: Gr 6 reading 90%, math 22%1.5 km - John T. Tuck Public School
EQAO: Gr 6 reading 96%, math 80%1.5 km
Secondary
- Gary Allan High School - Burlington17 min walk
- Assumption Catholic Secondary School Catholic
EQAO: Gr 9 math 67%, literacy test 89%1.5 km - Burlington Central High School
EQAO: Gr 9 math 56%, literacy test 91%2.1 km
EQAO: share of students meeting the provincial standard (2024–25). Ontario average: Gr 6 reading 86%, math 51%; Gr 9 math 55%; literacy test 83%.
Closest schools, not school zones. Check which school serves this address with the school board before relying on it.
Who lives here postal area L7R
- Owners / renters
- 49% / 51%
- Median household income
- $86,000
- Average age
- 45
- Children under 15
- 13%
- Homes
- 32% detached, 36% high-rise
- Commute by transit
- 7%
- Population
- 17,338
Languages spoken most at home besides English: Spanish 1%, Arabic 0.9%, Tagalog (Pilipino, Filipino) 0.5%, Polish 0.3%.
Safety
Crime Severity Index for Halton Region (Oakville/Burlington) police: 31 vs 57 for Ontario (2025).
Police-reported figures for the whole police service area, not this street. Rates use the area’s resident population.
Distances are approximate. Places © OpenStreetMap contributors. Neighbourhood figures: Statistics Canada, 2021 Census. School results: EQAO via Ontario Data Catalogue (Open Government Licence – Ontario). Crime Severity Index: Statistics Canada.
Living here
Commute
To downtown Hamilton: 11 km. Transit times · Driving times
Noise Nothing major nearby
No highway within 500 m, rail line within 300 m, or airport flight path nearby.
Distances from the map, not noise measurements. Visit at rush hour to judge for yourself.
Internet High-speed
50/10 Mbps or faster available here by cable, fibre or DSL (the federal high-speed target).
From the federal broadband map. Check exact speeds and providers for the address.
Roads, rail, airports and planned stations © OpenStreetMap contributors. Internet: Innovation, Science and Economic Development Canada, National Broadband Data.
Listed by RE/MAX Escarpment Realty Inc., Brokerage.
Listing information provided by PropTx Innovations Inc. and TRREB; deemed reliable but not guaranteed accurate by PropTx.
Similar homes nearby
See more in Burlington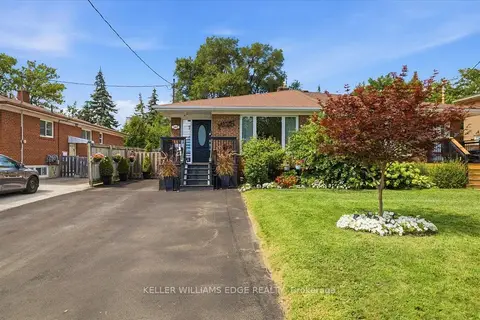
$899,000
3+1 bd3 ba4 pk700-1100 ft²
2407 Barclay Road
Brant, Burlington
Semi-Detached · MLS® W13724148 · KELLER WILLIAMS EDGE REALTY
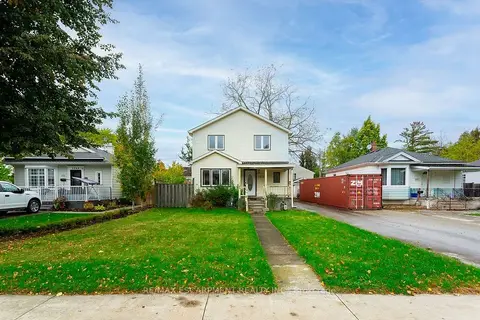
$799,000
3 bd2 ba5 pk1100-1500 ft²
1353 Birch Avenue
Brant, Burlington
Detached · MLS® W14089540 · RE/MAX ESCARPMENT REALTY INC.
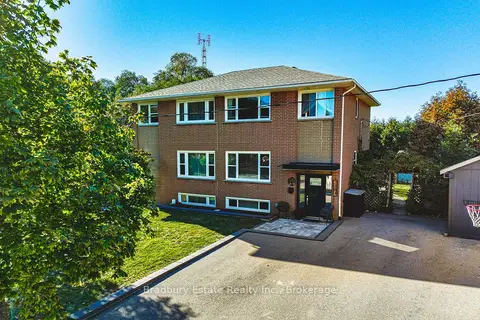
$777,000
Reduced $22,900
3 bd2 ba4 pk1100-1500 ft²
2301 Barclay Road
Brant, Burlington
Semi-Detached · MLS® W13825654 · Bradbury Estate Realty Inc., Brokerage
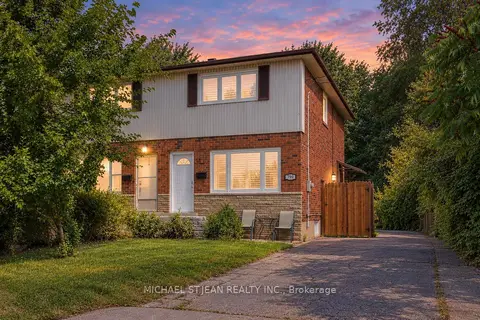
$749,900
3 bd2 ba4 pk700-1100 ft²
799 Drury Lane
Brant, Burlington
Semi-Detached · MLS® W13785216 · MICHAEL ST.JEAN REALTY INC.
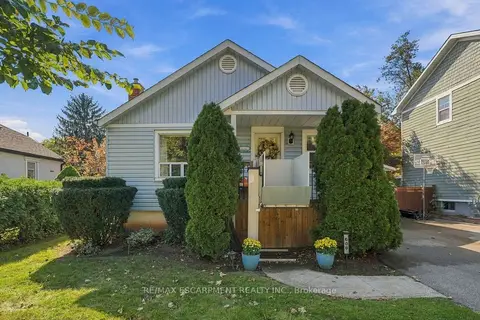
$739,900
2+1 bd1 ba4 pk< 700 ft²
600 Hager Avenue
Brant, Burlington
Detached · MLS® W14081654 · RE/MAX ESCARPMENT REALTY INC.
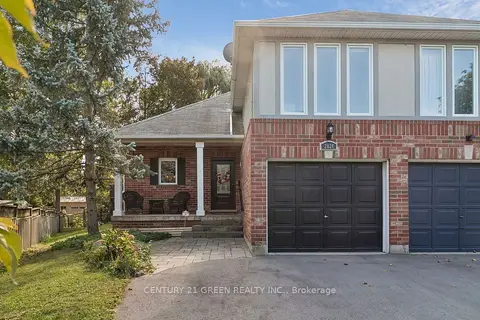
$1,049,000
3 bd3 ba3 pk1100-1500 ft²
2024 Grovetree Lane
Brant, Burlington
Semi-Detached · MLS® W13882286 · CENTURY 21 GREEN REALTY INC.
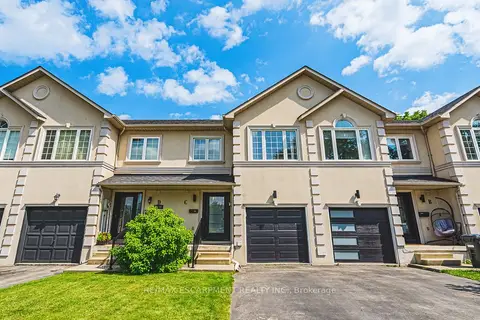
$1,059,000
3 bd4 ba3 pk1100-1500 ft²
2116 Prospect Street C
Brant, Burlington
Att/Row/Townhouse · MLS® W13795236 · RE/MAX ESCARPMENT REALTY INC.
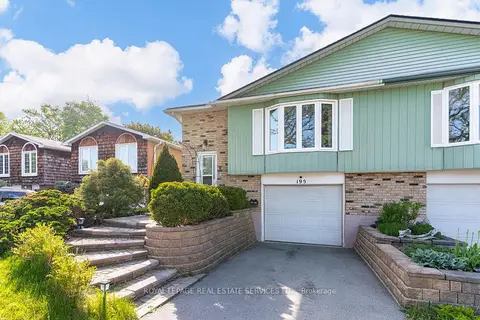
$890,000
Reduced $49,000
3+1 bd2 ba3 pk1100-1500 ft²
195 Cullum Court
Bayview, Burlington
Semi-Detached · MLS® W13164694 · ROYAL LEPAGE REAL ESTATE SERVICES LTD.