2416 Hwy 542
Central Manitoulin, P0P 2C0
$429,900
Reduced $40,000 from $469,900
- 3+1 bedrooms
- 2 bathrooms
- 2 parking
- 1100-1500 sq ft
Listed 118 days ago · MLS® X13482354
About this home
Welcome to 2416 Highway 542, Sandfield, Ontario on beautiful Manitoulin Island. Situated on a spacious3/4-acre lot, this recently renovated 3+1 bedroom, 2-bathroom home offers comfort, convenience, and great outdoor living. The main level features three bedrooms, including a large primary bedroom with a walk-in closet. The lower level adds a fourth bedroom along with excellent potential for a possible in-law suite, ideal for extended family, guests, or flexible living space. Recent upgrades include a renovated kitchen, updated upstairs bathroom, new flooring, new windows, and a new steel roof (2022). A new water tank and water filtration system add extra peace of mind. The lower level also includes a large workshop, perfect for hobbies, projects, or storage. Step outside to a fully fenced backyard complete with a swimming pool and storage shed, ideal for entertaining, family gatherings, or relaxing summer days. Located less than a minute from the Sandfield boat launch on Lake Manitou and about 15 minutes from Mindemoya, this property offers easy access to boating, fishing, and local amenities. Quick closing available, making this move-in-ready home a great opportunity for buyers seeking a year-round residence, family home, or peaceful island retreat. *For Additional Property Details Click The Brochure Icon Below*
Details
- Type
- Detached
- Style
- Bungalow-Raised
- Size
- 1100-1500 sq ft
- Lot
- 124 × 200 ft
- Basement
- Full
- Garage
- None
- Kitchens
- 1
- Property tax
- $2,602 (2025)
- Municipality
- Central Manitoulin
- Price per sq ft
- $331
Interior
- Bedrooms
- 3 above ground + 1 below
- Bathrooms
- 2 × 3-piece
- Rooms
- 3 above ground + 1 below
- Family room or den
- Yes
- Fireplace
- No
- Features
- Storage
Heating, cooling and services
- Heating
- Baseboard, Electric
- Water and sewer
- Septic
Building and exterior
- Style
- Bungalow-Raised
- Exterior
- Brick Front
- Roof
- Metal
- Foundation
- Concrete Block
- Faces
- North
- Pool
- Above Ground
Parking
- Total parking
- 2
- Driveway and parking
- Private
Lot
- Size
- 124 × 200 ft
More
- Possession
- Quick Closing Available
- Cross street
- East Road
Rooms
| Room | Level | Size | Features |
|---|---|---|---|
| Primary Bedroom | Main | 4.88 × 6 m (16' × 19'8") | |
| Bedroom 2 | Main | 3 × 3.51 m (9'10" × 11'6") | |
| Bedroom 3 | Main | 2.44 × 3.96 m (8' × 13') | |
| Bathroom | Main | 1.52 × 2.44 m (5' × 8') | |
| Workshop | Basement | 5.79 × 7.47 m (19' × 24'6") | |
| Den | Basement | 2.29 × 3.35 m (7'6" × 11') |
Listed by ICI SOURCE REAL ASSET SERVICES INC..
Listing information provided by PropTx Innovations Inc. and TRREB; deemed reliable but not guaranteed accurate by PropTx.
Similar homes nearby
See more in Central Manitoulin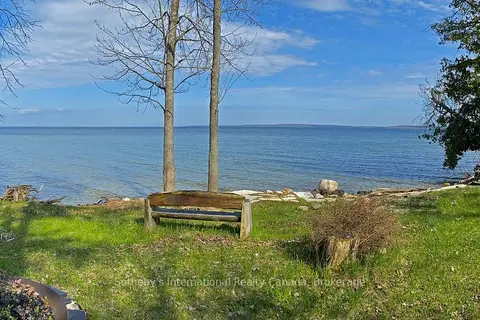
$414,900
Reduced $22,600
0 bd0 ba5 pk700-1100 ft²
167 Maple Lane E
Central Manitoulin
Vacant Land · MLS® X13189858 · Sotheby's International Realty Canada