2415 Jarvis Street B5
Erindale, Mississauga, L5C 2P7
$1,250/mo
- 1 bedrooms
- 1 bathrooms
- 0 parking
- 3500-5000 sq ft
Listed 68 days ago · MLS® W13672450
About this home
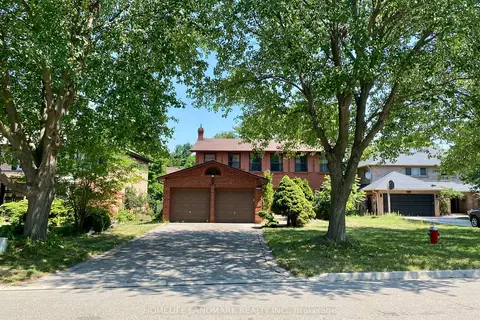
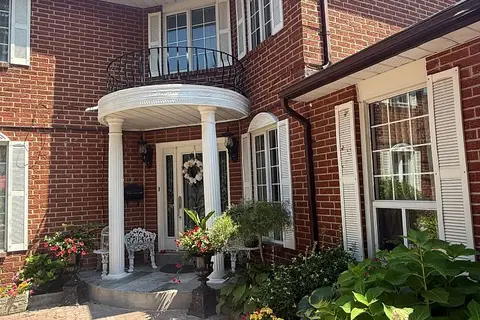
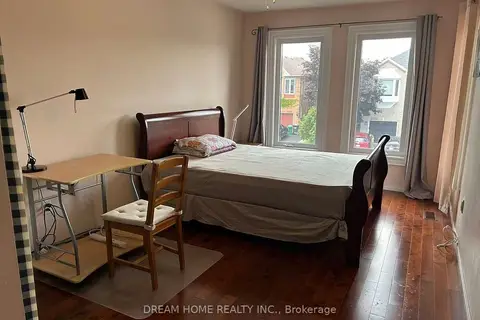
**SECOND FLOOR BEDROOM AVAILABLE | High Speed Internet & All Utilities Included**Welcome to this beautifully maintained, turnkey home in one of Mississauga's most sought-after neighborhoods-Erindale Village. Move right in with everything stylishly furnished; all you need to bring is your suitcase. The available bedroom is exceptionally spacious (approx. 200 sq ft), located on the second floor, facing due south and filled with natural light-a sunlit retreat perfect for brightening even the longest Toronto winters. Designed for hotel-grade luxury and comfort, it features a grand King-size bed outfitted with a premium natural latex mattress for maximum sleep quality. The room is fully equipped with a dedicated study desk, a spacious 6-drawer dresser, and two generous closets offering abundant storage space. This room comes with exclusive private use of its own 2-piece bathroom (toilet & sink), ensuring complete privacy with no need to share facilities. The entire home is finished with elegant hardwood flooring, adding to the clean, upscale, and low-maintenance feel of the living space. Set against a tranquil ravine and Credit River backdrop, the property offers both privacy and serene green views. Enjoy walking distance to the University of Toronto Mississauga (UTM), easy access to public transit, Erindale Park, shopping, dining, and major highways (QEW & 403). This is a rare opportunity to reside in a fully furnished luxury home within Erindale Village-where convenience, comfort, and community come together. **Female UTM Student Only**
Details
- Type
- Detached
- Style
- 2-Storey
- Size
- 3500-5000 sq ft
- Basement
- Half
- Garage
- Attached
- Kitchens
- 1
- Neighbourhood
- Erindale
- Municipality
- Mississauga
- Rent increase limit
- Depends on when the unit was first lived in: before Nov. 15, 2018 it’s covered by Ontario’s yearly limit (2.1% in 2026); after, there’s no cap.
Interior
- Bedrooms
- 1 above ground
- Bathrooms
- 1 × 3-piece
- Rooms
- 1 above ground
- Family room or den
- Yes
- Fireplace
- No
- Laundry
- Laundry Room
- Features
- Carpet Free
- Furnished
- Furnished
Heating, cooling and services
- Heating
- Forced Air, Gas
- Air conditioning
- Central Air
- Water and sewer
- Sewer
Building and exterior
- Style
- 2-Storey
- Exterior
- Brick, Concrete
- Roof
- Asphalt Shingle
- Foundation
- Concrete
- Faces
- South
- Waterfront
- Direct
Parking
- Driveway and parking
- Front Yard Parking
Rental terms
- Rent includes
- High Speed Internet, Hydro, Water, Central Air Conditioning, Water Heater
More
- Possession
- TBA
- Cross street
- MISSISSAUGA/DUNDAS
Rooms
| Room | Level | Size | Features |
|---|---|---|---|
| Bedroom | Second | 4.66 × 4.15 m (15'3" × 13'7") |
Location
Location is approximate. See nearby homes on the map
The neighbourhood
Getting around Car-dependent
- 🚆 Erindale GO3.1 km
Within a 10-minute walk: no grocery stores, 3 cafés and restaurants, 3 parks. Nearest park: Erindale Park (700 m).
Schools nearby
Elementary
- École élémentaire catholique Saint-Jean-Baptiste Catholic · French
EQAO: Gr 6 reading 89%, math 66%1.3 km - Oakridge Public School1.4 km
- Springfield Public School
EQAO: Gr 6 reading 79%, math 50%1.7 km - Sheridan Park Public School
EQAO: Gr 3 reading 76%, math 62%1.7 km
Secondary
- Erindale Secondary School
EQAO: Gr 9 math 59%, literacy test 87%1.3 km - St. Martin Secondary School Catholic
EQAO: Gr 9 math 61%, literacy test 84%2.1 km
EQAO: share of students meeting the provincial standard (2024–25). Ontario average: Gr 6 reading 86%, math 51%; Gr 9 math 55%; literacy test 83%.
Closest schools, not school zones. Check which school serves this address with the school board before relying on it.
Who lives here postal area L5C
- Owners / renters
- 74% / 26%
- Median household income
- $102,000
- Average age
- 42
- Children under 15
- 14%
- Homes
- 45% detached, 15% high-rise
- Commute by transit
- 12%
- Population
- 29,284
Languages spoken most at home besides English: Mandarin 5.7%, Polish 2.7%, Urdu 2.7%, Tagalog (Pilipino, Filipino) 2%.
Flood and conservation Regulated area
This address is inside a conservation-authority regulated area (Credit Valley Conservation): near a valley, stream, shoreline or wetland, where flooding or erosion can occur. New building, additions, pools or grading usually need a permit from the authority.
Screening maps only. Ask the conservation authority for a property inquiry before relying on this.
Safety
Crime Severity Index for Peel Region (Mississauga/Brampton) police: 59 vs 57 for Ontario (2025).
Police-reported figures for the whole police service area, not this street. Rates use the area’s resident population.
Development nearby 4 active
-
1720 Sherwood Forrest Circle · 450 mDevelopment application · Application in Process · applied 202541 detached dwellings on a common element condominium road (originally 56 units) (39 homes)
-
1646 Dundas Street West · 400 mDevelopment application · In process · applied 2022Mixed use residential/commercial building (167 homes)
-
2935 and 2955 Mississauga Road · 400 mDevelopment application · Application in Process · applied 202212 storey residential building (196 units) and 20 stacked townhouses (211 homes)
-
1576 Dundas Street West · 400 mDevelopment application · In process · applied 2020A two-storey addition to existing private school and alterations to administration building, landscaping and parking
Rezoning, site plan, subdivision and condominium applications filed with the city.
Distances are approximate. Places © OpenStreetMap contributors. Neighbourhood figures: Statistics Canada, 2021 Census. School results: EQAO via Ontario Data Catalogue (Open Government Licence – Ontario). Flood and regulation mapping: Credit Valley Conservation open data. Crime Severity Index: Statistics Canada. Planning applications: City of Mississauga open data.
Living here
Commute
To Union Station (downtown Toronto): 25 km. Transit times · Driving times
Noise Nothing major nearby
No highway within 500 m, rail line within 300 m, or airport flight path nearby.
Distances from the map, not noise measurements. Visit at rush hour to judge for yourself.
Internet High-speed
50/10 Mbps or faster available here by cable, fibre or DSL (the federal high-speed target).
From the federal broadband map. Check exact speeds and providers for the address.
Short-term rentals
Only in your principal residence, with a City licence: not allowed in investment properties. Up to 180 nights a year, no more than 30 in a row.
Roads, rail, airports and planned stations © OpenStreetMap contributors. Internet: Innovation, Science and Economic Development Canada, National Broadband Data.
Listed by HOMELIFE LANDMARK REALTY INC..
Listing information provided by PropTx Innovations Inc. and TRREB; deemed reliable but not guaranteed accurate by PropTx.
Similar homes nearby
See more in Mississauga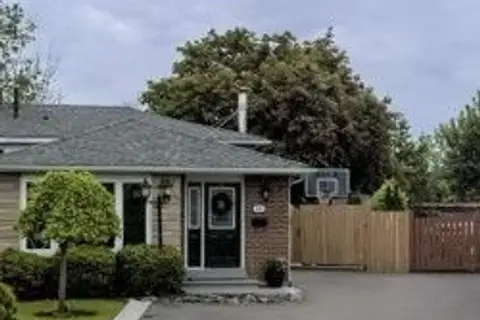
$1,100/mo
0 bd1 ba1 pk700-1100 ft²
844 Eaglemount Crescent
Erindale, Mississauga
Semi-Detached · MLS® W13704698 · RE/MAX WEST REALTY INC.
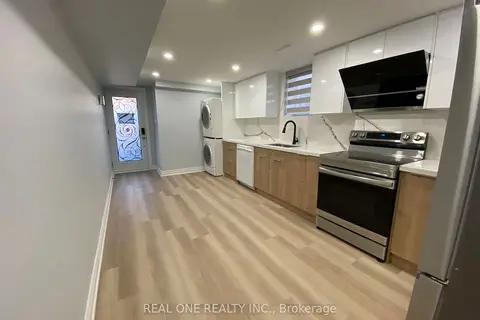
$1,100/mo
1 bd1 ba1100-1500 ft²
1186 Shadeland Drive ROOM L1
Erindale, Mississauga
Semi-Detached · MLS® W13757990 · REAL ONE REALTY INC.
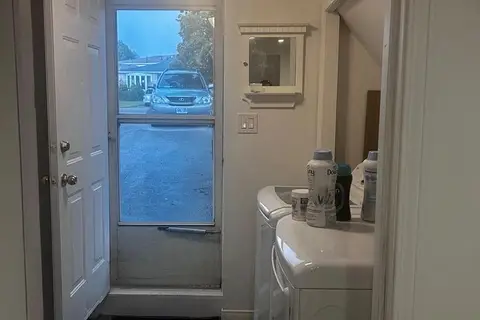
$1,500/mo
1 bd1 ba1 pk1100-1500 ft²
783 Consort Crescent
Erindale, Mississauga
Lower Level · MLS® W13628984 · RIGHT AT HOME REALTY
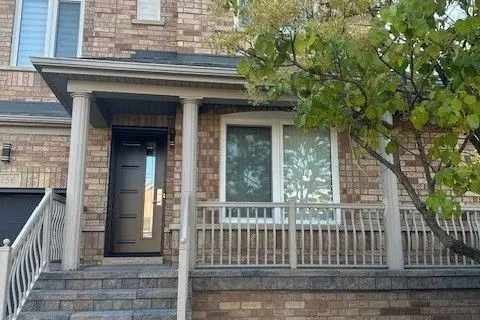
$1,200/mo
Reduced $300
1 bd1 ba1 pk< 700 ft²
3156 Bentley Drive LOWER
Churchill Meadows, Mississauga
Semi-Detached · MLS® W12062723 · HOMELIFE/RESPONSE REALTY INC.
$1,200/mo
1 bd1 ba6 pk< 700 ft²
3371 Cider Mill Place Upper Floor Room A
Erin Mills, Mississauga
Detached · MLS® W13602372 · HOMELIFE LANDMARK REALTY INC.
$1,300/mo
1 bd1 ba1 pk2000-2500 ft²
4099 Fieldgate Drive #Room 2
Rathwood, Mississauga
Detached · MLS® W13642640 · PROPERTY.CA INC.
$1,200/mo
1 bd2 ba1 pk< 700 ft²
2876 Westbury Court Bedroom 2
Central Erin Mills, Mississauga
Semi-Detached · MLS® W13704786 · DREAM HOME REALTY INC.
$1,300/mo
1 bd1 ba1 pk1500-2000 ft²
1132 Queen Street W
Lorne Park, Mississauga
Detached · MLS® W14080506 · ROYAL LEPAGE SIGNATURE REALTY