241 West 5th Street W
Bonnington, Hamilton, L9C 3N8
$599,900
- 5+2 bedrooms
- 2 bathrooms
- 5 parking
- 700-1100 sq ft
Listed 33 days ago · MLS® X13797634
About this home
Look no further for your next investment property. Literally across the street from MohawkCollege, 241 West 5th offers 7 Bedrooms, 2 Kitchens, a Large Communal Dining area and 2 Bathrooms. Both kitchens and both bathrooms have been renovated in 2026, and are spectacular.Other amazing features on this property include a Large detached garage, a large driveway with plenty of parking, new concrete back porch and front stairs, and so much more. This property is cash flowing, and ready and waiting for you! All you have to do is sit back and enjoy. Lookingto let your money work for you? Look no further and start making a return on your investment. All RSA. Currently run by a Property Manager who will continue to manage it moving forward if desired.
Details
- Type
- Detached
- Style
- Bungalow-Raised
- Age
- 51-99 years
- Size
- 700-1100 sq ft
- Lot
- 50.1 × 103.84 ft
- Basement
- Finished with Walk-Out, Full
- Garage
- Detached
- Kitchens
- 2
- Property tax
- $4,593 (2026)
- Neighbourhood
- Bonnington
- Municipality
- Hamilton
- Price per sq ft
- $667 (25% above detached houses in Hamilton, $532)
Interior
- Bedrooms
- 5 above ground + 2 below
- Bathrooms
- 1 × 3-piece (main), 1 × 3-piece (lower)
- Kitchens
- 2 (1 below ground)
- Rooms
- 8 above ground + 5 below
- Family room or den
- No
- Fireplace
- No
- Features
- Carpet Free, In-Law Capability
Heating, cooling and services
- Heating
- Forced Air, Gas
- Air conditioning
- Central Air
- Water and sewer
- Sewer
Building and exterior
- Style
- Bungalow-Raised
- Exterior
- Vinyl Siding
- Roof
- Asphalt Shingle
- Foundation
- Block, Concrete
- Age
- 51-99 years
- Faces
- East
- Outdoor
- Porch Enclosed
Parking
- Garage spaces
- 1
- Total parking
- 5
- Driveway and parking
- Private
Lot
- Size
- 50.1 × 103.84 ft
More
- Possession
- Immediate
- Nearby
- Arts Centre, Greenbelt/Conservation, Hospital, Library, Park
- Cross street
- West 5th and Fennel
Rooms
| Room | Level | Size | Features |
|---|---|---|---|
| Kitchen | Main | 3.66 × 2.57 m (12' × 8'5") | |
| Dining Room | Main | 3.66 × 2.3 m (12' × 7'7") | |
| Primary Bedroom | Main | 4.88 × 3.66 m (16' × 12') | |
| Bedroom 2 | Main | 3.66 × 3 m (12' × 9'10") | |
| Bedroom 3 | Main | 3.66 × 3 m (12' × 9'10") | |
| Bedroom 4 | Main | 3.66 × 3 m (12' × 9'10") | |
| Bedroom 5 | Main | 3.66 × 3 m (12' × 9'10") | |
| Bathroom | Main | 2.5 × 1.3 m (8'2" × 4'3") | 3 Pc Bath |
| Primary Bedroom | Basement | 3.6 × 3.2 m (11'10" × 10'6") | |
| Bedroom 2 | Basement | 3.8 × 3.4 m (12'6" × 11'2") | |
| Kitchen | Basement | 2.9 × 1.5 m (9'6" × 4'11") | |
| Laundry | Basement | 2 × 1.8 m (6'7" × 5'11") | |
| Bathroom | Basement | 2.5 × 1.3 m (8'2" × 4'3") | 3 Pc Bath |
Living here
Short-term rentals
Only in your principal residence, with a City business licence (since December 2023).
Listed by RE/MAX ESCARPMENT REALTY INC..
Listing information provided by PropTx Innovations Inc. and TRREB; deemed reliable but not guaranteed accurate by PropTx.
Similar homes nearby
See more in Hamilton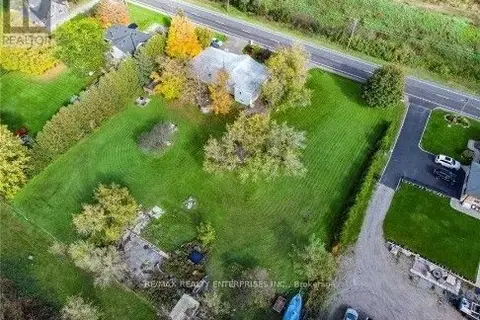
$599,900
Reduced $25,100
0 bd0 ba< 700 ft²
767 Brock Road
Rural Flamborough, Hamilton
Vacant Land · MLS® X12880264 · RE/MAX REALTY ENTERPRISES INC.
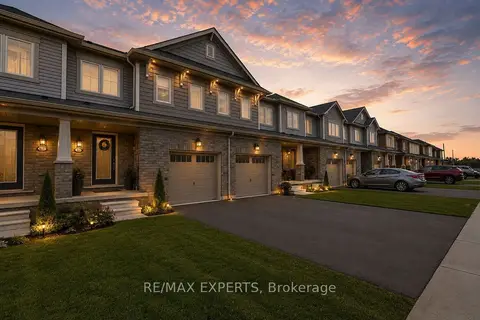
$599,900
3 bd3 ba2 pk1100-1500 ft²
405 Pumpkin Pass
Binbrook, Hamilton
Att/Row/Townhouse · MLS® X13245452 · RE/MAX EXPERTS
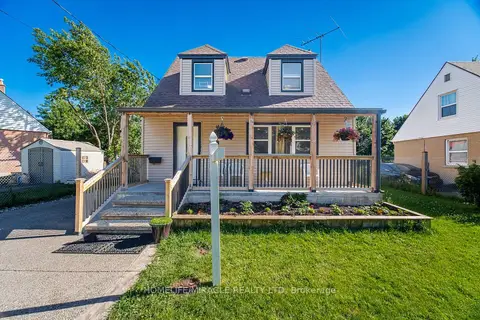
$599,900
3+1 bd2 ba3 pk700-1100 ft²
18 Glengrove Avenue
McQuesten, Hamilton
Detached · MLS® X13446274 · HOMELIFE/MIRACLE REALTY LTD
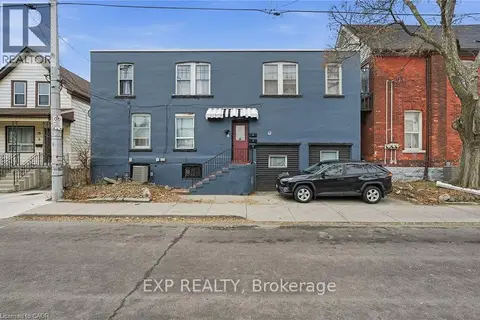
$599,900
6 bd3 ba1 pk1500-2000 ft²
4 Rosemont Avenue
Stipley, Hamilton
Triplex · MLS® X13518762 · EXP REALTY
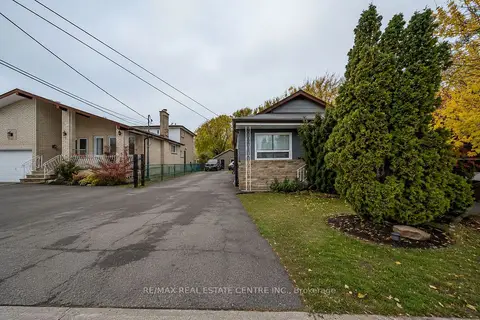
$599,900
3 bd2 ba11 pk700-1100 ft²
191 Margaret Avenue
Stoney Creek, Hamilton
Detached · MLS® X13550062 · RE/MAX REAL ESTATE CENTRE INC.
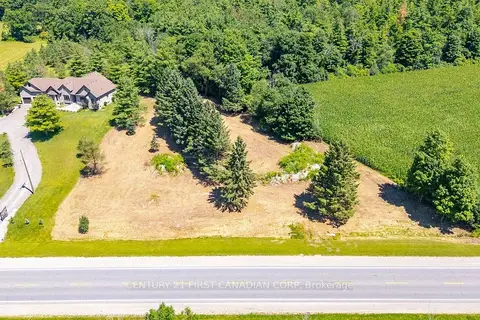
$599,900
0 bd0 ba
978 Highway 8 Highway
Rural Flamborough, Hamilton
Vacant Land · MLS® X13633790 · CENTURY 21 FIRST CANADIAN CORP
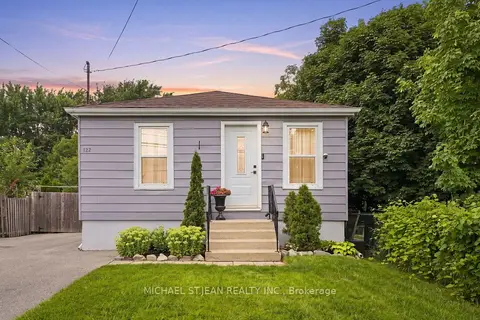
$599,900
Reduced $25,000
3+1 bd1 ba5 pk700-1100 ft²
122 Limeridge Road W
Rolston, Hamilton
Detached · MLS® X13654010 · MICHAEL ST.JEAN REALTY INC.
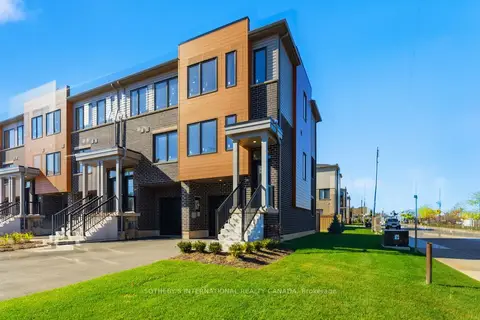
$599,900
3 bd3 ba3 pk1100-1500 ft²
21B Bingham Road
McQuesten, Hamilton
Att/Row/Townhouse · MLS® X13717308 · SOTHEBY'S INTERNATIONAL REALTY CANADA