240 Wellington Street E
Wellington, Barrie, L4M 2E3
$1,800/mo
- 1 bedrooms
- 1 bathrooms
- 2 parking
- < 700 sq ft
Listed 111 days ago · MLS® S13508732
About this home
Are you a AAA Tenant and looking for a place to call home? This one bedroom, one bath, in unit private laundry, FULLY LEGAL and REGISTERED WITH THE CITY OF BARRIE basement apartment is waiting for you. Tandem 2 car parking, close to all the Barrie Amenities, bus traffic, walk to downtown, quiet neighbor hood. Classy East End living, Newly renovated, large kitchen, full separate entry. This home is looking for the perfect person(s) to call it home. Great landlord and management company. We will require full recent credit report, financial statements, employee record and confirmation, Orea rental application, references, all leases to be completed on Ontario landlord Tenant Forms. This is a 1 year lease with renewal if agreed by both parties.
Details
- Type
- Duplex
- Style
- Bungalow
- Age
- 0-5 years
- Size
- < 700 sq ft
- Basement
- Full, Separate Entrance
- Garage
- None
- Kitchens
- 1
- Neighbourhood
- Wellington
- Municipality
- Barrie
- Rent increase limit
- Probably not covered: units first occupied after Nov. 15, 2018 have no yearly cap in Ontario, so ask the landlord.
Interior
- Bedrooms
- 1 above ground
- Bathrooms
- 1 × 4-piece (basement)
- Rooms
- 5 above ground
- Family room or den
- Yes
- Fireplace
- Yes
- Laundry
- Laundry Room
- Features
- Water Heater Owned, Water Meter, Sump Pump
- Furnished
- Unfurnished
Heating, cooling and services
- Heating
- Forced Air, Gas
- Air conditioning
- Central Air
- Water and sewer
- Sewer
Building and exterior
- Style
- Bungalow
- Exterior
- Brick Front, Vinyl Siding
- Roof
- Asphalt Shingle
- Foundation
- Concrete Block
- Age
- 0-5 years
- Faces
- North
Parking
- Total parking
- 2
- Driveway and parking
- Private
Rental terms
- Rent includes
- Heat, Hydro, Parking, Water
More
- Possession
- immediate
- Cross street
- WELLINGTON, ST VINCENT
Rooms
| Room | Level | Size | Features |
|---|---|---|---|
| Family Room | Basement | 6.1 × 3.66 m (20' × 12') | |
| Bedroom | Basement | 3.66 × 3.55 m (12' × 11'8") | |
| Kitchen | Basement | 3.35 × 2.13 m (11' × 7') | |
| Bathroom | Basement | 2.44 × 1.52 m (8' × 5') | |
| Laundry | Basement | 1.52 × 1.83 m (5' × 6') |
History of this address
7 earlier listings at this address, with sold and leased prices. Create a free account or sign in to see them.
Listed by SUTTON GROUP INCENTIVE REALTY INC..
Listing information provided by PropTx Innovations Inc. and TRREB; deemed reliable but not guaranteed accurate by PropTx.
Similar homes nearby
See more in Barrie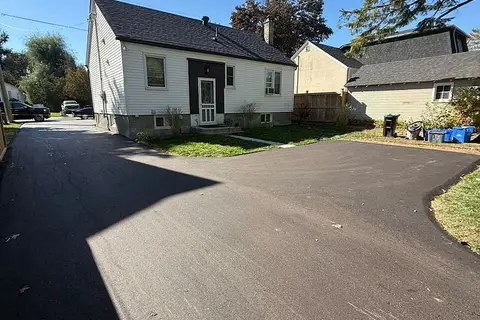
$1,900/mo
2 bd1 ba2 pk700-1100 ft²
137 Clapperton Street
Wellington, Barrie
Detached · MLS® S13786424 · RE/MAX HALLMARK CHAY REALTY
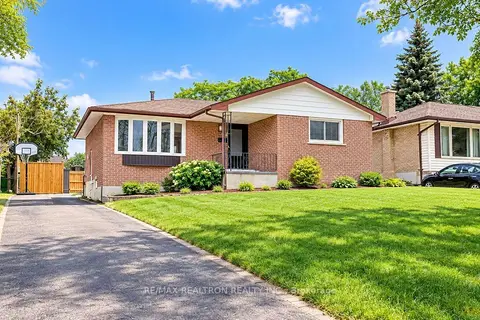
$1,700/mo
2 bd1 ba2 pk700-1100 ft²
44 Cynthia Court Unit 1
Wellington, Barrie
Detached · MLS® S14028060 · RE/MAX REALTRON REALTY INC.
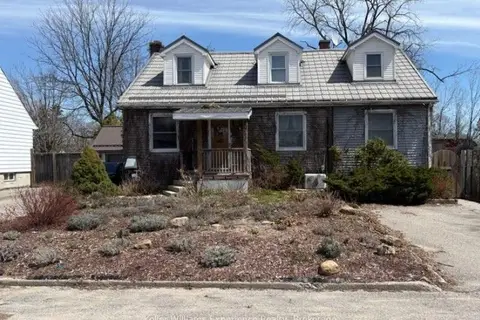
$1,650/mo
1 bd1 ba1 pk< 700 ft²
65 Drury Lane
Wellington, Barrie
Detached · MLS® S13709328 · Keller Williams Experience Realty
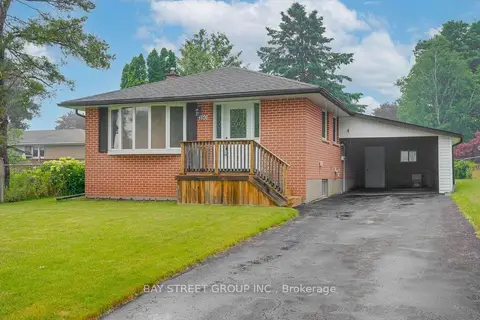
$1,950/mo
Reduced $150
3 bd1 ba2 pk700-1100 ft²
180 Rose Street
Wellington, Barrie
Detached · MLS® S13721196 · BAY STREET GROUP INC.
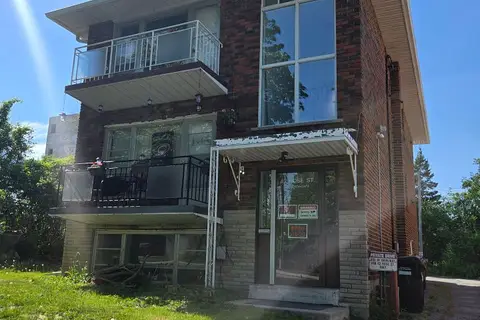
$1,600/mo
Reduced $100
2 bd1 ba1 pk< 700 ft²
42 Rose Street 1
Wellington, Barrie
Triplex · MLS® S13503988 · ENGEL & VOLKERS TORONTO CITY
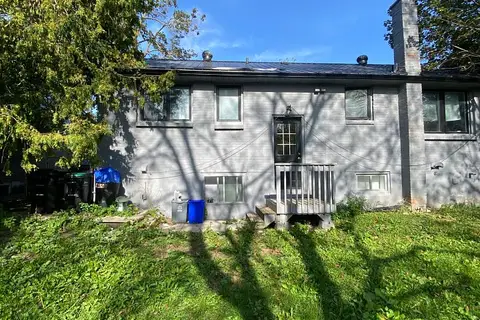
$1,600/mo
2 bd1 ba1 pk700-1100 ft²
188 St Vincent Street basement
Wellington, Barrie
Detached · MLS® S13802714 · REMAX YOUR COMMUNITY REALTY
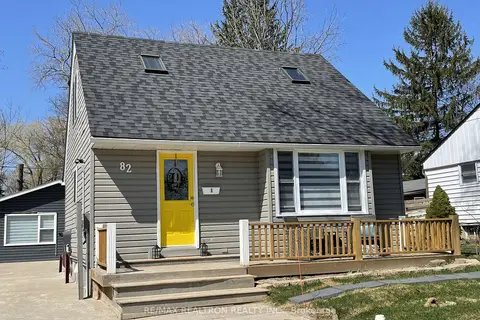
$1,500/mo
1 bd1 ba1 pk< 700 ft²
82 Gunn Street 2
Wellington, Barrie
Triplex · MLS® S14080376 · RE/MAX REALTRON REALTY INC.
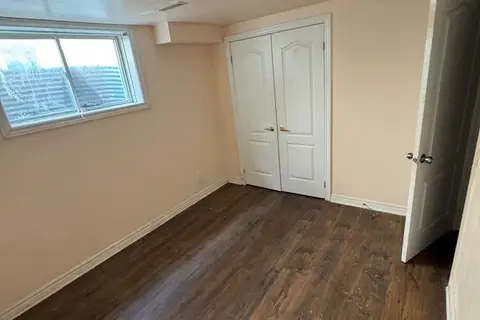
$1,800/mo
2 bd1 ba1 pk1100-1500 ft²
48 Brighton Road Basement
Georgian Drive, Barrie
Detached · MLS® S13558864 · KING REALTY INC.