240 Velvet Way
560 - Rolling Meadows, Thorold, L2V 0N9
$698,000
- 3 bedrooms
- 3 bathrooms
- 2 parking
- 1500-2000 sq ft
Listed 13 days ago · MLS® X13871800
About this home
Discover The Epitome Of Modern Living In This Sophisticated, Nearly New Corner Detached Home In Thorold. Showcasing Contemporary Architecture And Meticulous Attention To Detail, This Residence Offers An Inviting Atmosphere Throughout Its Spacious Three Bedrooms And Two And A Half Bathrooms, Ensuring Both Comfort And Privacy For All. The Thoughtfully Designed Layout Creates A Serene Environment, Enhanced By Refined Touches Like Iron Picket Railings And Elegant Hardwood Flooring. Step Into The Bright And Welcoming Main Level, Where Pot Lights Illuminate The Kitchen, Living Area, And Foyer, Infusing Each Space With Warmth. The Home Features Rarely Used, Sleek Stainless Steel Appliances And A Convenient Second-Floor Washer And Dryer, Blending Functionality With Style. Other Standout Features Include A One-Car Garage, A Private Parking Driveway, A Generous Unfinished Basement-Perfect For Recreation, Storage Or Future Customization. Residents Will Appreciate Seamless Commuting With Quick Access To Major Highways, As Well As The Close Proximity To Upscale Shopping Centres, Fine Dining, Schools, And Recreational Amenities. Outdoor Enthusiasts Will Find Nearby Parks And Hiking Trails, While Entertainment Venues, Niagara College, Brock University, And Several Schools Are Just Moments Away. This Exceptional Thorold Home Delivers A Harmonious Blend Of Contemporary Design And Peaceful Privacy, Making It An Ideal Sanctuary For Modern Living.
Details
- Type
- Detached
- Style
- 2-Storey
- Age
- 0-5 years
- Size
- 1500-2000 sq ft
- Lot
- 40.55 × 80.01 ft
- Basement
- Unfinished
- Garage
- Attached
- Kitchens
- 1
- Property tax
- $5,419 (2025)
- Neighbourhood
- 560 - Rolling Meadows
- Municipality
- Thorold
- Price per sq ft
- $399 (about the same as detached houses in 560 - Rolling Meadows)
Interior
- Bedrooms
- 3 above ground
- Bathrooms
- 1 × 4-piece (upper), 1 × 4-piece (upper), 1 × 2-piece (main)
- Rooms
- 6 above ground
- Family room or den
- Yes
- Fireplace
- Electric
- Features
- Water Heater
Heating, cooling and services
- Heating
- Forced Air, Gas
- Air conditioning
- Central Air
- Water and sewer
- Sewer
Building and exterior
- Style
- 2-Storey
- Exterior
- Brick, Vinyl Siding
- Roof
- Asphalt Shingle
- Foundation
- Brick, Concrete
- Age
- 0-5 years
- Faces
- East
- Outdoor
- Privacy, Year Round Living, Porch, Porch Enclosed
Parking
- Garage spaces
- 1
- Total parking
- 2
- Driveway and parking
- Private
Lot
- Size
- 40.55 × 80.01 ft (irregular)
- Acreage
- < .50
More
- Possession
- TBD
- Nearby
- Clear View, Hospital, School, Campground, Greenbelt/Conservation
- Cross street
- Barker Parkway/Velvet Way
Rooms
| Room | Level | Size | Features |
|---|---|---|---|
| Kitchen | Main | Combined w/Living, Open Concept, W/O To Patio | |
| Living Room | Main | Combined w/Kitchen, Open Concept, W/O To Patio | |
| Dining Room | Main | Carpet Free, Bay Window | |
| Primary Bedroom | Second | 4 Pc Bath, Walk-In Bath, Walk-In Closet(s) | |
| Bedroom 2 | Second | 4 Pc Bath, Cedar Closet(s) | |
| Bedroom 3 | Second | 4 Pc Bath, Cedar Closet(s) | |
| Other | Basement | Unfinished |
History of this address
5 earlier listings at this address, with sold and leased prices. Create a free account or sign in to see them.
Location
Location is approximate. See nearby homes on the map
Recent sales nearby
See what similar homes within 1 km sold for in the last year. Create a free account or sign in to see them.
The neighbourhood
Getting around Car-dependent
No subway, LRT or GO station within a short trip.
Within a 10-minute walk: no grocery stores, 0 cafés and restaurants, 0 parks.
Schools nearby
Elementary
- Ontario Public School
EQAO: Gr 6 reading 100%, math 78%13 min walk
EQAO: share of students meeting the provincial standard (2024–25). Ontario average: Gr 6 reading 86%, math 51%; Gr 9 math 55%; literacy test 83%.
Closest schools, not school zones. Check which school serves this address with the school board before relying on it.
Who lives here postal area L2V
- Owners / renters
- 68% / 32%
- Median household income
- $80,000
- Average age
- 40
- Children under 15
- 16%
- Homes
- 66% detached, 2% high-rise
- Commute by transit
- 3%
- Population
- 19,795
Languages spoken most at home besides English: Mandarin 1.3%, Italian 0.9%, Spanish 0.7%, Punjabi (Panjabi) 0.5%.
Flood and conservation No mapped hazard
Not inside a mapped flood plain or regulated area in Niagara Peninsula Conservation’s mapping.
Screening maps only. Ask the conservation authority for a property inquiry before relying on this.
Safety
Crime Severity Index for Niagara Region (St. Catharines) police: 54 vs 57 for Ontario (2025).
Police-reported figures for the whole police service area, not this street. Rates use the area’s resident population.
Distances are approximate. Places © OpenStreetMap contributors. Neighbourhood figures: Statistics Canada, 2021 Census. School results: EQAO via Ontario Data Catalogue (Open Government Licence – Ontario). Flood and regulation mapping: Niagara Peninsula Conservation open data. Crime Severity Index: Statistics Canada.
Living here
Commute
To Union Station (downtown Toronto): 64 km. Transit times · Driving times
Noise Nothing major nearby
No highway within 500 m, rail line within 300 m, or airport flight path nearby.
Distances from the map, not noise measurements. Visit at rush hour to judge for yourself.
Internet High-speed
50/10 Mbps or faster available here by cable, fibre or DSL (the federal high-speed target).
From the federal broadband map. Check exact speeds and providers for the address.
Roads, rail, airports and planned stations © OpenStreetMap contributors. Internet: Innovation, Science and Economic Development Canada, National Broadband Data.
Listed by ROYAL LEPAGE SIGNATURE REALTY.
Listing information provided by PropTx Innovations Inc. and TRREB; deemed reliable but not guaranteed accurate by PropTx.
Similar homes nearby
See more in Thorold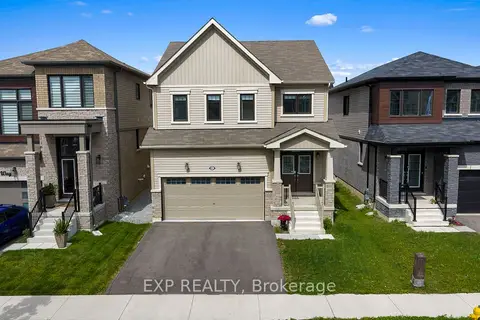
$699,900
4 bd3 ba4 pk2000-2500 ft²
65 Ever Sweet Way
560 - Rolling Meadows, Thorold
Detached · MLS® X13583590 · EXP REALTY
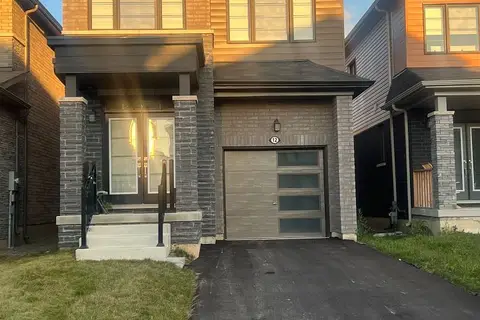
$679,000
Reduced $20,900
4 bd3 ba3 pk1500-2000 ft²
12 Ever Sweet Way
560 - Rolling Meadows, Thorold
Detached · MLS® X13238722 · RE/MAX PARAMOUNT REALTY
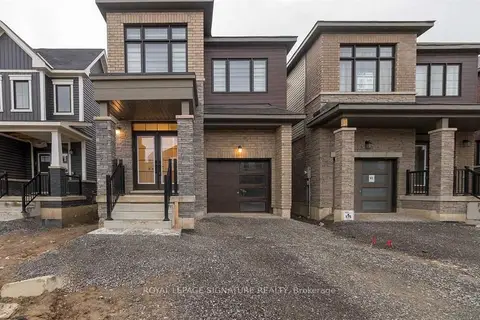
$679,000
4 bd3 ba2 pk1500-2000 ft²
65 Concord Drive
560 - Rolling Meadows, Thorold
Detached · MLS® X13734072 · ROYAL LEPAGE SIGNATURE REALTY
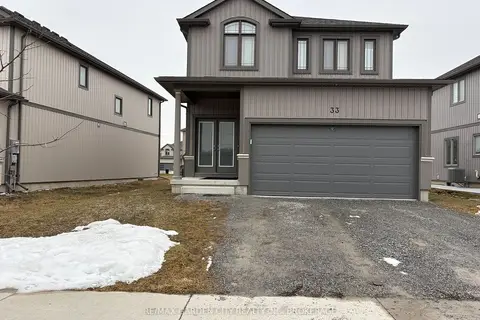
$725,000
3+1 bd3 ba6 pk2000-2500 ft²
33 Bounty Avenue
560 - Rolling Meadows, Thorold
Detached · MLS® X13621072 · RE/MAX GARDEN CITY REALTY INC, BROKERAGE
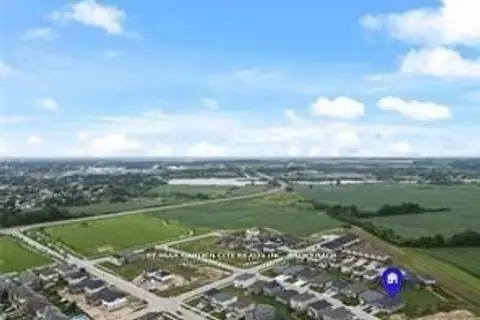
$670,000
2+1 bd3 ba4 pk1100-1500 ft²
34 BOUNTY Avenue
560 - Rolling Meadows, Thorold
Detached · MLS® X13621070 · RE/MAX GARDEN CITY REALTY INC, BROKERAGE
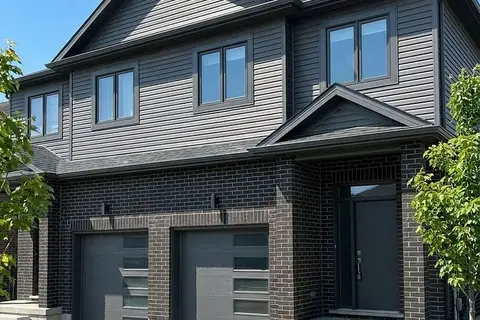
$659,900
3+1 bd4 ba3 pk1500-2000 ft²
Block 25 Elvira Way
560 - Rolling Meadows, Thorold
Att/Row/Townhouse · MLS® X13569602 · RE/MAX NIAGARA REALTY LTD, BROKERAGE
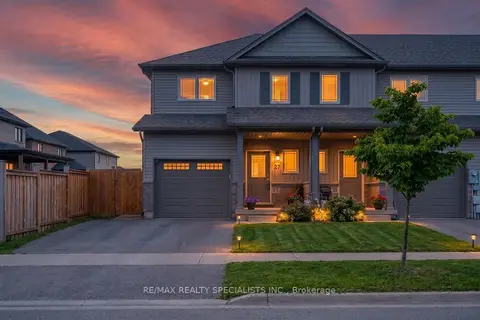
$649,900
3 bd4 ba5 pk1100-1500 ft²
27 Harmony Way
560 - Rolling Meadows, Thorold
Att/Row/Townhouse · MLS® X13608348 · RE/MAX REALTY SPECIALISTS INC.
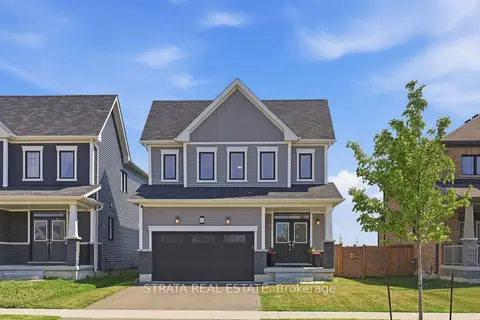
$749,999
Reduced $20,000
4 bd3 ba4 pk1500-2000 ft²
182 Explorer Way
560 - Rolling Meadows, Thorold
Detached · MLS® X13695182 · STRATA REAL ESTATE