240 Brussels Avenue Upper
Sandringham-Wellington, Brampton, L6Z 0E1
$3,200/mo
- 4 bedrooms
- 3 bathrooms
- 2 parking
- 1500-2000 sq ft
Listed 45 days ago · MLS® W13747148
About this home
Welcome to this beautifully upgraded 4-bedroom semi-detached home, located just minutes from Highway 410. This charming property offers the perfect blend of comfort and style, featuring 9-foot ceilings on the main floor and a bright, open-concept layout ideal for family living.Enter through elegant double doors into a spacious living and dining area that flows seamlessly into a cozy family room-perfect for relaxing or entertaining. The modern kitchen features stainless steel appliances and ample cabinet space.The main and upper levels feature upgraded hardwood plank flooring, while the oak staircase with wrought iron spindles adds a touch of sophistication. Professional paint and upgraded lighting create a warm and inviting atmosphere throughout.Upstairs, you'll find four generously sized bedrooms, including a spacious primary bedroom with its own ensuite washroom. Outside, stamped concrete at the front and side enhances the home's curb appeal while providing a clean, low-maintenance exterior.Conveniently located in a family-friendly neighbourhood close to schools, parks, shopping, transit and Highway 410.Please note: This listing is for the upper portion of the home. The basement is separately occupied, and laundry facilities are located in the basement and shared with the basement tenants. The entire home, including the 1-bedroom basement, is also available for lease at $4,000/month. Listing photos were taken prior to the current tenants' occupancy and may not reflect the property's current furnishings or setup.
Details
- Type
- Semi-Detached
- Style
- 2-Storey
- Size
- 1500-2000 sq ft
- Lot
- 22.47 × 99.25 ft
- Basement
- Finished
- Garage
- Built-In
- Kitchens
- 1
- Neighbourhood
- Sandringham-Wellington
- Municipality
- Brampton
- Rent increase limit
- Depends on when the unit was first lived in: before Nov. 15, 2018 it’s covered by Ontario’s yearly limit (2.1% in 2026); after, there’s no cap.
Interior
- Bedrooms
- 4 above ground
- Bathrooms
- 1 × 2-piece (main), 2 × 4-piece (upper)
- Rooms
- 8 above ground
- Family room or den
- Yes
- Fireplace
- No
- Laundry
- In Basement
- Features
- Carpet Free
- Furnished
- Partially
Heating, cooling and services
- Heating
- Forced Air, Gas
- Air conditioning
- Central Air
- Water and sewer
- Sewer
Building and exterior
- Style
- 2-Storey
- Exterior
- Brick
- Roof
- Asphalt Shingle
- Foundation
- Concrete
- Faces
- East
Parking
- Total parking
- 2
- Driveway and parking
- Private
Lot
- Size
- 22.47 × 99.25 ft
Rental terms
- Rent includes
- Parking
More
- Possession
- 60-89 days
- Cross street
- Sandalwood prky E/ Hgwy 410
Rooms
| Room | Level | Size | Features |
|---|---|---|---|
| Living Room | Main | 3.35 × 5.8 m (11' × 19') | Hardwood Floor, Combined w/Dining |
| Kitchen | Lower | ||
| Kitchen | Main | 2.13 × 2.44 m (7' × 8') | Ceramic Floor, Quartz Counter, Stainless Steel Appl |
| Breakfast | Main | 2.74 × 2.4 m (9' × 7'10") | Ceramic Floor, Combined w/Kitchen |
| Family Room | Main | 3.96 × 3.5 m (13' × 11'6") | Hardwood Floor, Open Concept |
| Primary Bedroom | Upper | 4.97 × 3.6 m (16'4" × 11'10") | Hardwood Floor, 5 Pc Ensuite |
| Bedroom 2 | Upper | 3.66 × 4.5 m (12' × 14'9") | Hardwood Floor, Walk-In Closet(s) |
| Bedroom 3 | Upper | 3.33 × 4.45 m (10'11" × 14'7") | Hardwood Floor, Closet |
| Bedroom 4 | Upper | 2.74 × 3.3 m (9' × 10'10") | Hardwood Floor, Closet |
| Living Room | Lower | ||
| Bedroom | Lower |
Location
Location is approximate. See nearby homes on the map
The neighbourhood
Getting around Car-dependent
- 🚆 Mount Pleasant GO7.7 km
Within a 10-minute walk: no grocery stores, 1 cafés and restaurants, 8 parks. Nearest park: Cookview Park (450 m).
Schools nearby
Elementary
- Esker Lake Public School
EQAO: Gr 3 reading 69%, math 60%5 min walk - St. Isaac Jogues Elementary School Catholic
EQAO: Gr 6 reading 84%, math 41%8 min walk - Great Lakes Public School
EQAO: Gr 6 reading 84%, math 60%10 min walk - St. Agnes Catholic Elementary School Catholic
EQAO: Gr 6 reading 83%, math 48%18 min walk
Secondary
- Harold M. Brathwaite Secondary School
EQAO: Gr 9 math 71%, literacy test 93%11 min walk - Robert H. Lagerquist Senior Public School1.6 km
- Notre Dame Catholic Secondary School Catholic
EQAO: Gr 9 math 54%, literacy test 90%1.8 km
EQAO: share of students meeting the provincial standard (2024–25). Ontario average: Gr 6 reading 86%, math 51%; Gr 9 math 55%; literacy test 83%.
Closest schools, not school zones. Check which school serves this address with the school board before relying on it.
Who lives here postal area L6Z
- Owners / renters
- 87% / 13%
- Median household income
- $119,000
- Average age
- 40
- Children under 15
- 17%
- Homes
- 62% detached, 0% high-rise
- Commute by transit
- 8%
- Population
- 33,888
Languages spoken most at home besides English: Punjabi (Panjabi) 9.6%, Urdu 2.4%, Hindi 1.4%, Spanish 1.2%.
Flood and conservation No mapped hazard
Not inside a mapped flood plain or regulated area.
Screening maps only. Ask the conservation authority for a property inquiry before relying on this.
Safety
Crime Severity Index for Peel Region (Mississauga/Brampton) police: 59 vs 57 for Ontario (2025).
Police-reported figures for the whole police service area, not this street. Rates use the area’s resident population.
Development nearby
-
10561 HEART LAKE RD · 350 mSite Plan Approval · Site Plan Approved · applied 2025Basic Site Plan
Rezoning, site plan, subdivision and condominium applications filed with the city.
Distances are approximate. Places © OpenStreetMap contributors. Neighbourhood figures: Statistics Canada, 2021 Census. School results: EQAO via Ontario Data Catalogue (Open Government Licence – Ontario). Crime Severity Index: Statistics Canada. Planning applications: City of Brampton open data.
Living here
Commute
To Union Station (downtown Toronto): 33 km. Transit times · Driving times
Noise 1 source nearby
- 🛣️ Highway 410100 m
Distances from the map, not noise measurements. Visit at rush hour to judge for yourself.
Internet High-speed
50/10 Mbps or faster available here by cable, fibre or DSL (the federal high-speed target).
From the federal broadband map. Check exact speeds and providers for the address.
Roads, rail, airports and planned stations © OpenStreetMap contributors. Internet: Innovation, Science and Economic Development Canada, National Broadband Data.
Listed by THE CANADIAN HOME REALTY INC..
Listing information provided by PropTx Innovations Inc. and TRREB; deemed reliable but not guaranteed accurate by PropTx.
Similar homes nearby
See more in Brampton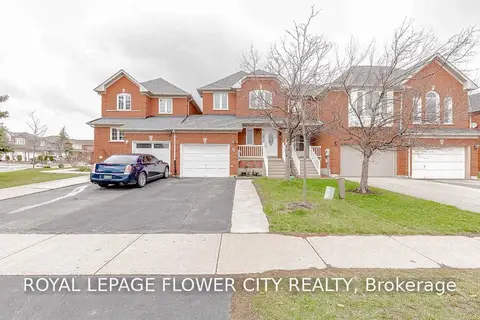
$3,200/mo
Reduced $400
3 bd3 ba3 pk1500-2000 ft²
72 Sahara Trail
Sandringham-Wellington, Brampton
Att/Row/Townhouse · MLS® W13701766 · ROYAL LEPAGE FLOWER CITY REALTY
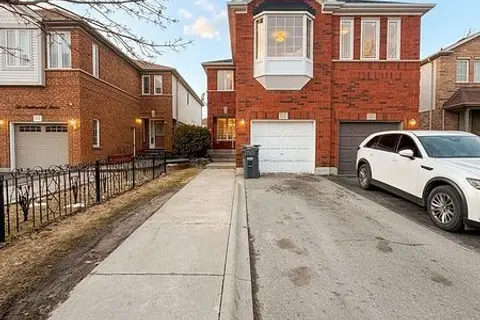
$3,300/mo
4 bd3 ba3 pk1500-2000 ft²
29 Needlewood Avenue
Sandringham-Wellington, Brampton
Semi-Detached · MLS® W13814078 · RE/MAX MILLENNIUM REAL ESTATE
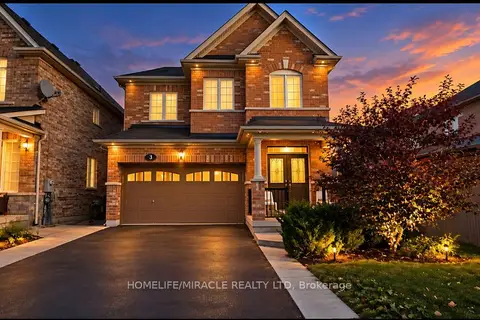
$3,100/mo
4+1 bd3 ba3 pk2000-2500 ft²
3 Addiscott Street
Sandringham-Wellington, Brampton
Detached · MLS® W14030254 · HOMELIFE/MIRACLE REALTY LTD
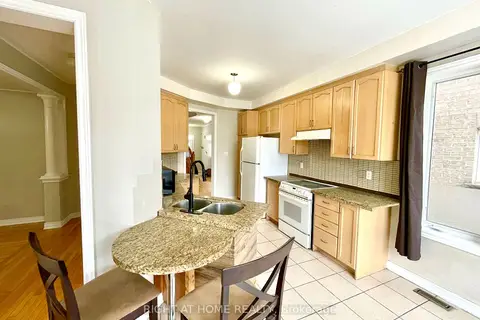
$3,300/mo
4 bd3 ba3 pk2000-2500 ft²
10 Vanderbrink Drive A
Sandringham-Wellington, Brampton
Detached · MLS® W14034248 · RIGHT AT HOME REALTY
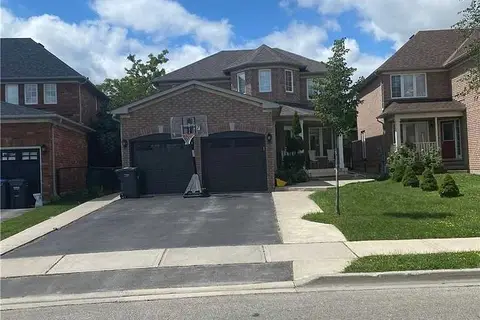
$3,399/mo
4 bd3 ba5 pk2000-2500 ft²
37 Snow Leopard Court Upper
Sandringham-Wellington, Brampton
Detached · MLS® W13883524 · HOMELIFE/MIRACLE REALTY LTD
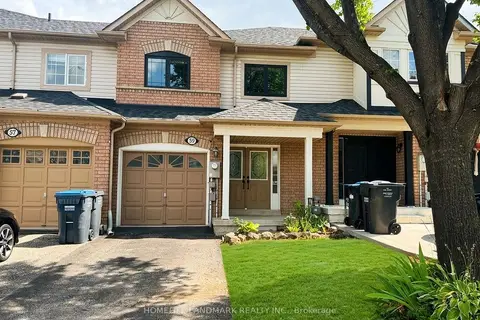
$3,000/mo
3 bd3 ba3 pk1100-1500 ft²
59 Checkerberry Crescent
Sandringham-Wellington, Brampton
Att/Row/Townhouse · MLS® W13737146 · HOMELIFE LANDMARK REALTY INC.
$3,000/mo
3+1 bd3 ba2 pk1100-1500 ft²
113 Desert Sand Drive
Sandringham-Wellington, Brampton
Att/Row/Townhouse · MLS® W13760028 · CENTURY 21 PEOPLE`S CHOICE REALTY INC.
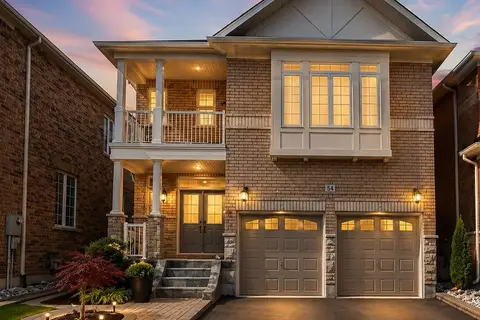
$3,400/mo
4 bd3 ba3 pk2000-2500 ft²
6 Tennant Drive
Sandringham-Wellington, Brampton
Detached · MLS® W13801596 · RE/MAX CHAMPIONS REALTY INC.