24 Union Street E 205
Waterloo, N2J 1B7
$2,050/mo
- 1 bedrooms
- 1 bathrooms
- 1 parking
- < 700 sq ft
Listed 17 days ago · MLS® X13858408
About this home
STRIDE on Union! Welcome to elevated living in Mary Allen, walkable to Uptown Waterloo and Belmont Village. This upscale purpose-built rental building is finished to the highest quality. The 1 bed, 1 bath "Willow" floor plan features luxury finishes, juliette balcony, and walk-in laundry closet. This suite is outfitted with luxury vinyl plank, pure white quartz countertops in the kitchen, along with white lower cabinetry and wooden style upper cabinetry, anatolia davenport ash tile in the bathrooms, white subway tile, and sleek black hardware throughout. Steps from Mary Allen Park, the Spur Line trail, Vincenzo's boutique grocer, the LRT, LCBO, Grand River Hospital, and all the amazing restaurants and retail you would come to expect: Arabella, Janet Lynn's Bistro, Casa Rugantino, Beertown, and so much more - an amazing opportunity for spacious living in an unbeatable location! Utilities are extra, high-speed Internet included. PLUS get a storage locker FREE for 1 year and 1 parking space FREE for 6 months! AVAILABLE DECEMBER 1ST. Photos are of a similar unit.
Details
- Type
- Multiplex
- Style
- 1 1/2 Storey
- Size
- < 700 sq ft
- Basement
- None
- Garage
- None
- Kitchens
- 1
- Municipality
- Waterloo
- Rent increase limit
- Depends on when the unit was first lived in: before Nov. 15, 2018 it’s covered by Ontario’s yearly limit (2.1% in 2026); after, there’s no cap.
Interior
- Bedrooms
- 1 above ground
- Bathrooms
- 1 × 4-piece
- Rooms
- 4 above ground
- Family room or den
- No
- Fireplace
- No
- Laundry
- In-Suite Laundry
- Furnished
- Unfurnished
Heating, cooling and services
- Heating
- Forced Air, Gas
- Air conditioning
- Central Air
- Water and sewer
- Sewer
Building and exterior
- Style
- 1 1/2 Storey
- Exterior
- Brick Front, Aluminum Siding
- Roof
- Asphalt Rolled
- Foundation
- Poured Concrete
- Faces
- North
Parking
- Total parking
- 1
Rental terms
- Rent includes
- High Speed Internet
More
- Possession
- 30-59 days
- Cross street
- King St S & Union St E
Rooms
| Room | Level | Size | Features |
|---|---|---|---|
| Bedroom | Flat | 3.17 × 3.89 m (10'5" × 12'9") | |
| Kitchen | Flat | 3.86 × 4.37 m (12'8" × 14'4") | |
| Living Room | Flat | 4.37 × 3.89 m (14'4" × 12'9") | |
| Bathroom | Flat | 4 Pc Bath |
Location
Location is approximate. See nearby homes on the map
The neighbourhood
Getting around Very walkable
- 🚇 Allen LRT4 min walk
- 🚇 Grand River Hospital LRT6 min walk
Within a 10-minute walk: 4 grocery stores, 41 cafés and restaurants, 14 parks, 6 pharmacies. Nearest grocery: Chelsea Market (250 m). Nearest park: Roger Street Park (400 m).
Schools nearby
Elementary
- Elizabeth Ziegler Public School
EQAO: Gr 6 reading 93%, math 47%10 min walk - King Edward Public School
EQAO: Gr 6 reading 77%, math 30%14 min walk - Our Lady of Lourdes Catholic Elementary School Catholic
EQAO: Gr 6 reading 83%, math 45%1.2 km - Westmount Public School
EQAO: Gr 6 reading 93%, math 38%1.3 km
Secondary
- Kitchener–Waterloo Collegiate and Vocational School
EQAO: Gr 9 math 73%, literacy test 88%10 min walk - MacGregor Public School1.5 km
- St. Louis Education Centre - Main Campus Catholic2.0 km
EQAO: share of students meeting the provincial standard (2024–25). Ontario average: Gr 6 reading 86%, math 51%; Gr 9 math 55%; literacy test 83%.
Closest schools, not school zones. Check which school serves this address with the school board before relying on it.
Who lives here postal area N2J
- Owners / renters
- 53% / 47%
- Median household income
- $74,500
- Average age
- 42
- Children under 15
- 12%
- Homes
- 35% detached, 35% high-rise
- Commute by transit
- 7%
- Population
- 20,899
Languages spoken most at home besides English: Mandarin 1.8%, Arabic 1%, German 0.7%, Spanish 0.7%.
Safety
Crime Severity Index for Waterloo Region (Kitchener) police: 67 vs 57 for Ontario (2025).
Police-reported figures for the whole police service area, not this street. Rates use the area’s resident population.
Distances are approximate. Places © OpenStreetMap contributors. Neighbourhood figures: Statistics Canada, 2021 Census. School results: EQAO via Ontario Data Catalogue (Open Government Licence – Ontario). Crime Severity Index: Statistics Canada.
Living here
Commute
To downtown Kitchener: 2 km. Transit times · Driving times
Noise Nothing major nearby
No highway within 500 m, rail line within 300 m, or airport flight path nearby.
Distances from the map, not noise measurements. Visit at rush hour to judge for yourself.
Internet High-speed
50/10 Mbps or faster available here by cable, fibre or DSL (the federal high-speed target).
From the federal broadband map. Check exact speeds and providers for the address.
Roads, rail, airports and planned stations © OpenStreetMap contributors. Internet: Innovation, Science and Economic Development Canada, National Broadband Data.
Listed by ROYAL LEPAGE WOLLE REALTY.
Listing information provided by PropTx Innovations Inc. and TRREB; deemed reliable but not guaranteed accurate by PropTx.
Similar homes nearby
See more in Waterloo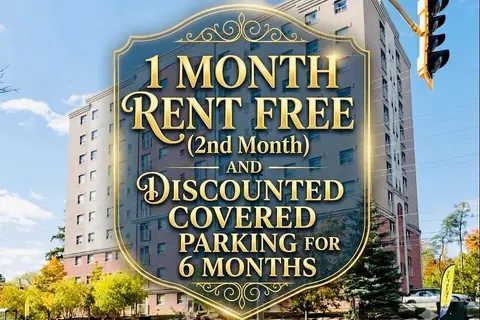
$2,055/mo
2 bd1 ba1 pk700-1100 ft²
274 Erb Street W 610
Waterloo
Multiplex · MLS® X13822040 · HOMELIFE/MIRACLE REALTY LTD
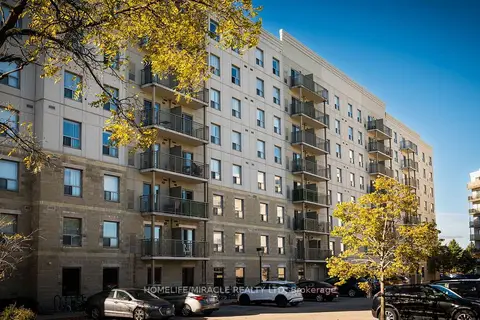
$2,195/mo
2 bd2 ba1 pk700-1100 ft²
239 Auburn Drive 818
Waterloo
Multiplex · MLS® X13822050 · HOMELIFE/MIRACLE REALTY LTD
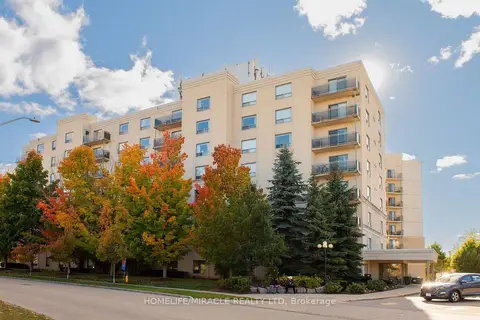
$2,195/mo
2 bd2 ba1 pk700-1100 ft²
237 Auburn Drive 304
Waterloo
Multiplex · MLS® X13822054 · HOMELIFE/MIRACLE REALTY LTD
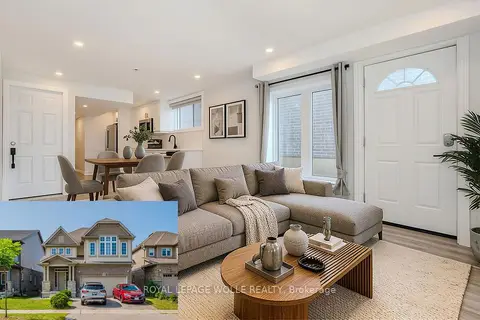
$1,900/mo
0+2 bd1 ba1 pk< 700 ft²
277 Dewdrop Crescent Lower
Waterloo
Detached · MLS® X13760546 · ROYAL LEPAGE WOLLE REALTY
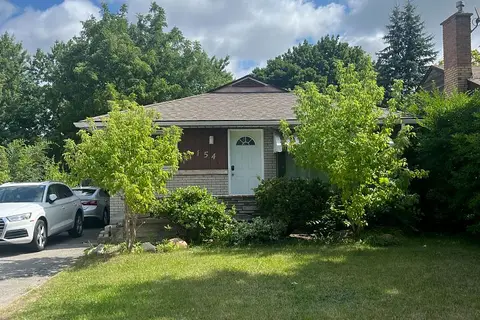
$2,300/mo
Reduced $100
3 bd1 ba2 pk700-1100 ft²
154 Weber Street N Main
Waterloo
Detached · MLS® X13716414 · ROYAL LEPAGE SIGNATURE REALTY
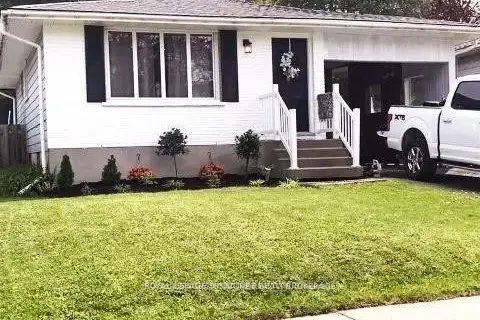
$1,800/mo
2+1 bd1 ba1 pk700-1100 ft²
521 Havelock Drive
Waterloo
Detached · MLS® X13804758 · ROYAL LEPAGE SIGNATURE REALTY
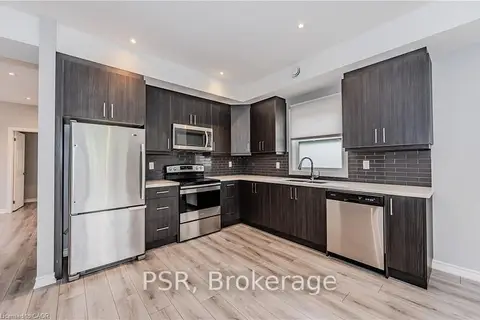
$2,300/mo
2 bd2 ba1 pk700-1100 ft²
17 Mary Street 3
Waterloo
Triplex · MLS® X13832264 · PSR
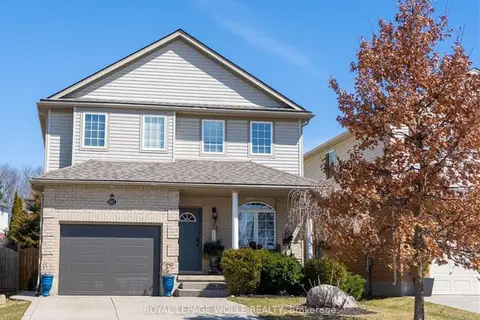
$1,800/mo
Reduced $50
0+1 bd1 ba< 700 ft²
845 Brandenburg Boulevard
Waterloo
Detached · MLS® X14033494 · ROYAL LEPAGE WOLLE REALTY