24 Stonedene Boulevard
Westminster-Branson, Toronto, M2R 3C7
$1,299,000
- 3+2 bedrooms
- 4 bathrooms
- 4 parking
- 1500-2000 sq ft
Listed 9 days ago · MLS® C13885504
About this home
Not every home offers this much space, both inside and out! This beautifully upgraded detached 4-level backsplit bungalow sits on a premium 55 x 110 ft lot with more than 2,500 sq. ft. of living space across all levels. Featuring 3+2 bedrooms, 4 washrooms and a thoughtfully designed multi-level layout, this home provides plenty of room and flexibility for a growing family. Bright and open-concept main floor with living/dining area and spacious kitchen with granite countertops, a large centre island with breakfast bar and plenty of pantry space. Enjoy floating stairs, beautiful hardwood flooring, smooth ceilings throughout, ceramic floors on the lower level and large windows that fill the home with natural light. Landscaped front and back yards. Two separate patios perfect for entertaining, outdoor dining or simply relaxing. A large garden shed provides generous additional storage. Extensive interlocking extends from the front and wraps around the house. Built-in irrigation system. Located in an established, family-friendly North York neighbourhood, close to Rockford Public School, Newtonbrook Secondary School and Rockford Park. Nature lovers will appreciate nearby G. Ross Lord Park with its scenic walking and cycling trails, expansive green spaces, picnic areas and recreational facilities. Convenient access to TTC transit along Bathurst Street with connections to subway stations, as well as shopping, restaurants and everyday amenities along Bathurst, Finch and Steeles. With five bedrooms, four washrooms, separate family, living, recreation areas and a spacious outdoor setting, this move-in-ready home offers the perfect combination of comfort, functionality and room to grow!
Details
- Type
- Detached
- Style
- Backsplit 4
- Size
- 1500-2000 sq ft
- Lot
- 55 × 110 ft
- Basement
- Finished
- Garage
- Built-In
- Kitchens
- 1
- Property tax
- $6,254 (2026)
- Neighbourhood
- Westminster-Branson
- Municipality
- Toronto C07
- Price per sq ft
- $742 (17% below detached houses in Toronto, $898)
Interior
- Bedrooms
- 3 above ground + 2 below
- Bathrooms
- 1 × 4-piece (second), 1 × 4-piece (second), 1 × 2-piece (in between), 1 × 3-piece (lower)
- Rooms
- 11 above ground
- Family room or den
- Yes
- Fireplace
- Electric
- Features
- Auto Garage Door Remote, Carpet Free, In-Law Suite, Water Heater Owned
Heating, cooling and services
- Heating
- Forced Air, Gas
- Air conditioning
- Central Air
- Water and sewer
- Sewer
Building and exterior
- Style
- Backsplit 4
- Exterior
- Brick, Stucco (Plaster)
- Roof
- Asphalt Shingle
- Faces
- North
- Outdoor
- Deck, Landscaped, Lawn Sprinkler System, Patio, Security Gate, Privacy
Parking
- Garage spaces
- 1
- Total parking
- 4
- Driveway and parking
- Private Double
Lot
- Size
- 55 × 110 ft
More
- Possession
- TBD
- Nearby
- Place Of Worship, Public Transit, Rec./Commun.Centre, Fenced Yard, Hospital, Park
- Cross street
- Bathurst / Steeles
Rooms
| Room | Level | Size | Features |
|---|---|---|---|
| Living Room | Main | 3.32 × 5.13 m (10'11" × 16'10") | Hardwood Floor, Combined w/Dining, Picture Window |
| Dining Room | Main | 3.32 × 5.13 m (10'11" × 16'10") | Hardwood Floor, Open Concept, Pot Lights |
| Kitchen | Main | 6.56 × 3.15 m (21'6" × 10'4") | Tile Floor, Centre Island, Large Window |
| Primary Bedroom | Upper | 3.8 × 4.54 m (12'6" × 14'11") | Hardwood Floor, 5 Pc Ensuite, Large Closet |
| Bedroom 2 | Second | 3.74 × 3.1 m (12'3" × 10'2") | Hardwood Floor, Large Closet, Picture Window |
| Bedroom 3 | Second | 3.33 × 2.68 m (10'11" × 8'10") | Hardwood Floor, Large Closet, Picture Window |
| Family Room | In Between | 8.27 × 3.89 m (27'2" × 12'9") | Hardwood Floor, Pot Lights, W/O To Yard |
| Bedroom 4 | In Between | 3.21 × 2.74 m (10'6" × 9') | Hardwood Floor, B/I Closet, Large Window |
| Laundry | In Between | 3 × 2.49 m (9'10" × 8'2") | Tile Floor, W/O To Yard, B/I Closet |
| Recreation | Lower | 5.42 × 4.89 m (17'9" × 16'1") | Wet Bar, 3 Pc Ensuite, Pot Lights |
| Bedroom 5 | Lower | 3.79 × 2.74 m (12'5" × 9') | Tile Floor, B/I Closet, Window |
Location
Location is approximate. See nearby homes on the map
Recent sales nearby
See what similar homes within 1 km sold for in the last year. Create a free account or sign in to see them.
The neighbourhood
Getting around Walkable
- 🚆 Downsview Park GO4.2 km
Within a 10-minute walk: 3 grocery stores, 8 cafés and restaurants, 5 parks, 3 pharmacies. Nearest grocery: Metro (800 m). Nearest park: Rockford Park (400 m).
Schools nearby
Elementary
- Rockford Public School
EQAO: Gr 6 reading 74%, math 35%4 min walk - Louis-Honore Frechette Public School
EQAO: Gr 6 reading 95%, math 63%16 min walk - Pleasant Public School
EQAO: Gr 6 reading 88%, math 44%1.3 km - E. J. Sand Public School1.4 km
Secondary
- Fisherville Senior Public School10 min walk
- North West Year Round Alternative Centre10 min walk
- Northview Heights Secondary School
EQAO: Gr 9 math 57%, literacy test 86%19 min walk
EQAO: share of students meeting the provincial standard (2024–25). Ontario average: Gr 6 reading 86%, math 51%; Gr 9 math 55%; literacy test 83%.
Closest schools, not school zones. Check which school serves this address with the school board before relying on it.
Who lives here postal area M2R
- Owners / renters
- 44% / 56%
- Median household income
- $78,000
- Average age
- 44
- Children under 15
- 13%
- Homes
- 21% detached, 60% high-rise
- Commute by transit
- 35%
- Population
- 40,581
Languages spoken most at home besides English: Russian 11.9%, Tagalog (Pilipino, Filipino) 9.4%, Korean 2.6%, Iranian Persian 2.6%.
Flood and conservation No mapped hazard
Not inside a mapped flood plain or regulated area.
Screening maps only. Ask the conservation authority for a property inquiry before relying on this.
Safety
Major crime per resident in Westminster-Branson (2025): 38% below the Toronto average, about the same from the year before.
- Assault33% below average
- Break and enter69% below average
- Auto theftabout average
- Robbery60% below average
- Theft from vehicles42% below average
- Shootingsnone reported
Crime Severity Index for Toronto police: 60 vs 57 for Ontario (2025).
Police-reported figures for the whole neighbourhood, not this street. Rates use the area’s resident population.
Development nearby 7 active
-
155 ANTIBES DR · 400 mSite Plan · Under Review · applied 2023Site Plan Application in relation to the Zoning By-Law amendment application, file #21 234538 NNY 06 OZ.Application details
-
5950 BATHURST ST · 300 mSite Plan · Under Review · applied 2022Proposal for a development of a 16-storey residential addition to the existing 12-storey apartment building on the subject site, along with a block of…Application details
-
6035 BATHURST ST · 350 mSite Plan · Under Review · applied 2021Site Plan Approval for a 12-storey residential building having a gross floor area of 13,523 square metres. A total of 195 residential dwelling units are…Application details
-
6020 BATHURST ST · 300 mSite Plan · Under Review · applied 2020INACTIVE Site Plan application for the proposal to permit a 26 storey residential building with two townhouse blocks. The proposed residential building would…Application details
-
25 FISHERVILLE RD · 450 mSite Plan · Under Review · applied 2019Site Plan Application for the proposed development that comprises of 2 additional apartment buildings on the site, to be located north (21 storeys) and south…Application details
-
6020 BATHURST ST · 300 mOfficial Plan / Zoning By-law Amendment · Council Approved · applied 2017Zoning Bylaw Amendment application to permit a 26 storey residential building with three townhouse blocks. The proposed residential building would contain a…Application details
3 more within 500 m.
Rezoning, site plan, subdivision and condominium applications filed with the city.
Distances are approximate. Places © OpenStreetMap contributors. Neighbourhood figures: Statistics Canada, 2021 Census. School results: EQAO via Ontario Data Catalogue (Open Government Licence – Ontario). Neighbourhood crime: Toronto Police Service Public Safety Data Portal (Open Government Licence – Toronto Police Service). Crime Severity Index: Statistics Canada. Planning applications: City of Toronto open data.
Living here
Commute
To Union Station (downtown Toronto): 16 km. Transit times · Driving times
Noise Nothing major nearby
No highway within 500 m, rail line within 300 m, or airport flight path nearby.
Distances from the map, not noise measurements. Visit at rush hour to judge for yourself.
What can be built RD
Residential Detached (with a site-specific exception).
- ✅ Up to 4 homes on the lot (multiplex)
- ✅ Garden suite in the backyard
- ✅ Laneway suite, if the lot backs onto a lane
From Toronto’s Zoning By-law 569-2013 map. Lot size, setbacks and trees decide what actually fits; check with a planner before you buy.
Building permits
No building permits at this address since 2014.
6 permits on this block of the street in the last 2 years, including 2 new homes.
Permits filed with the City of Toronto. A permit doesn’t mean the work passed final inspection.
Trees
44 City street trees within 100 m, mostly maples. That’s about the Toronto average of 42.
Trees on City boulevards only, not private yards or parks.
Internet High-speed
50/10 Mbps or faster available here by cable, fibre or DSL (the federal high-speed target).
From the federal broadband map. Check exact speeds and providers for the address.
Short-term rentals
Only in your principal residence (where you live). The entire home can be rented up to 180 nights a year; renting up to 3 bedrooms while you live there has no limit. Hosts register with the City and collect the 6% accommodation tax.
Zoning, heritage, building permits and street trees: City of Toronto open data (Open Government Licence – Toronto). Roads, rail, airports and planned stations © OpenStreetMap contributors. Internet: Innovation, Science and Economic Development Canada, National Broadband Data.
Listed by RIGHT AT HOME REALTY.
Listing information provided by PropTx Innovations Inc. and TRREB; deemed reliable but not guaranteed accurate by PropTx.
Similar homes nearby
See more in Toronto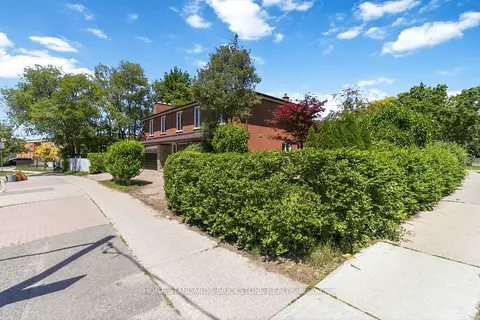
$1,288,888
5+1 bd4 ba6 pk2500-3000 ft²
220 Torresdale Avenue
Westminster-Branson, Toronto
Detached · MLS® C13846906 · HOME STANDARDS BRICKSTONE REALTY
$1,250,000
5+2 bd4 ba3 pk1500-2000 ft²
9 Ivan Nelson Drive
Westminster-Branson, Toronto
Semi-Detached · MLS® C13858418 · RIGHT AT HOME REALTY
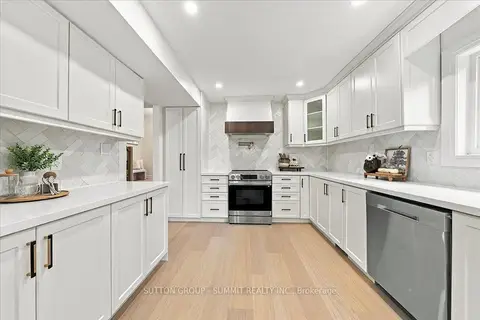
$1,399,888
Reduced $167,112
4+1 bd4 ba4 pk2000-2500 ft²
184 Torresdale Avenue
Westminster-Branson, Toronto
Detached · MLS® C13851552 · SUTTON GROUP - SUMMIT REALTY INC.
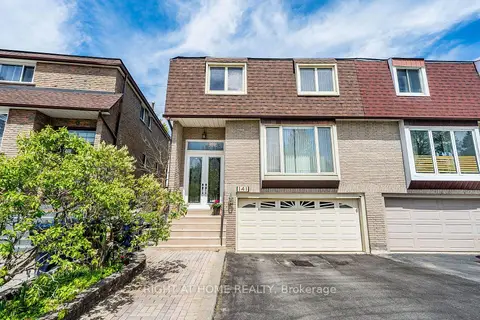
$1,149,000
3 bd3 ba4 pk2000-2500 ft²
141 Dollery Court
Westminster-Branson, Toronto
Semi-Detached · MLS® C13795618 · RIGHT AT HOME REALTY
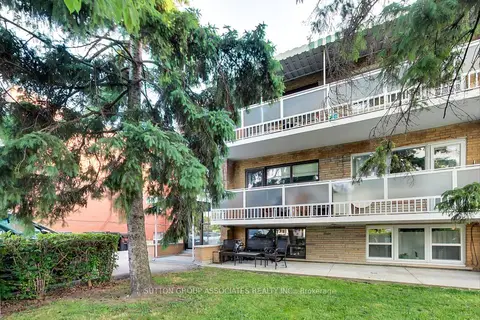
$1,299,000
7 bd5 ba5 pk2500-3000 ft²
241 Pannahill Road
Bathurst Manor, Toronto
Triplex · MLS® C13006182 · SUTTON GROUP-ASSOCIATES REALTY INC.
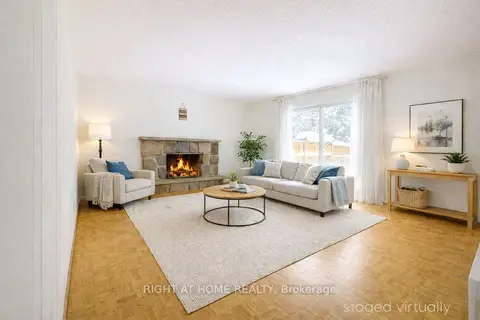
$1,299,000
4+1 bd2 ba4 pk1500-2000 ft²
26 Rustywood Drive
Parkwoods-Donalda, Toronto
Detached · MLS® C13238492 · RIGHT AT HOME REALTY
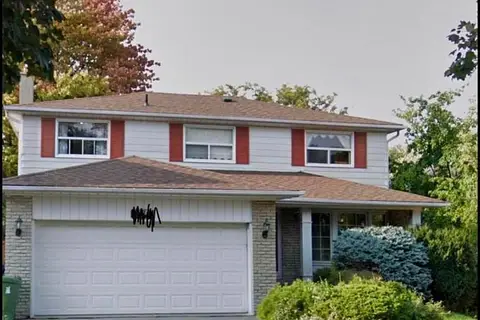
$1,299,000
4+1 bd4 ba6 pk2000-2500 ft²
105 Whitehorn Crescent
Don Valley Village, Toronto
Detached · MLS® C13604844 · HOMELIFE LANDMARK REALTY INC.
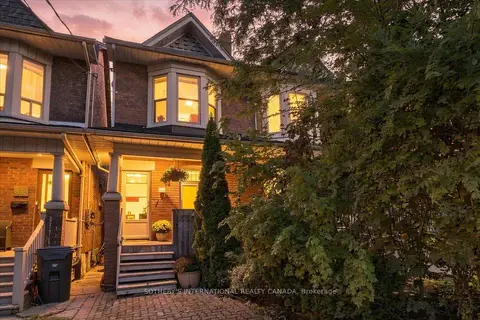
$1,299,000
Reduced $200,000
3 bd2 ba1 pk1100-1500 ft²
334 Albany Avenue
Casa Loma, Toronto
Att/Row/Townhouse · MLS® C13759802 · SOTHEBY'S INTERNATIONAL REALTY CANADA