24 Song Meadoway
Hillcrest Village, Toronto, M2H 2T7
$3,600/mo
- 4 bedrooms
- 3 bathrooms
- 2 parking
- 1400-1599 sq ft
Listed 19 days ago · MLS® C13848736
About this home
Prime Location, Top Schools in Walking Distance! Bright And Spacious, Brand New Renovated, FULLY FURNISHED!! 4 Bedroom 3 Bathroom Townhome. Within AY Jackson, Arbor Glen School District (9.6/10 Rating #20 In Ontario). Large Master Bedroom W/ Walk In Closet And 3Pc Ensuite Bathroom. Private Fenced Backyard Perfect For Entertaining. Easy Access To Highway 404/407/401, Yrt, Ttc. Close To All Amenities: Shopping, Supermarket, Banks, Restaurants. Water included in rent. Families came to Canada with their kid to study are welcomed!
Details
- Type
- Condo Townhouse
- Style
- 3-Storey
- Size
- 1400-1599 sq ft
- Basement
- Finished
- Garage
- Built-In
- Kitchens
- 1
- Neighbourhood
- Hillcrest Village
- Municipality
- Toronto C15
- Rent increase limit
- Depends on when the unit was first lived in: before Nov. 15, 2018 it’s covered by Ontario’s yearly limit (2.1% in 2026); after, there’s no cap.
Interior
- Bedrooms
- 4 above ground
- Bathrooms
- 1 × 2-piece (main), 1 × 3-piece (second), 1 × 3-piece (third)
- Rooms
- 8 above ground
- Family room or den
- Yes
- Fireplace
- No
- Laundry
- Ensuite
- Features
- Built-In Oven, Carpet Free
- Furnished
- Furnished
Heating, cooling and services
- Heating
- Forced Air, Gas
- Air conditioning
- Central Air
Building and exterior
- Style
- 3-Storey
- Exterior
- Brick, Brick Front
Parking
- Garage spaces
- 1
- Total parking
- 2
- Driveway and parking
- Private
Condo
- Amenities
- BBQs Allowed, Outdoor Pool, Visitor Parking
- Locker
- Ensuite
- Exposure
- East
- Property manager
- Tse Management Services 905-764-9166
Rental terms
- Rent includes
- Parking, Water
More
- Possession
- Flexible
- Nearby
- Fenced Yard, Golf, Library, Public Transit, School
- Cross street
- Don Mills/ Steeles
Rooms
| Room | Level | Size | Features |
|---|---|---|---|
| Bedroom 3 | Second | 2.93 × 2.96 m (9'7" × 9'9") | Large Window, Large Closet, 3 Pc Bath |
| Dining Room | Main | 3.9 × 2.74 m (12'10" × 9') | Large Window, Combined w/Living, Overlooks Backyard |
| Recreation | Basement | 3.32 × 1.95 m (10'11" × 6'5") | Renovated, 2 Pc Bath, Window |
| Primary Bedroom | Third | 4.08 × 5.76 m (13'5" × 18'11") | Large Closet, Large Window, 3 Pc Ensuite |
| Kitchen | Main | 2.74 × 3.57 m (9' × 11'9") | Large Window, Eat-in Kitchen, B/I Appliances |
| Bedroom 4 | Second | 3.44 × 3.9 m (11'3" × 12'10") | Large Window, Laminate, 3 Pc Bath |
| Bedroom 2 | Second | 2.5 × 3.96 m (8'2" × 13') | Large Window, Large Closet, 3 Pc Bath |
History of this address
2 earlier listings at this address, with sold and leased prices. Create a free account or sign in to see them.
Living here
Short-term rentals
Only in your principal residence (where you live). The entire home can be rented up to 180 nights a year; renting up to 3 bedrooms while you live there has no limit. Hosts register with the City and collect the 6% accommodation tax.
Listed by CENTURY 21 MYPRO REALTY.
Listing information provided by PropTx Innovations Inc. and TRREB; deemed reliable but not guaranteed accurate by PropTx.
Similar homes nearby
See more in Toronto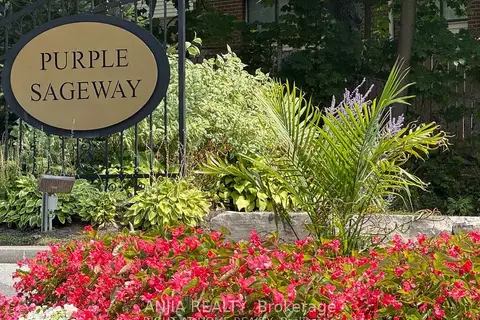
$3,600/mo
Reduced $100
3 bd3 ba2 pk1400-1599 ft²
7 Purple Sageway
Hillcrest Village, Toronto
Condo Townhouse · MLS® C13730966 · ANJIA REALTY
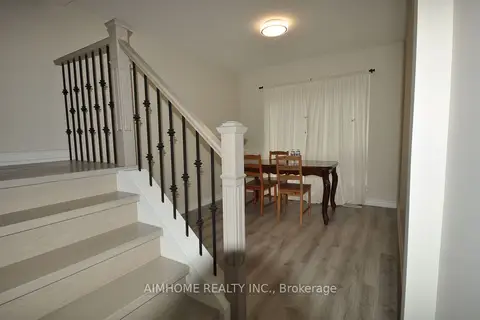
$3,500/mo
4+2 bd3 ba2 pk1600-1799 ft²
1 Liszt Gate 806
Hillcrest Village, Toronto
Condo Townhouse · MLS® C13773766 · AIMHOME REALTY INC.
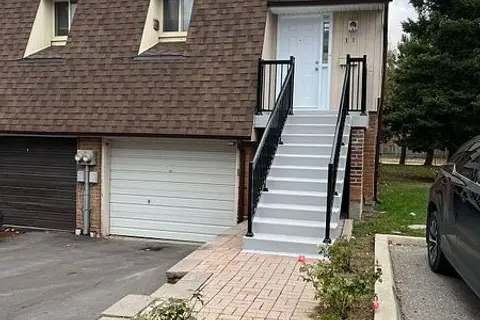
$3,350/mo
3 bd3 ba2 pk1200-1399 ft²
11 Yellow Birch Way
Hillcrest Village, Toronto
Condo Townhouse · MLS® C13777352 · BAY STREET GROUP INC.
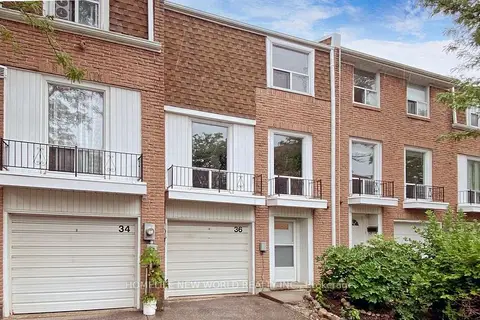
$3,350/mo
3+1 bd3 ba2 pk1600-1799 ft²
36 Thimble Berry Way
Hillcrest Village, Toronto
Condo Townhouse · MLS® C13826560 · HOMELIFE NEW WORLD REALTY INC.
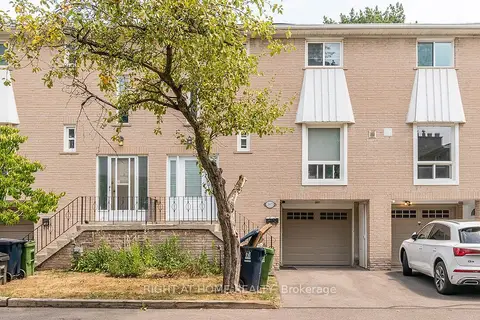
$3,300/mo
3+1 bd2 ba2 pk1200-1399 ft²
19 Liszt Gate 307
Hillcrest Village, Toronto
Condo Townhouse · MLS® C13783686 · RIGHT AT HOME REALTY
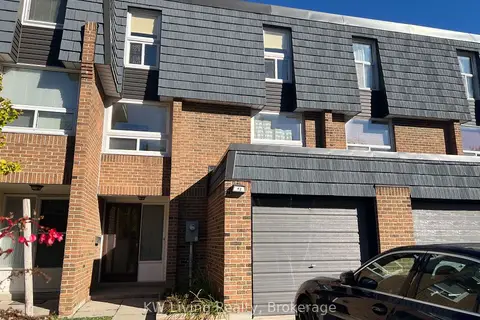
$3,300/mo
3+1 bd4 ba2 pk1000-1199 ft²
42 Sego Royal Way
Hillcrest Village, Toronto
Condo Apartment · MLS® C14083678 · KW Living Realty
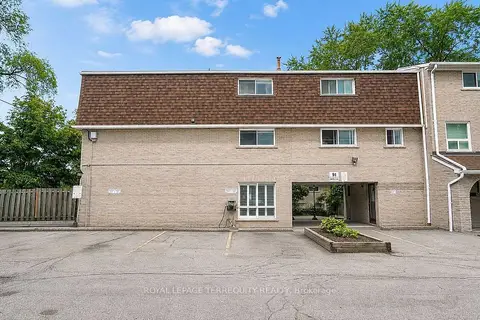
$2,999/mo
Reduced $101
4 bd2 ba1 pk1000-1199 ft²
91 Rameau Drive 7
Hillcrest Village, Toronto
Condo Townhouse · MLS® C13740866 · ROYAL LEPAGE TERREQUITY REALTY
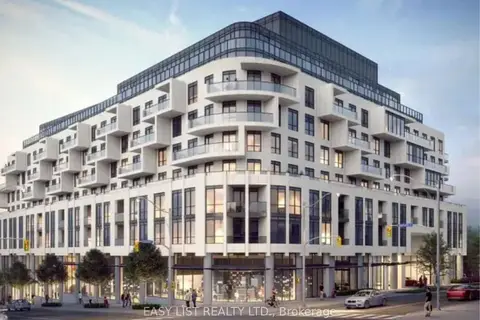
$3,600/mo
Reduced $400
2 bd2 ba1 pk800-899 ft²
505 Glencairn Avenue 220
Englemount-Lawrence, Toronto
Condo Apartment · MLS® C13484256 · EASY LIST REALTY LTD.