24 Ontario Street 501
Bracebridge, Bracebridge, P1L 2H5 · More in this building
$1,095,000
- 4 bedrooms
- 3 bathrooms
- 1 parking
- 2750-2999 sq ft
Listed 17 days ago · MLS® X13859306
About this home
Exquisite Muskoka Penthouse - Unparalleled Views & Unforgettable Living!!! Prepare to be wowed by this one-of-a-kind 2,800 sq. ft. penthouse condo, offering an extraordinary combination of luxury, space, and location. With 4 bedrooms and 2 1/2 bathrooms, this exceptional residence is truly unlike anything else in Muskoka.The show stopping feature is the full-length balcony overlooking the breathtaking Bracebridge Falls, providing a panoramic backdrop that can be enjoyed from the expansive great room and throughout the home. Three additional private balconies off the guest bedrooms offer even more opportunities to take enjoy Muskoka living at its finest. Designed for both sophisticated entertaining and comfortable everyday living, the large great room creates an impressive gathering space for family and friends. The custom kitchen, complete with a generous centre island, is perfectly suited to entertaining, casual meals, and memorable gatherings. The spacious primary suite is a true retreat, featuring a luxurious four-piece ensuite and ample room to relax and unwind, complete with balcony access. From the spectacular falls views to the generous living spaces, multiple balconies, custom finishes, and unbeatable walkability to downtown Bracebridge, this penthouse delivers the ultimate Muskoka lifestyle.There is simply no other penthouse like it in Muskoka. The wow factor is huge - and the lifestyle is even better.
Details
- Type
- Condo Apartment
- Style
- Apartment
- Size
- 2750-2999 sq ft
- Basement
- None
- Garage
- Underground
- Kitchens
- 1
- Property tax
- $7,111 (2026)
- Maintenance fee
- $1,750/month
- Neighbourhood
- Bracebridge
- Municipality
- Bracebridge
- Price per sq ft
- $381 (25% below condo apartments in Bracebridge, $510)
- Fee per sq ft
- $0.61/month
Interior
- Bedrooms
- 4 above ground
- Bathrooms
- 1 × 4-piece, 1 × 4-piece, 1 × 2-piece
- Rooms
- 15 above ground
- Family room or den
- No
- Fireplace
- No
- Laundry
- In-Suite Laundry, Ensuite
- Features
- Auto Garage Door Remote, Intercom, On Demand Water Heater, Primary Bedroom - Main Floor, Storage Area Lockers, Water Heater Owned
Heating, cooling and services
- Heating
- Forced Air, Gas
- Air conditioning
- Central Air
Building and exterior
- Style
- Apartment
- Exterior
- Stucco (Plaster)
Parking
- Garage spaces
- 1
- Total parking
- 1
Condo
- Monthly fee
- $1,750
- Fee includes
- Water Included, Common Elements Included
- Locker
- Exclusive
- Balcony
- Open
- Exposure
- South
- View
- Water, Trees/Woods
- Pets
- Yes-with Restrictions
- Property manager
- Bayshore Property Management
More
- Possession
- Immediate
- Nearby
- Hospital, Library, Public Transit, Rec./Commun.Centre, River/Stream, Wooded/Treed
- Cross street
- Manitoba & Ontario
History of this address
2 earlier listings at this address, with sold and leased prices. Create a free account or sign in to see them.
Location
Location is approximate. See nearby homes on the map
Recent sales nearby
See what similar homes within 1 km sold for in the last year. Create a free account or sign in to see them.
The neighbourhood
Getting around Walkable
No subway, LRT or GO station within a short trip.
Within a 10-minute walk: no grocery stores, 16 cafés and restaurants, 6 parks, 2 pharmacies. Nearest park: Bracebridge Bay Park (250 m).
Schools nearby
Elementary
- Bracebridge Public School
EQAO: Gr 6 reading 96%, math 52%9 min walk - Monck Public School
EQAO: Gr 6 reading 94%, math 56%14 min walk - Monsignor Michael O'Leary School Catholic
EQAO: Gr 6 reading 86%, math 40%1.9 km - Macaulay Public School
EQAO: Gr 6 reading 93%, math 77%2.4 km
Secondary
- St. Dominic Catholic Secondary School Catholic
EQAO: Gr 9 math 39%, literacy test 79%1.4 km
EQAO: share of students meeting the provincial standard (2024–25). Ontario average: Gr 6 reading 86%, math 51%; Gr 9 math 55%; literacy test 83%.
Closest schools, not school zones. Check which school serves this address with the school board before relying on it.
Who lives here postal area P1L
- Owners / renters
- 80% / 20%
- Median household income
- $86,000
- Average age
- 48
- Children under 15
- 13%
- Homes
- 77% detached, 2% high-rise
- Commute by transit
- 0%
- Population
- 17,984
Languages spoken most at home besides English: Gujarati 0.3%, Korean 0.1%, Spanish 0.1%, Polish 0.1%.
Safety
Crime Severity Index for Bracebridge (Gravenhurst) (OPP): 57 vs 57 for Ontario (2025).
Police-reported figures for the whole police service area, not this street. Rates use the area’s resident population.
Distances are approximate. Places © OpenStreetMap contributors. Neighbourhood figures: Statistics Canada, 2021 Census. School results: EQAO via Ontario Data Catalogue (Open Government Licence – Ontario). Crime Severity Index: Statistics Canada.
Living here
Commute
Noise 1 source nearby
- 🚆 Rail line (Newmarket Subdivision)100 m
Distances from the map, not noise measurements. Visit at rush hour to judge for yourself.
Internet High-speed
50/10 Mbps or faster available here by cable, fibre or DSL (the federal high-speed target).
From the federal broadband map. Check exact speeds and providers for the address.
Roads, rail, airports and planned stations © OpenStreetMap contributors. Internet: Innovation, Science and Economic Development Canada, National Broadband Data.
Listed by RE/MAX Professionals North.
Listing information provided by PropTx Innovations Inc. and TRREB; deemed reliable but not guaranteed accurate by PropTx.
Similar homes nearby
See more in Bracebridge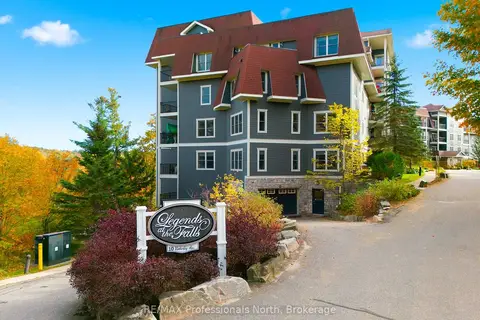
$1,150,000
2+1 bd2 ba1 pk1800-1999 ft²
10A KIMBERLEY Avenue 405
Bracebridge, Bracebridge
Condo Apartment · MLS® X13880356 · RE/MAX Professionals North