24 Eddy Avenue D
Brantford, N3R 2M6
$1,750/mo
Reduced $50 from $1,800
- 2 bedrooms
- 1 bathrooms
- 3 parking
- 1100-1500 sq ft
Listed 176 days ago · MLS® X13048464
About this home
This recently renovated 2-storey townhome offers a comfortable and functional layout, perfect for a mature couple. Feature: 2 bedrooms and 1 full bathroom on the second floor. Bright living room, dining room, and kitchen on the main level. Basement with a spacious recreation room and separate laundry room. Recently renovated throughout. Ideal Tenant Mature couple, non-smokers, no pets, Stable employment, good credit required. If you're looking for a clean, well-maintained home in a quiet setting, this property is an excellent choice. R.S.A.
Details
- Type
- Fourplex
- Style
- 2-Storey
- Age
- 31-50 years
- Size
- 1100-1500 sq ft
- Lot
- 80 × 120 ft
- Basement
- Full, Partially Finished
- Garage
- None
- Kitchens
- 1
- Municipality
- Brantford
- Rent increase limit
- Covered by Ontario’s yearly limit (2.1% in 2026): the building is older than Nov. 2018.
Interior
- Bedrooms
- 2 above ground
- Bathrooms
- 1 × 4-piece (second)
- Rooms
- 5 above ground
- Family room or den
- No
- Fireplace
- No
- Laundry
- In-Suite Laundry
- Features
- Floor Drain
- Furnished
- Unfurnished
Heating, cooling and services
- Heating
- Baseboard, Electric
- Water and sewer
- Sewer
Building and exterior
- Style
- 2-Storey
- Exterior
- Brick, Vinyl Siding
- Roof
- Asphalt Shingle
- Foundation
- Poured Concrete
- Age
- 31-50 years
- Faces
- South
Parking
- Total parking
- 3
Lot
- Size
- 80 × 120 ft
Rental terms
- Rent includes
- Parking
More
- Possession
- 30-59 days
- Cross street
- Herbert St and Eddy Ave
Rooms
| Room | Level | Size | Features |
|---|---|---|---|
| Living Room | Main | 3.65 × 3.05 m (12' × 10') | |
| Kitchen | Main | 3.05 × 2.44 m (10' × 8') | |
| Dining Room | Main | 2.44 × 2.44 m (8' × 8') | |
| Primary Bedroom | Second | 4.2 × 3.48 m (13'9" × 11'5") | |
| Bedroom | Second | 3.48 × 3.48 m (11'5" × 11'5") | |
| Bathroom | Second | 2.6 × 1.8 m (8'6" × 5'11") | 4 Pc Bath |
Location
Location is approximate. See nearby homes on the map
The neighbourhood
Getting around Car-dependent
No subway, LRT or GO station within a short trip.
Within a 10-minute walk: no grocery stores, 1 cafés and restaurants, 2 parks, 1 pharmacy. Nearest park: Wood Street Park (600 m).
Schools nearby
Elementary
- Prince Charles Public School
EQAO: Gr 6 reading 53%, math 33%4 min walk - St. Patrick School Catholic
EQAO: Gr 6 reading 77%, math 23%12 min walk - St. Pius X Catholic Elementary School Catholic
EQAO: Gr 6 reading 88%, math 31%16 min walk - Grandview Public School
EQAO: Gr 6 reading 80%, math 30%16 min walk
Secondary
- North Park Collegiate and Vocational School
EQAO: Gr 9 math 56%, literacy test 80%11 min walk - Grand Erie Learning Alternatives1.7 km
EQAO: share of students meeting the provincial standard (2024–25). Ontario average: Gr 6 reading 86%, math 51%; Gr 9 math 55%; literacy test 83%.
Closest schools, not school zones. Check which school serves this address with the school board before relying on it.
Who lives here postal area N3R
- Owners / renters
- 71% / 29%
- Median household income
- $83,000
- Average age
- 45
- Children under 15
- 15%
- Homes
- 65% detached, 11% high-rise
- Commute by transit
- 2%
- Population
- 35,858
Languages spoken most at home besides English: Vietnamese 0.5%, Polish 0.5%, Italian 0.4%, Punjabi (Panjabi) 0.3%.
Safety
Crime Severity Index for Brantford police: 84 vs 57 for Ontario (2025).
Police-reported figures for the whole police service area, not this street. Rates use the area’s resident population.
Distances are approximate. Places © OpenStreetMap contributors. Neighbourhood figures: Statistics Canada, 2021 Census. School results: EQAO via Ontario Data Catalogue (Open Government Licence – Ontario). Crime Severity Index: Statistics Canada.
Living here
Commute
To Union Station (downtown Toronto): 89 km. Transit times · Driving times
Noise 1 source nearby
- 🛣️ Highway 403300 m
Distances from the map, not noise measurements. Visit at rush hour to judge for yourself.
Internet High-speed
50/10 Mbps or faster available here by cable, fibre or DSL (the federal high-speed target).
From the federal broadband map. Check exact speeds and providers for the address.
Roads, rail, airports and planned stations © OpenStreetMap contributors. Internet: Innovation, Science and Economic Development Canada, National Broadband Data.
Listed by CENTURY 21 MILLER REAL ESTATE LTD..
Listing information provided by PropTx Innovations Inc. and TRREB; deemed reliable but not guaranteed accurate by PropTx.
Similar homes nearby
See more in Brantford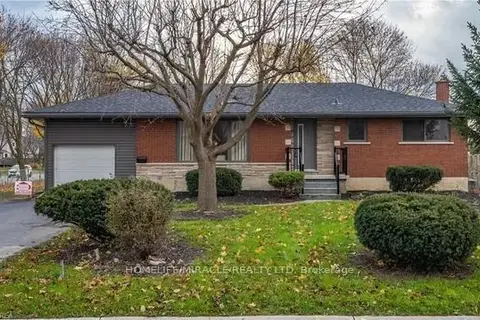
$1,750/mo
2 bd1 ba2 pk700-1100 ft²
43 Patterson Avenue Bsmt
Brantford
Detached · MLS® X13740266 · HOMELIFE/MIRACLE REALTY LTD
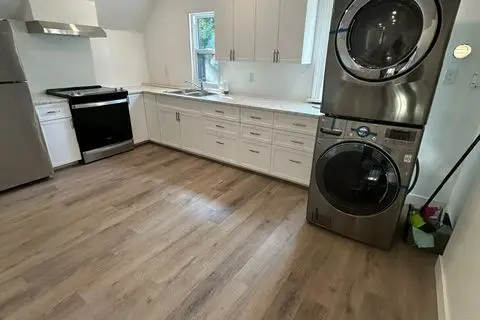
$1,775/mo
2 bd1 ba700-1100 ft²
22 wells Avenue 1
Brantford
Duplex · MLS® X13756914 · ORIGIN COLLECTIVE REALTY LTD.
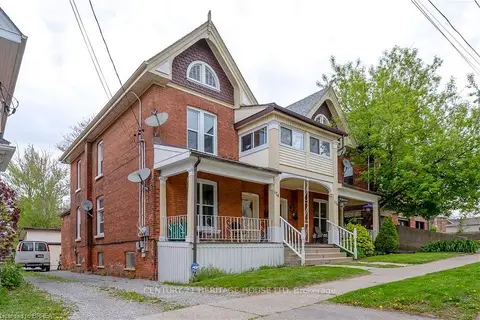
$1,799/mo
2 bd1 ba1 pk3500-5000 ft²
174 Darling Street 1
Brantford
Detached · MLS® X13621772 · CENTURY 21 HERITAGE HOUSE LTD
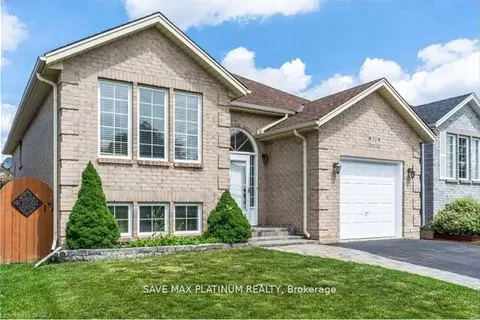
$1,700/mo
3 bd1 ba1 pk1100-1500 ft²
Address withheld
Brantford
Detached · MLS® X13569726 · SAVE MAX PLATINUM REALTY
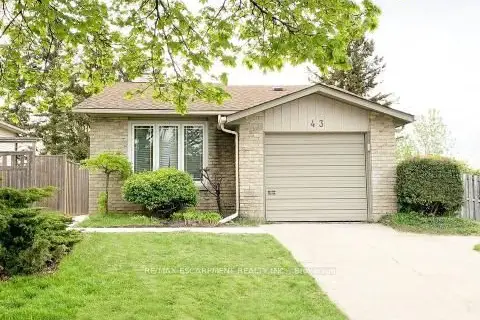
$1,800/mo
2 bd1 ba< 700 ft²
43 KANATA Crescent LOWER
Brantford
Detached · MLS® X13755050 · RE/MAX ESCARPMENT REALTY INC.
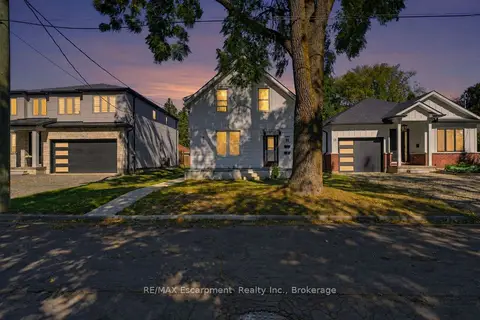
$1,800/mo
Reduced $100
1 bd1 ba< 700 ft²
11 Charles Street #1
Brantford
Duplex · MLS® X13828454 · RE/MAX Escarpment Realty Inc., Brokerage
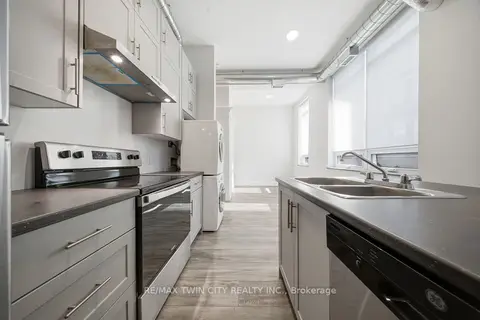
$1,800/mo
3 bd1 ba700-1100 ft²
11 Queen Street 201
Brantford
Att/Row/Townhouse · MLS® X13839256 · RE/MAX TWIN CITY REALTY INC.
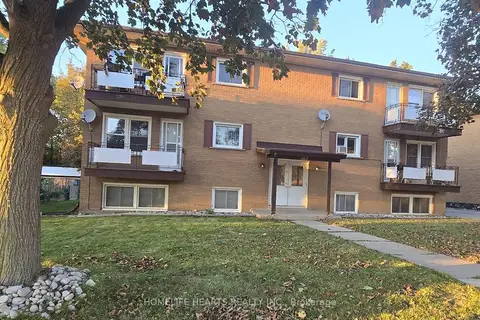
$1,650/mo
2 bd1 ba1 pk700-1100 ft²
362 Grey Street 3
Brantford
Multiplex · MLS® X13883332 · HOMELIFE HEARTS REALTY INC.