24 Crampton Drive
909 - Carleton Place, Carleton Place, K7C 4P7
$469,900
Reduced $5,000 from $474,900
- 3 bedrooms
- 3 bathrooms
- 3 parking
- 1100-1500 sq ft
Listed 46 days ago · MLS® X13741668
About this home
Where location, luxury, and natural beauty gracefully intertwine. Just a leisurely stroll away from boutique shopping, parks, the Carleton Place Farmers Market, and scenic trails along the enchanting Mississippi River, this exquisitely updated townhome has undergone a remarkable top-to-bottom transformation. The absolute heart of the home is a show-stopping, OVER -$30K modern kitchen featuring premium quartz countertops with a stunning waterfall edge, a custom backsplash, a professional-grade pot filler over the stove, and sleek high-end appliances, making meal prepping a truly luxurious experience! The main level is graced with hardwood floors, while oversized, southern-exposed windows frame picturesque views. Moving upstairs, freshly installed carpet guides you up the stairs to three well-appointed bedrooms. The spacious primary bedroom serves as a relaxing retreat, enhanced with brand-new luxury vinyl plank flooring and ample closet space. No expense was spared across the rest of the home, with over $23,000 dedicated entirely to fully renovating ALL bathrooms. The main upper 4-piece bath showcases refined quartz paired elegantly with contemporary brass accents. For ultimate convenience, the laundry has been thoughtfully relocated to this second level, making the chore an absolute breeze! The finished lower level serves as an ideal sanctuary for teenagers or a cozy gathering spot for upcoming football and hockey nights, complete with abundant storage and a second fully renovated 3-piece bathroom. Is an electric vehicle in your future? Fear not, for a dedicated EV charger has already been professionally installed in the garage. Additional premium updates abound, including newer upstairs windows, modern garage doors, 2018 roof, a high-efficiency central A/C system, fresh paint, and sophisticated modern light fixtures throughout. This property perfectly blends modern convenience with an unbeatable location!
Details
- Type
- Att/Row/Townhouse
- Style
- 2-Storey
- Size
- 1100-1500 sq ft
- Lot
- 19.7 × 109.9 ft
- Basement
- Finished
- Garage
- Attached
- Kitchens
- 1
- Property tax
- $3,325 (2026)
- Neighbourhood
- 909 - Carleton Place
- Municipality
- Carleton Place
- Price per sq ft
- $361 (11% above freehold townhouses in 909 - Carleton Place, $325)
Interior
- Bedrooms
- 3 above ground
- Bathrooms
- 1 × 2-piece (main), 1 × 4-piece (main), 1 × 3-piece (lower)
- Rooms
- 12 above ground
- Family room or den
- Yes
- Fireplace
- No
- Features
- Auto Garage Door Remote, ERV/HRV
Heating, cooling and services
- Heating
- Forced Air, Gas
- Air conditioning
- Central Air
- Water and sewer
- Sewer
Building and exterior
- Style
- 2-Storey
- Exterior
- Vinyl Siding
- Roof
- Asphalt Shingle
- Foundation
- Concrete
- Faces
- South
Parking
- Garage spaces
- 1
- Total parking
- 3
- Driveway and parking
- Private
Lot
- Size
- 19.7 × 109.9 ft
More
- Possession
- Immediate
- Cross street
- McNeely & Lake Ave E
Rooms
| Room | Level | Size | Features |
|---|---|---|---|
| Foyer | Main | 0.91 × 1.74 m (3' × 5'9") | Tile Floor |
| Bathroom | Main | 0.97 × 1.22 m (3'2" × 4') | 2 Pc Bath, Tile Floor, Updated |
| Kitchen | Main | 3.58 × 3 m (11'9" × 9'10") | Updated, Quartz Counter |
| Dining Room | Main | 3.23 × 2.57 m (10'7" × 8'5") | Hardwood Floor, W/O To Patio |
| Living Room | Main | 4.32 × 2.87 m (14'2" × 9'5") | Hardwood Floor |
| Primary Bedroom | Second | 4.78 × 3.43 m (15'8" × 11'3") | |
| Bedroom 2 | Second | 3.71 × 2.79 m (12'2" × 9'2") | Vinyl Floor |
| Bedroom 3 | Second | 3.1 × 2.57 m (10'2" × 8'5") | Vinyl Floor |
| Bathroom | Second | 2.46 × 2.16 m (8'1" × 7'1") | Updated, Quartz Counter |
| Laundry | Second | 1.83 × 0.91 m (6' × 3') | Updated |
| Bathroom | Lower | 2.44 × 2.16 m (8' × 7'1") | Updated, Quartz Counter |
| Family Room | Lower | 5.79 × 3.96 m (19' × 13') |
History of this address
2 earlier listings at this address, with sold and leased prices. Create a free account or sign in to see them.
Location
Location is approximate. See nearby homes on the map
Recent sales nearby
See what similar homes within 1 km sold for in the last year. Create a free account or sign in to see them.
The neighbourhood
Getting around Somewhat walkable
No subway, LRT or GO station within a short trip.
Within a 10-minute walk: no grocery stores, 1 cafés and restaurants, 2 parks, 3 pharmacies. Nearest park: Willoughby Park (350 m).
Schools nearby
Elementary
- Arklan Community Public School
EQAO: Gr 6 reading 76%, math 64%5 min walk - St. Mary's Catholic School Catholic
EQAO: Gr 6 reading 78%, math 26%1.6 km - Caldwell Street Public School
EQAO: Gr 6 reading 94%, math 67%1.7 km - École élémentaire catholique J.-L.-Couroux French
EQAO: Gr 6 reading 74%, math 43%1.8 km
Secondary
- TR Leger School - Carleton Place1.5 km
- Carleton Place High Scool
EQAO: Gr 9 math 49%, literacy test 88%1.8 km - Notre Dame Catholic High School Catholic2.3 km
EQAO: share of students meeting the provincial standard (2024–25). Ontario average: Gr 6 reading 86%, math 51%; Gr 9 math 55%; literacy test 83%.
Closest schools, not school zones. Check which school serves this address with the school board before relying on it.
Who lives here postal area K7C
- Owners / renters
- 79% / 21%
- Median household income
- $99,000
- Average age
- 43
- Children under 15
- 17%
- Homes
- 68% detached
- Commute by transit
- 1%
- Population
- 20,382
Languages spoken most at home besides English: Arabic 0.2%, Spanish 0.1%, Russian 0.1%, Portuguese 0.1%.
Safety
Crime Severity Index for Lanark County (Carleton Place) (OPP): 55 vs 57 for Ontario (2025).
Police-reported figures for the whole police service area, not this street. Rates use the area’s resident population.
Distances are approximate. Places © OpenStreetMap contributors. Neighbourhood figures: Statistics Canada, 2021 Census. School results: EQAO via Ontario Data Catalogue (Open Government Licence – Ontario). Crime Severity Index: Statistics Canada.
Living here
Commute
To downtown Ottawa: 46 km. Transit times · Driving times
Noise Nothing major nearby
No highway within 500 m, rail line within 300 m, or airport flight path nearby.
Distances from the map, not noise measurements. Visit at rush hour to judge for yourself.
Internet High-speed
50/10 Mbps or faster available here by cable, fibre or DSL (the federal high-speed target).
From the federal broadband map. Check exact speeds and providers for the address.
Roads, rail, airports and planned stations © OpenStreetMap contributors. Internet: Innovation, Science and Economic Development Canada, National Broadband Data.
Listed by INNOVATION REALTY LTD..
Listing information provided by PropTx Innovations Inc. and TRREB; deemed reliable but not guaranteed accurate by PropTx.
Similar homes nearby
See more in Carleton Place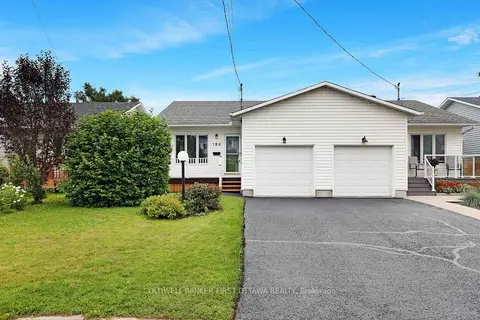
$477,000
Reduced $12,000
2 bd2 ba2 pk700-1100 ft²
184 Morris Street
909 - Carleton Place, Carleton Place
Semi-Detached · MLS® X13656192 · COLDWELL BANKER FIRST OTTAWA REALTY
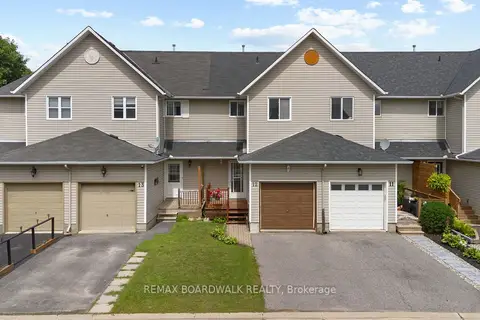
$459,000
3 bd2 ba2 pk1100-1500 ft²
240 Mississippi Court 12
909 - Carleton Place, Carleton Place
Att/Row/Townhouse · MLS® X13602012 · REMAX BOARDWALK REALTY
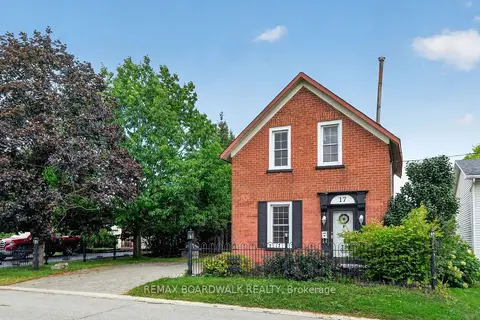
$449,900
Reduced $80,000
3 bd1 ba2 pk1100-1500 ft²
17 Francis Street
909 - Carleton Place, Carleton Place
Detached · MLS® X13722586 · REMAX BOARDWALK REALTY
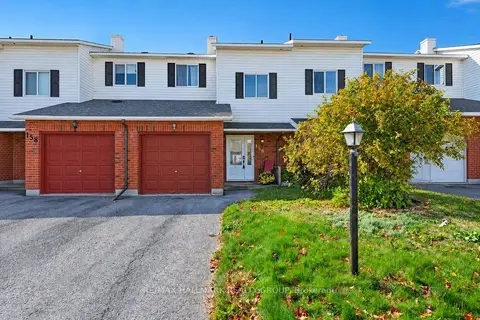 New
$439,900
3 bd3 ba3 pk1100-1500 ft²
156 Mississippi Road
909 - Carleton Place, Carleton Place
Att/Row/Townhouse · MLS® X14095960 · RE/MAX HALLMARK REALTY GROUP
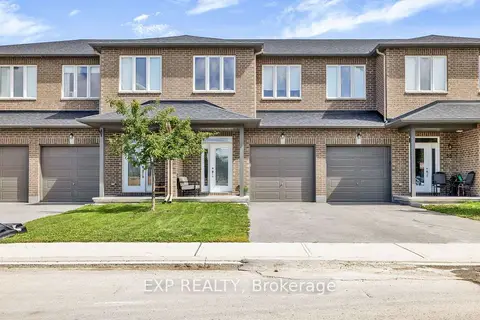
$539,900
3 bd3 ba3 pk1100-1500 ft²
51 MCPHAIL Road
909 - Carleton Place, Carleton Place
Att/Row/Townhouse · MLS® X13760262 · EXP REALTY
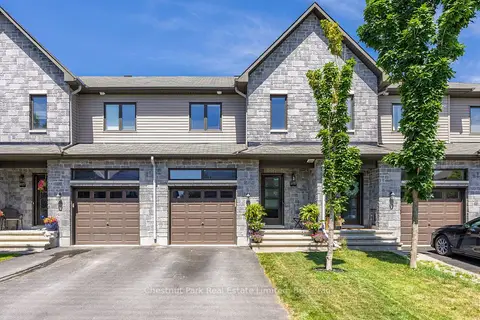
$544,900
3 bd3 ba2 pk1500-2000 ft²
239 King Street
909 - Carleton Place, Carleton Place
Att/Row/Townhouse · MLS® X13878664 · Chestnut Park Real Estate Limited
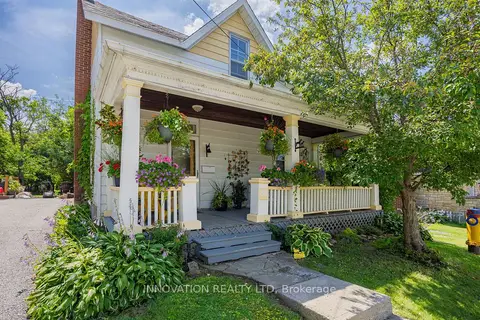
$545,000
4 bd2 ba2 pk1500-2000 ft²
58 Lake Avenue E
909 - Carleton Place, Carleton Place
Detached · MLS® X13844052 · INNOVATION REALTY LTD
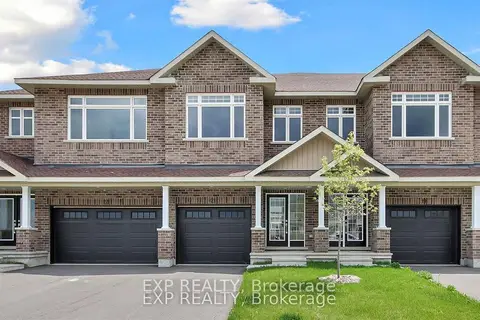
$549,900
3 bd3 ba2 pk1500-2000 ft²
214 Hooper Street
909 - Carleton Place, Carleton Place
Att/Row/Townhouse · MLS® X13745410 · EXP REALTY