24 Baintree Way Upper
Cambridge, N1T 2H3
$2,700/mo
- 3 bedrooms
- 3 bathrooms
- 2 parking
- 1500-2000 sq ft
Listed 14 days ago · MLS® X13862382
About this home
Enjoy uninterrupted views over green space from this bright and spacious 3 bed, 2.5 bath two-story home. From the moment you step onto the covered front porch, this home pulls you in with the promise of comfort, light, and room to breathe. Sun pours through the open concept main floor that features a spacious kitchen with Stainless Steel appliances, a breakfast bar and built-in seating in the dining room. A gas fireplace is visible from the living room, dining room, and kitchen. A second family room and a convenient powder room complete the main level, along with a walkout to your patio and low-maintenance yard. It's the kind of layout that keeps everyone connected, whether you're cooking, relaxing, or hosting. Upstairs, you will find three spacious bedrooms and a dedicated laundry room. The primary suite offers a little sanctuary of its own, complete with incredible views, a generous walk-in closet, and a relaxing 4-piece ensuite with a separate shower and deep soaker tub. The additional bedrooms are connected by a shared Jack-and-Jill bathroom-ideal for kids, siblings, or guests who appreciate a bit of privacy. Backing onto walking trails, 24 Baintree Way is located minutes from the 401, shopping, schools, great dining and everything this popular North Galt neighbourhood has to offer.
Details
- Type
- Detached
- Style
- 2-Storey
- Age
- 16-30 years
- Size
- 1500-2000 sq ft
- Lot
- 34.12 × 82.02 ft
- Basement
- Full, Finished
- Garage
- Attached
- Kitchens
- 1
- Municipality
- Cambridge
- Rent increase limit
- Covered by Ontario’s yearly limit (2.1% in 2026): the building is older than Nov. 2018.
Interior
- Bedrooms
- 3 above ground
- Bathrooms
- 1 × 2-piece (main), 1 × 4-piece (second), 1 × 4-piece (second)
- Rooms
- 11 above ground
- Family room or den
- Yes
- Fireplace
- Natural Gas, Family Room
- Laundry
- Laundry Room
- Features
- Accessory Apartment
- Furnished
- Unfurnished
Heating, cooling and services
- Heating
- Forced Air, Gas
- Air conditioning
- Central Air
- Water and sewer
- Sewer
Building and exterior
- Style
- 2-Storey
- Exterior
- Brick, Vinyl Siding
- Roof
- Asphalt Shingle
- Foundation
- Poured Concrete
- Age
- 16-30 years
- Faces
- West
- Outdoor
- Backs On Green Belt, Patio, Porch, Shed
Parking
- Garage spaces
- 1
- Total parking
- 2
- Driveway and parking
- Private Double
Lot
- Size
- 34.12 × 82.02 ft
Rental terms
- Rent includes
- Water Heater
More
- Possession
- Flexible
- Nearby
- Greenbelt/Conservation, Place Of Worship, School, Public Transit, Fenced Yard
- Cross street
- Can-Amera Pkwy x Townline Rd
Rooms
| Room | Level | Size | Features |
|---|---|---|---|
| Family Room | Main | 4.11 × 4.5 m (13'6" × 14'9") | |
| Living Room | Main | 3.71 × 3.66 m (12'2" × 12') | |
| Primary Bedroom | Second | 4.67 × 4.37 m (15'4" × 14'4") | |
| Bathroom | Second | 4 Pc Bath | |
| Bathroom | Second | 4 Pc Bath | |
| Dining Room | Main | 3.91 × 2.77 m (12'10" × 9'1") | |
| Kitchen | Main | 3.91 × 2.67 m (12'10" × 8'9") | |
| Bedroom | Second | 3.51 × 3.12 m (11'6" × 10'3") | |
| Bathroom | Main | 2 Pc Bath | |
| Bedroom | Second | 3.38 × 3.61 m (11'1" × 11'10") |
Location
Location is approximate. See nearby homes on the map
The neighbourhood
Getting around Car-dependent
No subway, LRT or GO station within a short trip.
Within a 10-minute walk: no grocery stores, 1 cafés and restaurants, 1 park. Nearest park: Witmer Park (400 m).
Schools nearby
Elementary
- Saginaw Public School
EQAO: Gr 6 reading 91%, math 51%1.4 km - St. Teresa of Calcutta Catholic Elementary School Catholic
EQAO: Gr 6 reading 97%, math 60%1.5 km - Clemens Mill Public School
EQAO: Gr 6 reading 78%, math 35%1.8 km - St. Margaret Catholic Elementary School Catholic
EQAO: Gr 6 reading 81%, math 43%2.0 km
Secondary
- St. Benedict Catholic Secondary School Catholic
EQAO: Gr 9 math 52%, literacy test 90%1.8 km
EQAO: share of students meeting the provincial standard (2024–25). Ontario average: Gr 6 reading 86%, math 51%; Gr 9 math 55%; literacy test 83%.
Closest schools, not school zones. Check which school serves this address with the school board before relying on it.
Who lives here postal area N1T
- Owners / renters
- 84% / 16%
- Median household income
- $124,000
- Average age
- 38
- Children under 15
- 20%
- Homes
- 68% detached, 1% high-rise
- Commute by transit
- 2%
- Population
- 18,513
Languages spoken most at home besides English: Punjabi (Panjabi) 4.7%, Urdu 2.3%, Gujarati 1.9%, Portuguese 1.4%.
Safety
Crime Severity Index for Waterloo Region (Kitchener) police: 67 vs 57 for Ontario (2025).
Police-reported figures for the whole police service area, not this street. Rates use the area’s resident population.
Distances are approximate. Places © OpenStreetMap contributors. Neighbourhood figures: Statistics Canada, 2021 Census. School results: EQAO via Ontario Data Catalogue (Open Government Licence – Ontario). Crime Severity Index: Statistics Canada.
Living here
Commute
To downtown Kitchener: 18 km. Transit times · Driving times
Noise Nothing major nearby
No highway within 500 m, rail line within 300 m, or airport flight path nearby.
Distances from the map, not noise measurements. Visit at rush hour to judge for yourself.
Internet High-speed
50/10 Mbps or faster available here by cable, fibre or DSL (the federal high-speed target).
From the federal broadband map. Check exact speeds and providers for the address.
Roads, rail, airports and planned stations © OpenStreetMap contributors. Internet: Innovation, Science and Economic Development Canada, National Broadband Data.
Listed by Keller Williams Home Group Realty.
Listing information provided by PropTx Innovations Inc. and TRREB; deemed reliable but not guaranteed accurate by PropTx.
Similar homes nearby
See more in Cambridge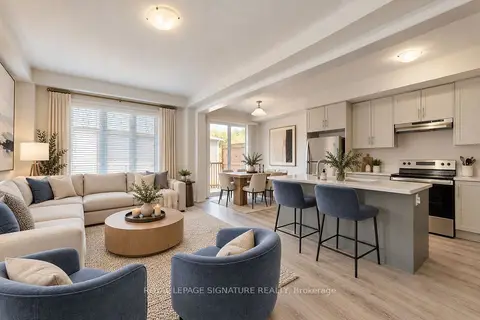
$2,700/mo
3 bd3 ba2 pk1500-2000 ft²
10 Birmingham Drive 37
Cambridge
Att/Row/Townhouse · MLS® X13854558 · ROYAL LEPAGE SIGNATURE REALTY
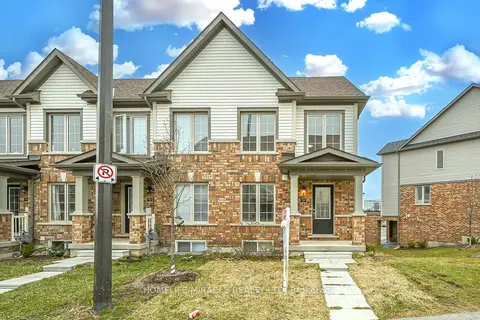
$2,700/mo
3+1 bd4 ba2 pk1100-1500 ft²
760 Linden Drive
Cambridge
Att/Row/Townhouse · MLS® X13865988 · HOMELIFE/MIRACLE REALTY LTD
$2,700/mo
3 bd3 ba1 pk1500-2000 ft²
570 Linden Drive 27
Cambridge
Att/Row/Townhouse · MLS® X13869064 · RE/MAX REAL ESTATE CENTRE INC.
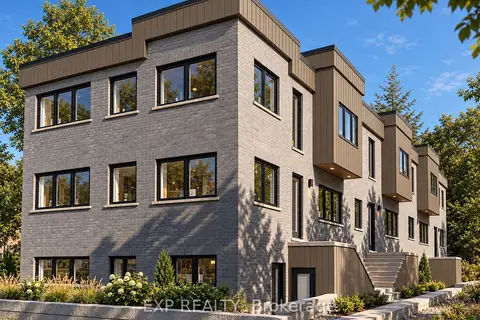
$2,700/mo
3 bd3 ba1 pk1500-2000 ft²
36 Elliot Street 4
Cambridge
Att/Row/Townhouse · MLS® X13879338 · EXP REALTY
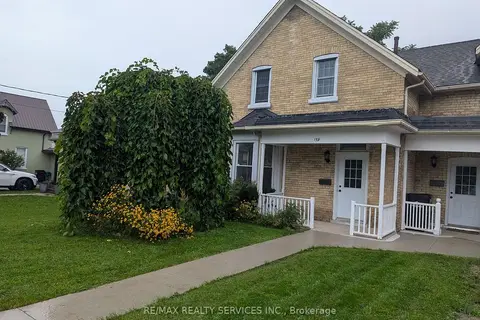
$2,675/mo
3 bd2 ba3 pk1100-1500 ft²
159 Wellington Street
Cambridge
Semi-Detached · MLS® X13853314 · RE/MAX REALTY SERVICES INC.
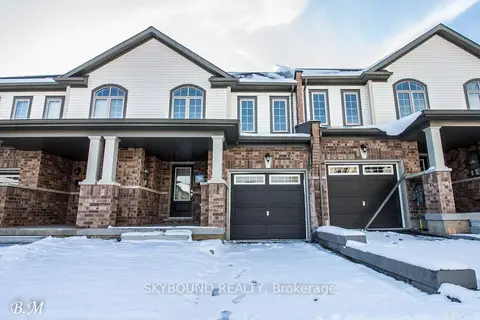
$2,650/mo
3 bd3 ba2 pk1500-2000 ft²
755 Linden Drive 30
Cambridge
Att/Row/Townhouse · MLS® X13724016 · SKYBOUND REALTY
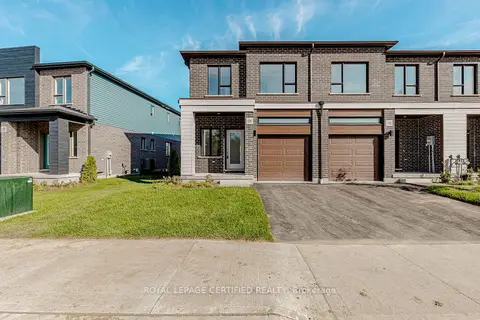
$2,650/mo
4 bd3 ba2 pk1500-2000 ft²
26 Oak Forest Common Crescent
Cambridge
Att/Row/Townhouse · MLS® X13744756 · ROYAL LEPAGE CERTIFIED REALTY
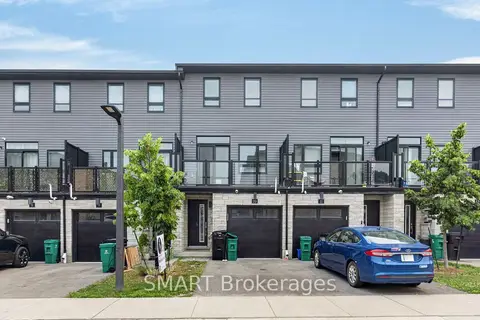
$2,650/mo
Reduced $100
3+1 bd3 ba2 pk1500-2000 ft²
51 Sparrow Avenue 92
Cambridge
Att/Row/Townhouse · MLS® X13777864 · SMART Brokerages