239 Sixth Street
Cochrane, Cochrane, P0L 1C0
$239,000
- 2 bedrooms
- 1 bathrooms
- 2 parking
- 1500-2000 sq ft
Listed 98 days ago · MLS® T13558312
About this home
This former triplex has been converted into a duplex, offering flexible living and investment potential. The upper level offers a spacious blank canvas ready to be finished to suit your needs-whether as a second unit, a large sized single-family home, or the possibility of two units. The main floor has 2 bedrooms, a large bathroom, and a functional mudroom with laundry and additional storage. From here, step out to a good-sized deck with afternoon sun, overlooking a large sized yard and storage shed. Recent updates include a new roof, fence, and shed (2022), adding value and peace of mind.
Details
- Type
- Detached
- Style
- 2-Storey
- Size
- 1500-2000 sq ft
- Lot
- 66 × 132 ft
- Basement
- None
- Garage
- None
- Kitchens
- 1
- Property tax
- $2,627 (2025)
- Neighbourhood
- Cochrane
- Municipality
- Cochrane
- Price per sq ft
- $137
Interior
- Bedrooms
- 2 above ground
- Bathrooms
- 1 × 4-piece (main)
- Rooms
- 7 above ground
- Family room or den
- No
- Fireplace
- No
- Features
- Storage, Primary Bedroom - Main Floor, Carpet Free
Heating, cooling and services
- Heating
- Baseboard, Gas
- Water and sewer
- Sewer
Building and exterior
- Style
- 2-Storey
- Exterior
- Vinyl Siding
- Roof
- Asphalt Shingle
- Faces
- North
Parking
- Total parking
- 2
Lot
- Size
- 66 × 132 ft
More
- Possession
- 30
- Cross street
- Eighth Ave & Sixth St
Rooms
| Room | Level | Size | Features |
|---|---|---|---|
| Laundry | Main | 3.4 × 3.64 m (11'2" × 11'11") | |
| Bathroom | Main | 3.52 × 3.36 m (11'6" × 11') | |
| Kitchen | Main | 3.56 × 4.09 m (11'8" × 13'5") | |
| Living Room | Main | 4.74 × 3.03 m (15'7" × 9'11") | |
| Primary Bedroom | Main | 2.33 × 5.06 m (7'8" × 16'7") | |
| Other | Main | 1.27 × 2.46 m (4'2" × 8'1") | |
| Bedroom | Main | 3.03 × 3.39 m (9'11" × 11'2") | |
| Mud Room | Main | 3.5 × 4.26 m (11'6" × 14') | |
| Other | Second | 7.03 × 11.94 m (23'1" × 39'2") |
History of this address
2 earlier listings at this address, with sold and leased prices. Create a free account or sign in to see them.
Location
Location is approximate. See nearby homes on the map
Recent sales nearby
See what similar homes within 1 km sold for in the last year. Create a free account or sign in to see them.
The neighbourhood
Getting around Car-dependent
No subway, LRT or GO station within a short trip.
Within a 10-minute walk: no grocery stores, 0 cafés and restaurants, 0 parks.
Who lives here postal area P0L
- Owners / renters
- 71% / 29%
- Median household income
- $77,500
- Average age
- 41
- Children under 15
- 19%
- Homes
- 74% detached
- Commute by transit
- 2%
- Population
- 22,859
Languages spoken most at home besides English: Cree 3.1%, Nehinawewin (Swampy Cree) 0.2%, Punjabi (Panjabi) 0.2%, Ililimowin (Moose Cree) 0.1%.
Safety
Crime Severity Index for James Bay (Cochrane) (OPP): 146 vs 57 for Ontario (2025).
Police-reported figures for the whole police service area, not this street. Rates use the area’s resident population.
Distances are approximate. Places © OpenStreetMap contributors. Neighbourhood figures: Statistics Canada, 2021 Census. Crime Severity Index: Statistics Canada.
Living here
Commute
Noise Nothing major nearby
No highway within 500 m, rail line within 300 m, or airport flight path nearby.
Distances from the map, not noise measurements. Visit at rush hour to judge for yourself.
Internet High-speed
50/10 Mbps or faster available here by cable, fibre or DSL (the federal high-speed target).
From the federal broadband map. Check exact speeds and providers for the address.
Roads, rail, airports and planned stations © OpenStreetMap contributors. Internet: Innovation, Science and Economic Development Canada, National Broadband Data.
Listed by ZIEMINSKI REAL ESTATE INC.
Listing information provided by PropTx Innovations Inc. and TRREB; deemed reliable but not guaranteed accurate by PropTx.
Similar homes nearby
See more in Cochrane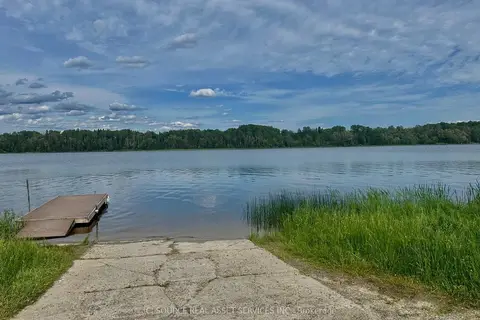
$279,000
0 bd0 ba
LT 14 CON 1 Concession 12 and 1
Cochrane, Cochrane
Vacant Land · MLS® T13648658 · ICI SOURCE REAL ASSET SERVICES INC.