239 Oak Street
Stayner, Clearview, L0M 1S0
$549,900
- 3 bedrooms
- 1 bathrooms
- 4 parking
- 1100-1500 sq ft
Listed 46 days ago · MLS® S13744228
About this home
Charm, comfort, and convenience come together beautifully in this inviting home located in the heart of the charming community of Stayner. Offering over 1,300 square feet of living space and situated on an incredible 100 x 132 ft lot, this property delivers the perfect blend of character, space, and small-town living. Step inside to a warm and welcoming layout featuring a spacious living room, a convenient main-floor bedroom, main-floor laundry, and a large eat-in kitchen that's perfect for family dinners, morning coffee, or entertaining friends. The cozy 3-season sunroom creates the perfect space to unwind with a book or relax while listening to the rain. Upstairs, you'll find two spacious bedrooms filled with natural light, while the new flooring throughout the home makes it easy to simply move in and enjoy. Outside, you'll love the detached garage - ideal for extra storage, a workshop, hobby space, or even a future gym or studio. The durable steel roof adds peace of mind, while the mature trees and quiet, family-friendly street create a setting that truly feels like home. Enjoy being within walking distance to Stayner's historic downtown, local shops, parks, and schools, with easy access to Airport Road and only a short drive to both Collingwood and Wasaga Beach. Whether you're a first-time buyer dreaming of homeownership, a downsizer looking for comfort and simplicity, or a growing family searching for more space, this home offers the lifestyle you've been waiting for
Details
- Type
- Detached
- Style
- 2-Storey
- Size
- 1100-1500 sq ft
- Lot
- 99 × 133 ft
- Basement
- Unfinished
- Garage
- Detached
- Kitchens
- 1
- Property tax
- $2,646 (2025)
- Neighbourhood
- Stayner
- Municipality
- Clearview
- Price per sq ft
- $423 (about the same as detached houses in Stayner)
Interior
- Bedrooms
- 3 above ground
- Bathrooms
- 1 × 4-piece (main)
- Rooms
- 8 above ground
- Family room or den
- No
- Fireplace
- No
Heating, cooling and services
- Heating
- Forced Air, Gas
- Water and sewer
- Sewer
Building and exterior
- Style
- 2-Storey
- Exterior
- Vinyl Siding
- Roof
- Metal
- Foundation
- Block
- Faces
- South
Parking
- Garage spaces
- 1
- Total parking
- 4
- Driveway and parking
- Private
Lot
- Size
- 99 × 133 ft
More
- Possession
- Flexible
- Nearby
- Beach, Golf, Library, School
- Cross street
- Charles St / Oak St
Rooms
| Room | Level | Size | Features |
|---|---|---|---|
| Foyer | Main | 2.32 × 3.95 m (7'7" × 13') | |
| Living Room | Main | 6.49 × 4.62 m (21'4" × 15'2") | |
| Bedroom | Main | 3.55 × 3.53 m (11'8" × 11'7") | |
| Kitchen | Main | 2.75 × 4.58 m (9' × 15') | |
| Bathroom | Main | 1.63 × 2.57 m (5'4" × 8'5") | |
| Laundry | Main | 2.61 × 2.95 m (8'7" × 9'8") | |
| Primary Bedroom | Second | 3.38 × 3.95 m (11'1" × 13') | |
| Bedroom 2 | Second | 3.73 × 3.95 m (12'3" × 13') |
History of this address
3 earlier listings at this address, with sold and leased prices. Create a free account or sign in to see them.
Location
Location is approximate. See nearby homes on the map
Recent sales nearby
See what similar homes within 1 km sold for in the last year. Create a free account or sign in to see them.
The neighbourhood
Getting around Somewhat walkable
No subway, LRT or GO station within a short trip.
Within a 10-minute walk: 1 grocery store, 8 cafés and restaurants, 4 parks, 1 pharmacy. Nearest grocery: Foodland (550 m). Nearest park: Ives Park (150 m).
Schools nearby
Elementary
- Byng Public School4 min walk
- Clearview Meadows Elementary School
EQAO: Gr 6 reading 87%, math 67%1.3 km
Secondary
- Stayner Collegiate Institute
EQAO: Gr 9 math 41%, literacy test 76%1.4 km
EQAO: share of students meeting the provincial standard (2024–25). Ontario average: Gr 6 reading 86%, math 51%; Gr 9 math 55%; literacy test 83%.
Closest schools, not school zones. Check which school serves this address with the school board before relying on it.
Who lives here postal area L0M
- Owners / renters
- 83% / 17%
- Median household income
- $103,000
- Average age
- 40
- Children under 15
- 19%
- Homes
- 82% detached, 0% high-rise
- Commute by transit
- 0%
- Population
- 37,226
Languages spoken most at home besides English: Spanish 0.3%, Russian 0.3%, Polish 0.2%, Punjabi (Panjabi) 0.2%.
Safety
Crime Severity Index for Huronia West (Clearview) (OPP): 31 vs 57 for Ontario (2025).
Police-reported figures for the whole police service area, not this street. Rates use the area’s resident population.
Distances are approximate. Places © OpenStreetMap contributors. Neighbourhood figures: Statistics Canada, 2021 Census. School results: EQAO via Ontario Data Catalogue (Open Government Licence – Ontario). Crime Severity Index: Statistics Canada.
Living here
Commute
Noise Nothing major nearby
No highway within 500 m, rail line within 300 m, or airport flight path nearby.
Distances from the map, not noise measurements. Visit at rush hour to judge for yourself.
Internet High-speed
50/10 Mbps or faster available here by cable, fibre or DSL (the federal high-speed target).
From the federal broadband map. Check exact speeds and providers for the address.
Roads, rail, airports and planned stations © OpenStreetMap contributors. Internet: Innovation, Science and Economic Development Canada, National Broadband Data.
Listed by Keller Williams Experience Realty.
Listing information provided by PropTx Innovations Inc. and TRREB; deemed reliable but not guaranteed accurate by PropTx.
Similar homes nearby
See more in Clearview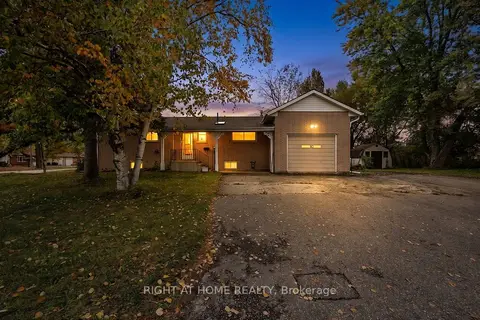 New
$549,900
3 bd2 ba4 pk700-1100 ft²
1080 County Road 42
Stayner, Clearview
Detached · MLS® S14091244 · RIGHT AT HOME REALTY
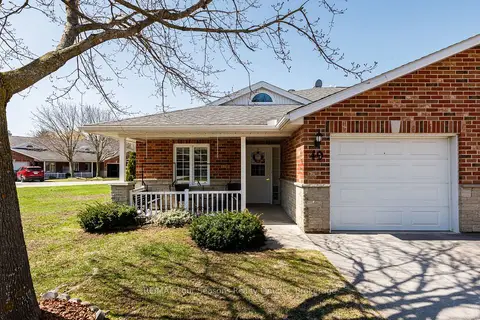
$539,000
2 bd2 ba2 pk1100-1500 ft²
275 Huron Street 49
Stayner, Clearview
Att/Row/Townhouse · MLS® S13697072 · RE/MAX Four Seasons Realty Limited
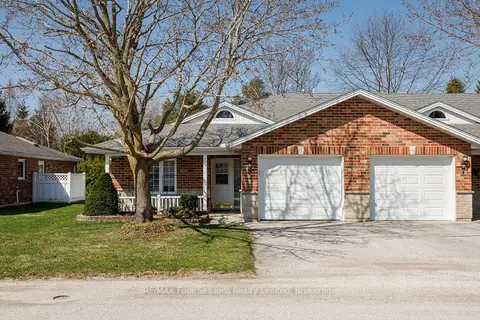
$529,900
Reduced $50,000
2 bd2 ba2 pk1100-1500 ft²
275 Huron Street 8
Stayner, Clearview
Att/Row/Townhouse · MLS® S12870374 · RE/MAX Four Seasons Realty Limited
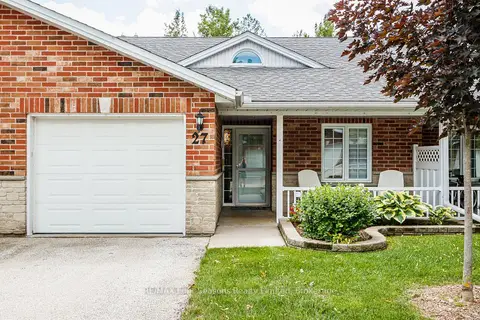
$525,000
2 bd2 ba1 pk1100-1500 ft²
275 Huron Street 27
Stayner, Clearview
Att/Row/Townhouse · MLS® S13652242 · RE/MAX Four Seasons Realty Limited
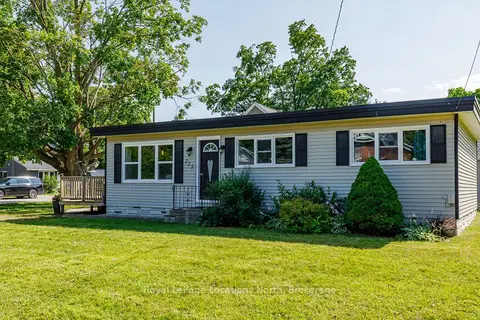
$524,900
3 bd1 ba4 pk700-1100 ft²
225 Cherry Street
Stayner, Clearview
Detached · MLS® S13863388 · Royal LePage Locations North
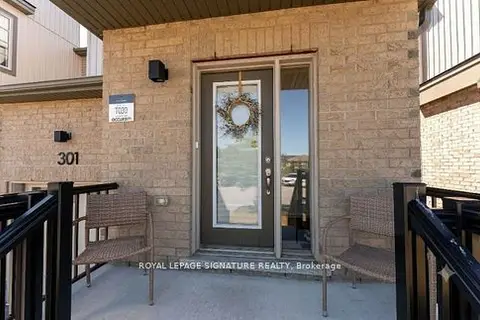
$515,000
3 bd2 ba3 pk1500-2000 ft²
301 Atkinson Street
Stayner, Clearview
Att/Row/Townhouse · MLS® S14034286 · ROYAL LEPAGE SIGNATURE REALTY
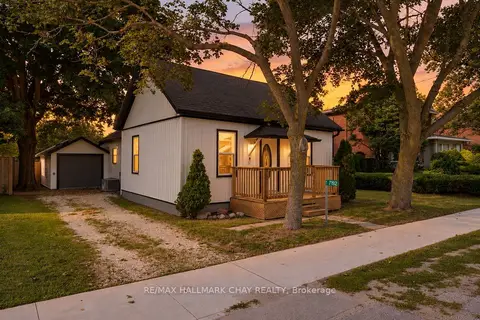
$499,900
3 bd1 ba3 pk700-1100 ft²
7192 26 Highway
Stayner, Clearview
Detached · MLS® S13838012 · RE/MAX HALLMARK CHAY REALTY
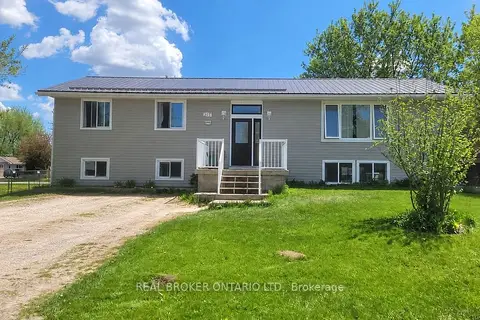
$599,900
Reduced $30,000
3+3 bd4 ba4 pk1100-1500 ft²
217 John Street
Stayner, Clearview
Detached · MLS® S13844552 · REAL BROKER ONTARIO LTD.