238 Simcoe Street W 1406
Kensington-Chinatown, Toronto, M5T 0E2 · More in this building
$498,000
- 1 bedrooms
- 1 bathrooms
- 0 parking
- 0-499 sq ft
Listed 6 days ago · MLS® C14031500
About this home
Welcome to this stylish 1-bedroom suite offering 471 sq. ft. of thoughtfully designed living space in one of Toronto's most exciting communities. The open-concept layout features a living/dining area flowing into a modern kitchen. Laminate flooring runs throughout. This unit includes one locker, providing valuable storage. Enjoy exceptional building amenities including a fully equipped fitness, swimming pool, rooftop terrace, and beautifully designed common areas. Steps to TTC, world-class dining, entertainment, universities, shopping, museums, hospitals and cultural attractions - everything downtown living has to offer is right at your doorstep. Experience upscale urban living at Artist Alley - where convenience, comfort, and sophisticated style come together.
Details
- Type
- Condo Apartment
- Style
- Apartment
- Age
- 0-5 years
- Size
- 0-499 sq ft
- Basement
- None
- Garage
- Underground
- Kitchens
- 1
- Maintenance fee
- $439/month
- Neighbourhood
- Kensington-Chinatown
- Municipality
- Toronto C01
- Price per sq ft
- ~$998 (9% above condo apartments in Kensington-Chinatown, $919)
- Fee per sq ft
- $0.88/month (Toronto median $0.92)
Interior
- Bedrooms
- 1 above ground
- Bathrooms
- 1 × 4-piece (flat)
- Rooms
- 4 above ground
- Family room or den
- No
- Fireplace
- No
- Laundry
- Ensuite
- Features
- Carpet Free
Heating, cooling and services
- Heating
- Forced Air, Gas
- Air conditioning
- Central Air
Building and exterior
- Style
- Apartment
- Exterior
- Concrete
- Foundation
- Concrete
- Age
- 0-5 years
Parking
- Driveway and parking
- Underground
Condo
- Monthly fee
- $439
- Fee includes
- Heat Included, Common Elements Included, Building Insurance Included
- Amenities
- Concierge, Elevator, Gym, Outdoor Pool, Sauna, Party Room/Meeting Room
- Locker
- Owned (level P4)
- Balcony
- Open
- Exposure
- South
- View
- City, Downtown
- Pets
- Yes-with Restrictions
- Security
- Concierge/Security
- Property manager
- Duka Property Management
More
- Possession
- TBN
- Nearby
- Arts Centre, Hospital, Park, Public Transit, School
- Cross street
- Dundas/University
Rooms
| Room | Level | Size | Features |
|---|---|---|---|
| Kitchen | Flat | 6.17 × 3.1 m (20'3" × 10'2") | Combined w/Living, Modern Kitchen, B/I Appliances |
| Living Room | Flat | 6.17 × 3.1 m (20'3" × 10'2") | Combined w/Dining, W/O To Balcony, Laminate |
| Dining Room | Flat | 6.17 × 3.1 m (20'3" × 10'2") | Combined w/Living, Open Concept, Laminate |
| Bedroom | Flat | 3.65 × 2.72 m (12' × 8'11") | Window Floor to Ceiling, 4 Pc Bath, South View |
Living here
Short-term rentals
Only in your principal residence (where you live). The entire home can be rented up to 180 nights a year; renting up to 3 bedrooms while you live there has no limit. Hosts register with the City and collect the 6% accommodation tax.
Listed by ROYAL TEAM REALTY INC..
Listing information provided by PropTx Innovations Inc. and TRREB; deemed reliable but not guaranteed accurate by PropTx.
Similar homes nearby
See more in Toronto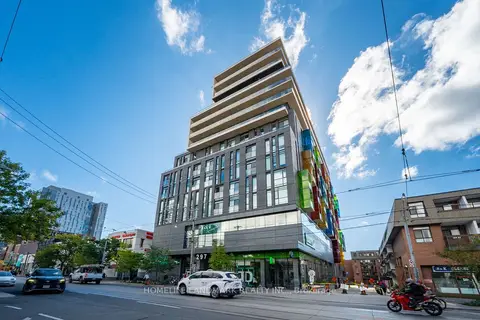
$498,000
1 bd1 ba0-499 ft²
297 College Street 705
Kensington-Chinatown, Toronto
Condo Apartment · MLS® C13873130 · HOMELIFE LANDMARK REALTY INC.
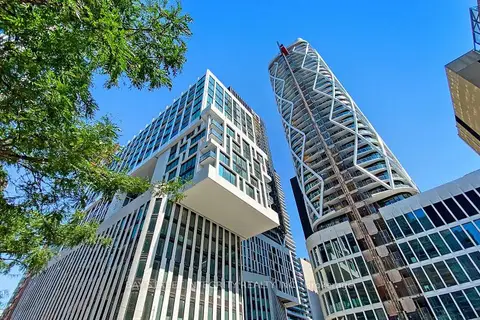
$499,000
1+1 bd1 ba500-599 ft²
238 Simcoe Street 2907
Kensington-Chinatown, Toronto
Condo Apartment · MLS® C13771702 · BAY STREET INTEGRITY REALTY INC.
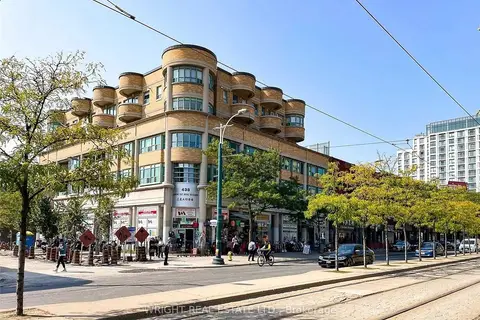
$499,000
2 bd1 ba800-899 ft²
8 Oxford Street 306
Kensington-Chinatown, Toronto
Condo Apartment · MLS® C13827038 · WRIGHT REAL ESTATE LTD.
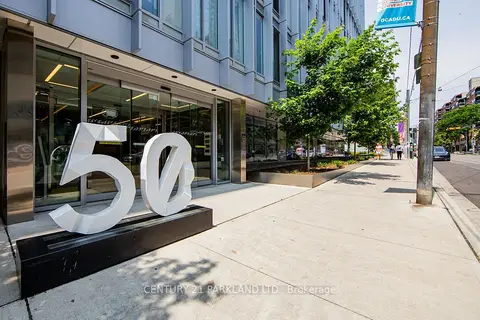 New
$499,000
1+1 bd2 ba600-699 ft²
50 McCaul Street 607
Kensington-Chinatown, Toronto
Condo Apartment · MLS® C14091930 · CENTURY 21 PARKLAND LTD.
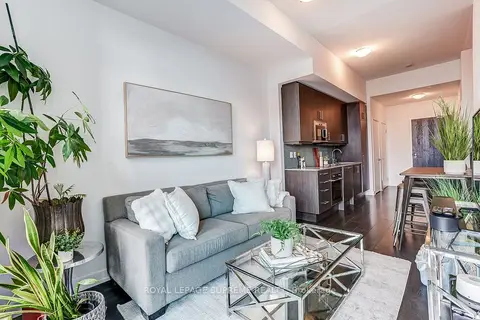
$514,900
1+1 bd1 ba500-599 ft²
297 College Street 720
Kensington-Chinatown, Toronto
Condo Apartment · MLS® C14022510 · ROYAL LEPAGE SUPREME REALTY
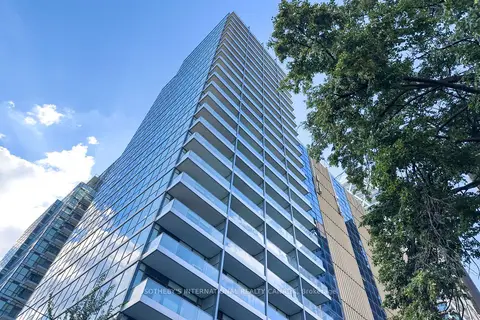
$479,900
1 bd1 ba0-499 ft²
210 Simcoe Street 1913
Kensington-Chinatown, Toronto
Condo Apartment · MLS® C13803886 · SOTHEBY'S INTERNATIONAL REALTY CANADA
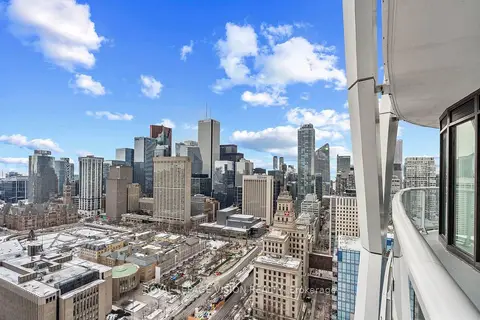
$479,000
0 bd1 ba0-499 ft²
230 Simcoe Street 3113
Kensington-Chinatown, Toronto
Condo Apartment · MLS® C13541278 · ROYAL LEPAGE VISION REALTY
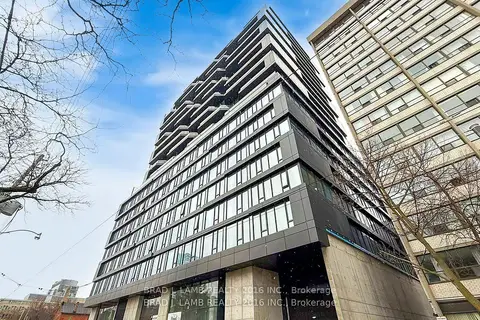
$519,900
1+1 bd1 ba500-599 ft²
195 McCaul Street 315
Kensington-Chinatown, Toronto
Condo Apartment · MLS® C13771812 · BRAD J. LAMB REALTY 2016 INC.