238 Laurier Avenue
1024 - BM Bronte Meadows, Milton, L9T 3V6
$999,999
- 4+1 bedrooms
- 2 bathrooms
- 6 parking
- 1100-1500 sq ft
Listed 39 days ago · MLS® W13766886
About this home
Welcome to this beautifully maintained backsplit bungalow, nestled in Milton's highly desirable Bronte Meadows neighbourhood, where comfort, style, and functionality come together on a premium 50' x 120' lot. Designed for growing families, multi-generational living, or those who love to entertain, this home offers an exceptional blend of versatile living space and timeless appeal. Step inside to discover a bright, inviting main level featuring tasteful modern upgrades, including a stunning fireplace feature wall in the living room and an elegant designer accent wall in the dining area. The spacious eat-in kitchen is complete with stainless steel appliances and flows effortlessly into the open living and dining spaces, creating the perfect setting for everyday living and entertaining. Upstairs, you'll find four generously sized bedrooms and a beautifully updated spa-inspired bathroom. Matching flooring and staircase finishes throughout the main and upper levels create a seamless, sophisticated look. A separate side entrance leads to the finished lower level, offering incredible flexibility for extended family, guests, or future in-law potential. This level features a spacious recreation room with a cozy fireplace, a kitchenette, a fifth bedroom, a second full bathroom, and newly installed luxury vinyl flooring throughout. The sought-after backsplit design provides the spaciousness of a multi-level home while offering fewer stairs than a traditional two-storey, delivering the comfort and convenience of bungalow-style living. Step outside to your own private backyard oasis featuring extensive interlocking stonework, a sparkling in-ground saltwater pool, and a dedicated vegetable garden. Whether you're hosting summer gatherings or unwinding after a long day, this outdoor space is designed for enjoyment. This is a rare opportunity to own a move-in-ready home in one of Milton's most sought-after, family-friendly communities. Book your private showing today.
Details
- Type
- Detached
- Style
- Bungalow
- Size
- 1100-1500 sq ft
- Lot
- 50 × 120.5 ft
- Basement
- Separate Entrance, Finished
- Garage
- Built-In
- Kitchens
- 2
- Property tax
- $5,017 (2026)
- Neighbourhood
- 1024 - BM Bronte Meadows
- Municipality
- Milton
- Price per sq ft
- $769 (33% above detached houses in Milton, $578)
Interior
- Bedrooms
- 4 above ground + 1 below
- Bathrooms
- 1 × 3-piece (main), 1 × 3-piece (basement)
- Kitchens
- 2 (1 below ground)
- Rooms
- 7 above ground + 4 below
- Family room or den
- Yes
- Fireplace
- Electric, Natural Gas
- Features
- Carpet Free, In-Law Suite, Primary Bedroom - Main Floor, Storage Area Lockers, Water Softener
Heating, cooling and services
- Heating
- Forced Air, Gas
- Air conditioning
- Central Air
- Water and sewer
- Sewer
Building and exterior
- Style
- Bungalow
- Exterior
- Brick
- Roof
- Asphalt Shingle
- Foundation
- Concrete Block
- Faces
- South
- Pool
- Salt, Indoor
- Outdoor
- Deck, Landscaped, Paved Yard, Privacy, Fence - Full, Shed
Parking
- Garage spaces
- 2
- Total parking
- 6
- Driveway and parking
- Private Double
Lot
- Size
- 50 × 120.5 ft
More
- Possession
- TBD
- Nearby
- Library, Fenced Yard, Park, Ravine, Rec./Commun.Centre, School
- Cross street
- Laurier & Ontario Street
Rooms
| Room | Level | Size | Features |
|---|---|---|---|
| Living Room | Main | 5.6 × 4.29 m (18'4" × 14'1") | Window Floor to Ceiling, Open Concept, Hardwood Floor |
| Dining Room | Main | 5.6 × 4.29 m (18'4" × 14'1") | Open Concept, Hardwood Floor, Pot Lights |
| Kitchen | Main | 4.87 × 1.98 m (16' × 6'6") | Backsplash, Stainless Steel Appl, Window |
| Primary Bedroom | Upper | 3.99 × 2.77 m (13'1" × 9'1") | Window, Hardwood Floor, Large Window |
| Bedroom 2 | Upper | 3.29 × 2.89 m (10'10" × 9'6") | Window, W/O To Pool, Closet |
| Bedroom 3 | Upper | 3.04 × 2.8 m (10' × 9'2") | Hardwood Floor, Window, Closet |
| Bedroom 4 | Upper | 2.52 × 2.86 m (8'3" × 9'5") | Hardwood Floor, Window, Closet |
| Bedroom 5 | Basement | 2.74 × 3.1 m (9' × 10'2") | Vinyl Floor, Window, Closet |
| Recreation | Basement | 8.13 × 4.02 m (26'8" × 13'2") | Vinyl Floor, Open Concept, Fireplace |
| Kitchen | Basement | 0.1 × 0.1 m (0'4" × 0'4") | Open Concept, Pot Lights, Vinyl Floor |
| Laundry | Basement | 0.01 × 0.1 m (0' × 0'4") | Separate Room |
History of this address
3 earlier listings at this address, with sold and leased prices. Create a free account or sign in to see them.
Location
Location is approximate. See nearby homes on the map
Recent sales nearby
See what similar homes within 1 km sold for in the last year. Create a free account or sign in to see them.
The neighbourhood
Getting around Walkable
- 🚆 Milton GO2.2 km
Within a 10-minute walk: 3 grocery stores, 12 cafés and restaurants, 3 parks, 5 pharmacies. Nearest grocery: La Rose Italian Bakery (800 m). Nearest park: Bronte Meadows Park (250 m).
Schools nearby
Elementary
- Our Lady of Victory Catholic Elementary School Catholic
EQAO: Gr 6 reading 78%, math 61%4 min walk - Building Blocks Montessori and Preschool Private12 min walk
- J. M. Denyes Public School
EQAO: Gr 3 reading 64%, math 53%12 min walk - St. Benedict Catholic Elementary School Catholic
EQAO: Gr 6 reading 83%, math 46%16 min walk
Secondary
- Milton District High School
EQAO: Gr 9 math 65%, literacy test 92%3 min walk
EQAO: share of students meeting the provincial standard (2024–25). Ontario average: Gr 6 reading 86%, math 51%; Gr 9 math 55%; literacy test 83%.
Closest schools, not school zones. Check which school serves this address with the school board before relying on it.
Who lives here postal area L9T
- Owners / renters
- 83% / 17%
- Median household income
- $126,000
- Average age
- 35
- Children under 15
- 24%
- Homes
- 53% detached, 6% high-rise
- Commute by transit
- 4%
- Population
- 110,956
Languages spoken most at home besides English: Urdu 6.1%, Arabic 2.2%, Spanish 1.5%, Punjabi (Panjabi) 1.1%.
Flood and conservation No mapped hazard
Not inside a mapped flood plain or regulated area in Credit Valley Conservation’s mapping.
Screening maps only. Ask the conservation authority for a property inquiry before relying on this.
Safety
Crime Severity Index for Halton Region (Oakville/Burlington) police: 31 vs 57 for Ontario (2025).
Police-reported figures for the whole police service area, not this street. Rates use the area’s resident population.
Distances are approximate. Places © OpenStreetMap contributors. Neighbourhood figures: Statistics Canada, 2021 Census. School results: EQAO via Ontario Data Catalogue (Open Government Licence – Ontario). Flood and regulation mapping: Credit Valley Conservation open data. Crime Severity Index: Statistics Canada.
Living here
Commute
To Union Station (downtown Toronto): 42 km. Transit times · Driving times
Noise Nothing major nearby
No highway within 500 m, rail line within 300 m, or airport flight path nearby.
Distances from the map, not noise measurements. Visit at rush hour to judge for yourself.
Internet High-speed
50/10 Mbps or faster available here by cable, fibre or DSL (the federal high-speed target).
From the federal broadband map. Check exact speeds and providers for the address.
Roads, rail, airports and planned stations © OpenStreetMap contributors. Internet: Innovation, Science and Economic Development Canada, National Broadband Data.
Listed by RE/MAX REALTY SERVICES INC..
Listing information provided by PropTx Innovations Inc. and TRREB; deemed reliable but not guaranteed accurate by PropTx.
Similar homes nearby
See more in Milton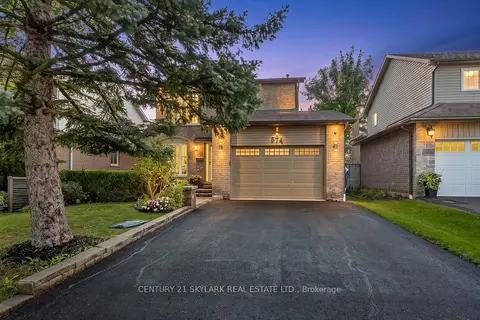
$998,500
Reduced $51,500
4 bd3 ba4 pk1500-2000 ft²
574 Sunnyvale Crescent
1024 - BM Bronte Meadows, Milton
Detached · MLS® W13745690 · CENTURY 21 SKYLARK REAL ESTATE LTD.
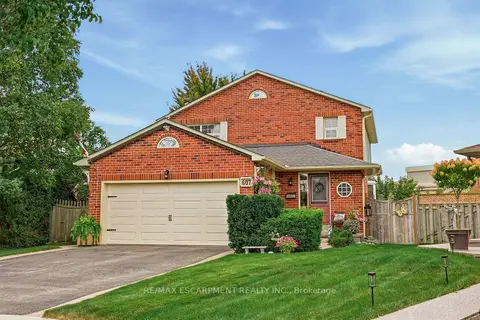 New
$1,059,900
3 bd3 ba6 pk1500-2000 ft²
607 CLOVER PARK Crescent
1024 - BM Bronte Meadows, Milton
Detached · MLS® W14094898 · RE/MAX ESCARPMENT REALTY INC.
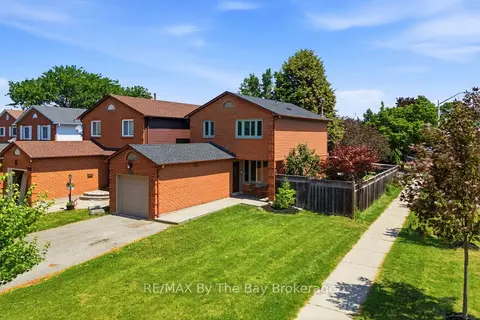
$910,000
3 bd2 ba5 pk700-1100 ft²
291 Woodlawn Crescent
1024 - BM Bronte Meadows, Milton
Detached · MLS® W13537384 · RE/MAX By The Bay Brokerage
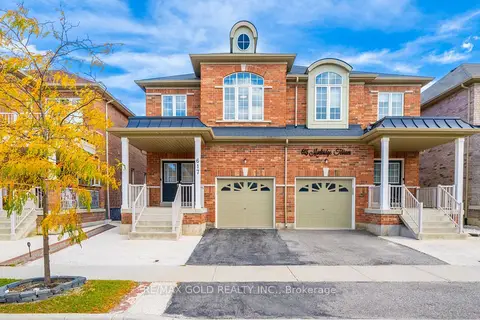
$999,999
4+1 bd4 ba3 pk2000-2500 ft²
617 Mockridge Terrace
1033 - HA Harrison, Milton
Semi-Detached · MLS® W13882872 · RE/MAX GOLD REALTY INC.
$999,900
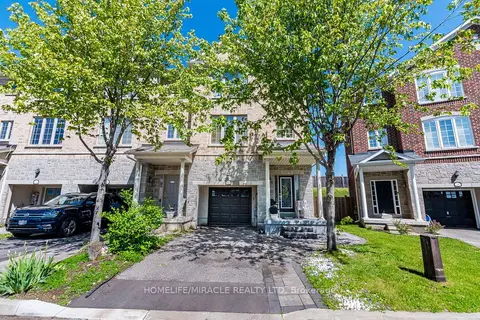
3+1 bd4 ba3 pk2000-2500 ft²
244 ANDREWS Trail
1027 - CL Clarke, Milton
Att/Row/Townhouse · MLS® W13210516 · HOMELIFE/MIRACLE REALTY LTD
$999,900
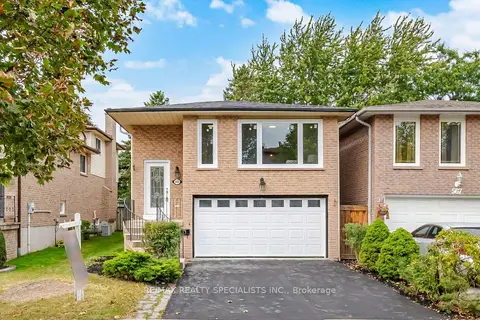
3+1 bd3 ba4 pk1500-2000 ft²
565 Hayward Crescent
1037 - TM Timberlea, Milton
Link · MLS® W13851682 · RE/MAX REALTY SPECIALISTS INC.
$999,900
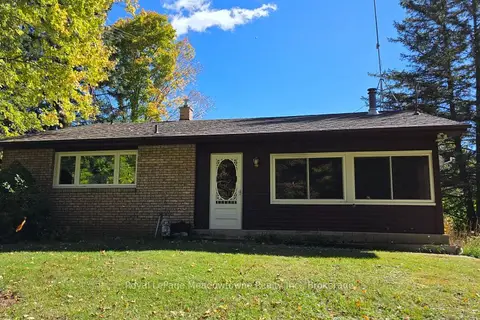
3 bd1 ba6 pk1100-1500 ft²
4202 15 Side Road
1041 - NA Rural Nassagaweya, Milton
Detached · MLS® W13865782 · Royal LePage Meadowtowne Realty Inc., Brokerage
$999,900
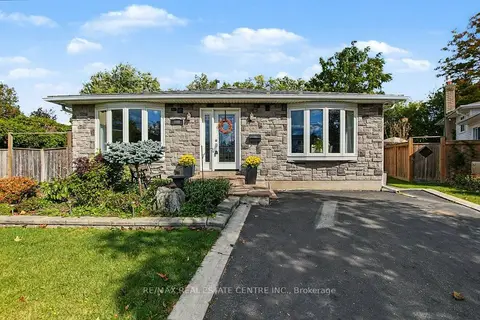
4+1 bd4 ba4 pk1500-2000 ft²
806 Hudson Court
1031 - DP Dorset Park, Milton
Detached · MLS® W13881894 · RE/MAX REAL ESTATE CENTRE INC.