2373 King Street E 26
Glenview, Hamilton, L8K 1X9 · More in this building
$1,700/mo
- 1 bedrooms
- 1 bathrooms
- 1 parking
- 500-599 sq ft
Listed 41 days ago · MLS® X13758082
About this home
This Open Concept 1 Bedroom Modern Condo, Renovated. Move In Ready. The Unit Features Updated Kitchen With Quartz Countertops, Beautiful Flooring, Upgraded Baseboards, Stainless Steel Appliances, And Peninsula Perfect For Entertaining, Modern Lighting, Large Windows, Ductless A/C Wall Unit, And Updated Bathroom. Super Easy Access To The Redhill, Qew, & Linc. Perfect Location For Commuters. Great Quiet, Clean and Well Cared For Building. You Will Love To Call It Home. This Condo could be UNFURNISHED or ***FURNISHED -If Agreed On - At An Additional Cost***. Close To Major Highways, Shopping. Exelent Location. Clean and Well Maintained Building. You Will Love To Call It Home!!!
Details
- Type
- Condo Apartment
- Style
- 1 Storey/Apt
- Age
- 51-99 years
- Size
- 500-599 sq ft
- Basement
- None
- Garage
- Surface
- Kitchens
- 1
- Neighbourhood
- Glenview
- Municipality
- Hamilton
- Rent increase limit
- Covered by Ontario’s yearly limit (2.1% in 2026): the building is older than Nov. 2018.
Interior
- Bedrooms
- 1 above ground
- Bathrooms
- 1 × 4-piece (main)
- Rooms
- 5 above ground
- Family room or den
- No
- Fireplace
- No
- Laundry
- Coin Operated, Common Area
- Features
- Carpet Free, Intercom, Primary Bedroom - Main Floor
- Furnished
- Unfurnished
Heating, cooling and services
- Heating
- Radiant, Gas
- Air conditioning
- Wall Unit(s)
Building and exterior
- Style
- 1 Storey/Apt
- Exterior
- Brick, Concrete
- Roof
- Flat
- Foundation
- Concrete
- Age
- 51-99 years
- Outdoor
- Lighting
Parking
- Garage spaces
- 1
- Total parking
- 1
- Driveway and parking
- Surface
Condo
- Building
- Red Hill Valley Condominiums
- Amenities
- Elevator, Visitor Parking
- Balcony
- Open
- Exposure
- North East
- View
- Trees/Woods
- Pets
- Yes-with Restrictions
- Security
- Carbon Monoxide Detectors, Smoke Detector
- Property manager
- Wilson Blanchard Tel. 905-540-8800
Rental terms
- Rent includes
- Building Insurance, Building Maintenance, Common Elements, Grounds Maintenance, Exterior Maintenance, Heat, Parking, Snow Removal, Water
More
- Possession
- FLEXIBLE
- Nearby
- Clear View, Place Of Worship, Public Transit, School
- Cross street
- King St. E. and Parkdale Ave. S.
Rooms
| Room | Level | Size | Features |
|---|---|---|---|
| Primary Bedroom | Main | 3.05 × 3.35 m (10' × 11') | Closet, Laminate, Window |
| Dining Room | Main | 2.44 × 2.74 m (8' × 9') | Combined w/Living, Laminate, Open Concept |
| Living Room | Main | 3.05 × 5.48 m (10' × 18') | Combined w/Dining, Laminate, Walk-Out |
| Kitchen | Main | 2.44 × 2.74 m (8' × 9') | Stainless Steel Appl, Tile Floor, Quartz Counter |
| Bathroom | Main | 2.04 × 1.5 m (6'8" × 4'11") | 4 Pc Bath, Tile Floor |
| Foyer | Main | 1.52 × 1.06 m (5' × 3'6") | Closet, Laminate |
History of this address
4 earlier listings at this address, with sold and leased prices. Create a free account or sign in to see them.
Location
Location is approximate. See nearby homes on the map
The neighbourhood
Getting around Somewhat walkable
- 🚆 Confederation GO3.1 km
Within a 10-minute walk: no grocery stores, 1 cafés and restaurants, 3 parks, 1 pharmacy. Nearest park: Red Hill Bowl (150 m).
Schools nearby
Elementary
- Viscount Montgomery Public School
EQAO: Gr 6 reading 88%, math 32%8 min walk - St. Eugene Catholic Elementary School Catholic
EQAO: Gr 6 reading 81%, math 45%9 min walk - St. Luke Catholic Elementary School Catholic
EQAO: Gr 6 reading 79%, math 36%18 min walk - Rosedale Elementary School
EQAO: Gr 3 reading 58%, math 39%1.2 km
Secondary
- Sir Winston Churchill Secondary School
EQAO: Gr 9 math 35%, literacy test 56%16 min walk - Guido de Brès Christian High School Private17 min walk
- Glendale Secondary School
EQAO: Gr 9 math 38%, literacy test 78%19 min walk
EQAO: share of students meeting the provincial standard (2024–25). Ontario average: Gr 6 reading 86%, math 51%; Gr 9 math 55%; literacy test 83%.
Closest schools, not school zones. Check which school serves this address with the school board before relying on it.
Who lives here postal area L8K
- Owners / renters
- 64% / 36%
- Median household income
- $75,000
- Average age
- 43
- Children under 15
- 15%
- Homes
- 52% detached, 23% high-rise
- Commute by transit
- 8%
- Population
- 32,598
Languages spoken most at home besides English: Serbian 2.3%, Spanish 1.2%, Polish 0.9%, Arabic 0.8%.
Flood and conservation No mapped hazard
Not inside a mapped flood plain or regulated area in Niagara Peninsula Conservation’s mapping.
Screening maps only. Ask the conservation authority for a property inquiry before relying on this.
Safety
Crime Severity Index for Hamilton police: 62 vs 57 for Ontario (2025).
Police-reported figures for the whole police service area, not this street. Rates use the area’s resident population.
Distances are approximate. Places © OpenStreetMap contributors. Neighbourhood figures: Statistics Canada, 2021 Census. School results: EQAO via Ontario Data Catalogue (Open Government Licence – Ontario). Flood and regulation mapping: Niagara Peninsula Conservation open data. Crime Severity Index: Statistics Canada.
Living here
Commute
To downtown Hamilton: 7 km. Transit times · Driving times
Noise 1 source nearby
- 🛣️ Red Hill Valley Parkway350 m
Distances from the map, not noise measurements. Visit at rush hour to judge for yourself.
Internet High-speed
50/10 Mbps or faster available here by cable, fibre or DSL (the federal high-speed target).
From the federal broadband map. Check exact speeds and providers for the address.
Short-term rentals
Only in your principal residence, with a City business licence (since December 2023).
Roads, rail, airports and planned stations © OpenStreetMap contributors. Internet: Innovation, Science and Economic Development Canada, National Broadband Data.
Listed by RIGHT AT HOME REALTY.
Listing information provided by PropTx Innovations Inc. and TRREB; deemed reliable but not guaranteed accurate by PropTx.
Similar homes nearby
See more in Hamilton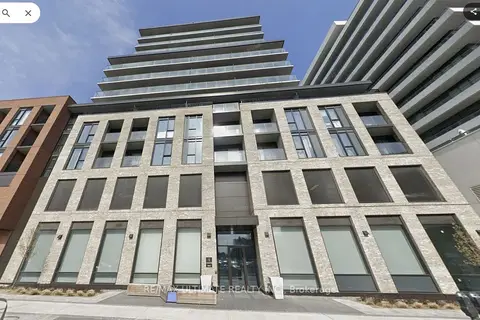
$1,700/mo
Reduced $100
1 bd1 ba500-599 ft²
1 Jarvis Street 809
Beasley, Hamilton
Condo Apartment · MLS® X13692402 · RE/MAX ULTIMATE REALTY INC.
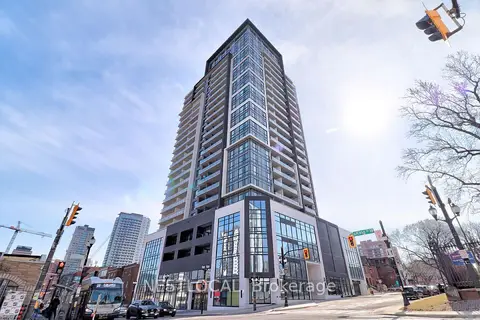
$1,700/mo
Reduced $100
1 bd1 ba0-499 ft²
15 Queen Street S 1406
Central, Hamilton
Condo Apartment · MLS® X13782590 · NESTLOCAL
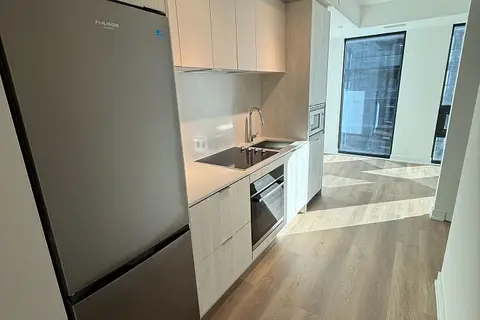
$1,700/mo
1 bd1 ba0-499 ft²
101 John Street N 1617
Beasley, Hamilton
Condo Apartment · MLS® X14084670 · RE/MAX REALTRON REALTY INC.
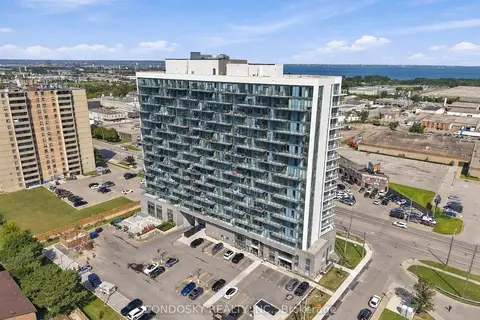
$1,695/mo
Reduced $155
1+1 bd1 ba500-599 ft²
2782 Barton Street E 1012
Riverdale, Hamilton
Condo Apartment · MLS® X13780998 · CONDOSKY REALTY INC.
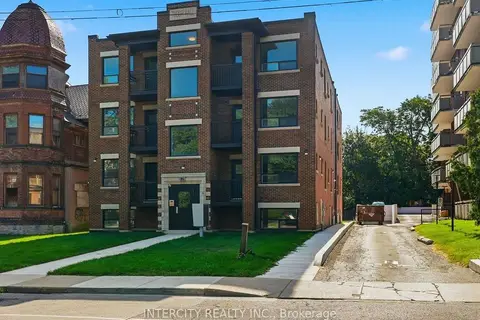
$1,695/mo
2 bd1 ba1 pk600-699 ft²
91 Wentworth Street S 3
Stinson, Hamilton
Condo Apartment · MLS® X13876238 · INTERCITY REALTY INC.
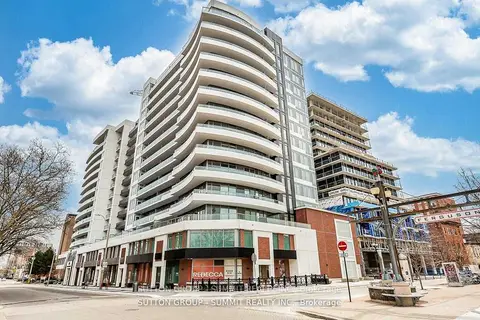
$1,745/mo
1 bd1 ba500-599 ft²
212 King William Street 622
Beasley, Hamilton
Condo Apartment · MLS® X13714006 · SUTTON GROUP - SUMMIT REALTY INC.
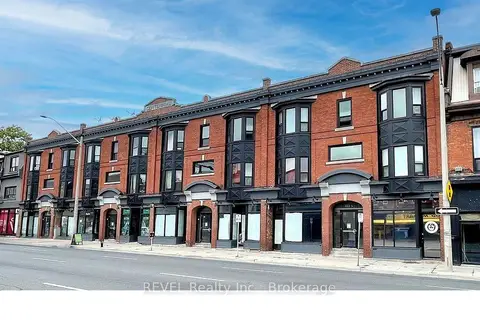
$1,750/mo
2 bd1 ba1 pk900-999 ft²
471.5 King Street E 12
Stinson, Hamilton
Upper Level · MLS® X13485374 · REVEL Realty Inc., Brokerage
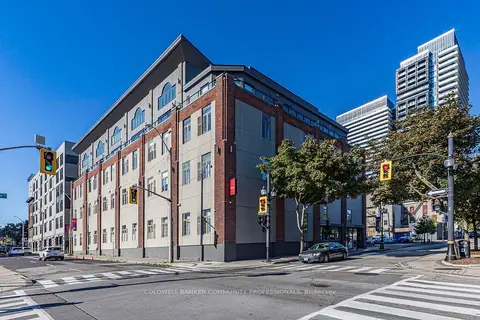
$1,750/mo
1 bd2 ba700-799 ft²
80 King William Street 112
Beasley, Hamilton
Condo Apartment · MLS® X13648900 · COLDWELL BANKER COMMUNITY PROFESSIONALS