237 Steel Street 8
Codrington, Barrie, L4M 2H1
$459,900
- 3 bedrooms
- 2 bathrooms
- 2 parking
- 1200-1399 sq ft
Listed 83 days ago · MLS® S13619918
About this home
Welcome to this bright condo townhouse, tucked into a quiet, convenient pocket of the city. Offering an ideal blend of comfort, functionality, and low-maintenance living, this inviting home is well suited to first-time buyers, families, downsizers, and investors alike. Curb appeal begins with the freshly paved driveway, completed in August 2025, along with the added convenience of a single-car garage. Inside, the spacious and flexible layout provides room to live, work, and entertain with ease. Hardwood flooring, pot lights, and a cozy gas fireplace create a warm and polished atmosphere throughout the main living areas. The generous primary bedroom offers a comfortable private retreat, while two additional bedrooms provide excellent flexibility for children, guests, a home office, or hobby space. With two bathrooms and thoughtful living space throughout, this home is designed for everyday practicality. Step outside to the easterly-facing covered deck, a wonderful extension of the home that is perfect for enjoying morning coffee in the sunshine, hosting summer meals, or relaxing outdoors in a sheltered setting through multiple seasons. Recent updates add valuable peace of mind, including a new refrigerator in 2023, washer and dryer in 2022, central air conditioning in 2022, new fencing in 2022, and a central vacuum system serviced in 2021. Shingles were replaced by the condominium corporation in 2018. Forced-air heating and central air ensure year-round comfort. Ideally located just minutes from Johnson's Beach, parks, schools, local shopping, and everyday amenities, this property delivers an exceptional balance of lifestyle and convenience. With generous living space, strong rental potential, and a desirable location, this condo townhouse is a smart investment and a welcoming place to call home.
Details
- Type
- Condo Townhouse
- Style
- 2-Storey
- Age
- 31-50 years
- Size
- 1200-1399 sq ft
- Basement
- Finished
- Garage
- Built-In
- Kitchens
- 1
- Property tax
- $2,781 (2026)
- Maintenance fee
- $661/month
- Neighbourhood
- Codrington
- Municipality
- Barrie
- Price per sq ft
- $354 (8% below condo townhouses in Barrie, $385)
Interior
- Bedrooms
- 3 above ground
- Bathrooms
- 1 × 2-piece (main), 1 × 4-piece (second)
- Rooms
- 9 above ground + 2 below
- Family room or den
- Yes
- Fireplace
- Electric
- Laundry
- In Hall, In Kitchen
- Features
- Central Vacuum, Water Meter
Heating, cooling and services
- Heating
- Forced Air, Gas
- Air conditioning
- Central Air
Building and exterior
- Style
- 2-Storey
- Exterior
- Brick Veneer, Vinyl Siding
- Roof
- Asphalt Shingle
- Foundation
- Concrete, Concrete Block
- Age
- 31-50 years
- Outdoor
- Deck, Landscaped, Privacy
Parking
- Garage spaces
- 1
- Total parking
- 2
Condo
- Monthly fee
- $661
- Fee includes
- Water Included, Common Elements Included
- Amenities
- BBQs Allowed, Visitor Parking
- Balcony
- Enclosed
- Exposure
- South West
- Pets
- Yes-with Restrictions
- Property manager
- AMR Group
More
- Possession
- Negotiable
- Cross street
- Penetanguishene Rd
Rooms
| Room | Level | Size | Features |
|---|---|---|---|
| Bedroom 3 | Second | 3.89 × 2.46 m (12'9" × 8'1") | |
| Laundry | Main | 2.45 × 1.68 m (8' × 5'6") | |
| Bathroom | Second | 3.31 × 1.67 m (10'10" × 5'6") | 4 Pc Bath |
| Kitchen | Main | 3.29 × 2.72 m (10'10" × 8'11") | |
| Bathroom | Main | 1.37 × 1.36 m (4'6" × 4'6") | |
| Dining Room | Main | 4.52 × 3.51 m (14'10" × 11'6") | |
| Primary Bedroom | Second | 5.35 × 3.45 m (17'7" × 11'4") | |
| Family Room | Lower | 5.03 × 3.4 m (16'6" × 11'2") | |
| Utility Room | Lower | 3.01 × 1.82 m (9'11" × 6') | |
| Bedroom 2 | Second | 3.89 × 2.47 m (12'9" × 8'1") | |
| Foyer | Main | 5.09 × 1.92 m (16'8" × 6'4") | |
| Living Room | Second | 5.28 × 4.17 m (17'4" × 13'8") |
History of this address
9 earlier listings at this address, with sold and leased prices. Create a free account or sign in to see them.
Location
Location is approximate. See nearby homes on the map
Recent sales nearby
See what similar homes within 1 km sold for in the last year. Create a free account or sign in to see them.
The neighbourhood
Getting around Somewhat walkable
- 🚆 Allandale Waterfront GO4.1 km
Within a 10-minute walk: 1 grocery store, 2 cafés and restaurants, 5 parks, 1 pharmacy. Nearest grocery: No Frills (650 m). Nearest park: Radenhurst Park (250 m).
Schools nearby
Elementary
- Johnson Street Public School
EQAO: Gr 6 reading 83%, math 50%5 min walk
Secondary
- Eastview Secondary Public School
EQAO: Gr 9 math 67%, literacy test 87%15 min walk
EQAO: share of students meeting the provincial standard (2024–25). Ontario average: Gr 6 reading 86%, math 51%; Gr 9 math 55%; literacy test 83%.
Closest schools, not school zones. Check which school serves this address with the school board before relying on it.
Who lives here postal area L4M
- Owners / renters
- 62% / 38%
- Median household income
- $87,000
- Average age
- 40
- Children under 15
- 16%
- Homes
- 56% detached, 9% high-rise
- Commute by transit
- 5%
- Population
- 46,902
Languages spoken most at home besides English: Mandarin 0.8%, Punjabi (Panjabi) 0.8%, Spanish 0.7%, Russian 0.5%.
Flood and conservation No mapped hazard
Not inside a mapped flood plain or regulated area.
Screening maps only. Ask the conservation authority for a property inquiry before relying on this.
Safety
Crime Severity Index for Barrie police: 59 vs 57 for Ontario (2025).
Police-reported figures for the whole police service area, not this street. Rates use the area’s resident population.
Distances are approximate. Places © OpenStreetMap contributors. Neighbourhood figures: Statistics Canada, 2021 Census. School results: EQAO via Ontario Data Catalogue (Open Government Licence – Ontario). Crime Severity Index: Statistics Canada.
Living here
Commute
To Union Station (downtown Toronto): 87 km. Transit times · Driving times
Noise Nothing major nearby
No highway within 500 m, rail line within 300 m, or airport flight path nearby.
Distances from the map, not noise measurements. Visit at rush hour to judge for yourself.
Internet High-speed
50/10 Mbps or faster available here by cable, fibre or DSL (the federal high-speed target).
From the federal broadband map. Check exact speeds and providers for the address.
Roads, rail, airports and planned stations © OpenStreetMap contributors. Internet: Innovation, Science and Economic Development Canada, National Broadband Data.
Listed by KELLER WILLIAMS EXPERIENCE REALTY.
Listing information provided by PropTx Innovations Inc. and TRREB; deemed reliable but not guaranteed accurate by PropTx.
Similar homes nearby
See more in Barrie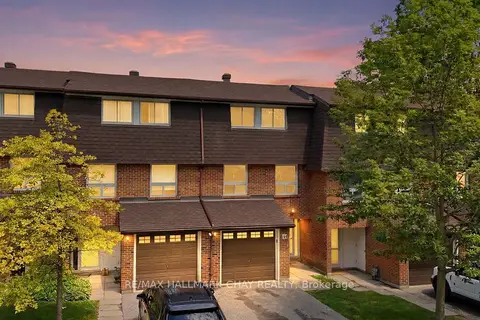
$464,999
3 bd2 ba3 pk1400-1599 ft²
34-360 Blake Street
Codrington, Barrie
Condo Townhouse · MLS® S13940484 · RE/MAX HALLMARK CHAY REALTY
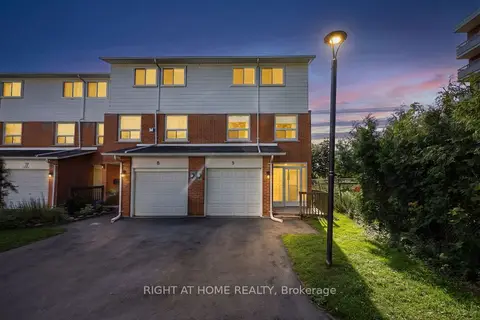
$449,000
3 bd2 ba2 pk1200-1399 ft²
237 Steel Street 9
Codrington, Barrie
Condo Townhouse · MLS® S13693964 · RIGHT AT HOME REALTY
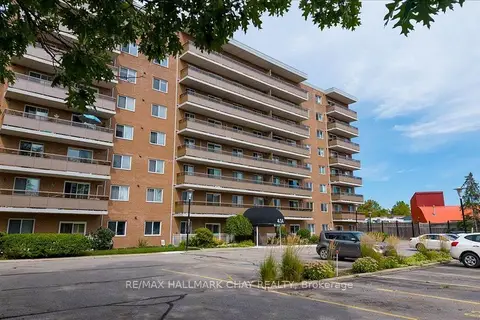
$449,000
3 bd2 ba1 pk1000-1199 ft²
414 Blake Street 706
Codrington, Barrie
Condo Apartment · MLS® S13712390 · RE/MAX HALLMARK CHAY REALTY
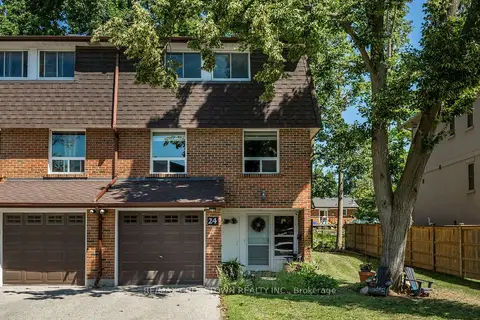
$480,000
Reduced $19,000
3 bd2 ba2 pk1200-1399 ft²
360 Blake Street NW 24
Codrington, Barrie
Condo Townhouse · MLS® S13633042 · RE/MAX CROSSTOWN REALTY INC.
$399,900
3 bd2 ba1 pk1000-1199 ft²
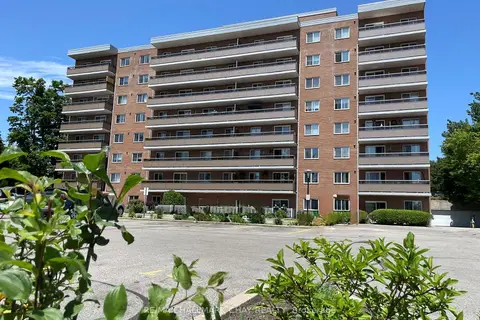
414 Blake Street 306
Codrington, Barrie
Condo Apartment · MLS® S13644124 · RE/MAX HALLMARK CHAY REALTY
$549,900
2 bd1 ba1 pk800-899 ft²
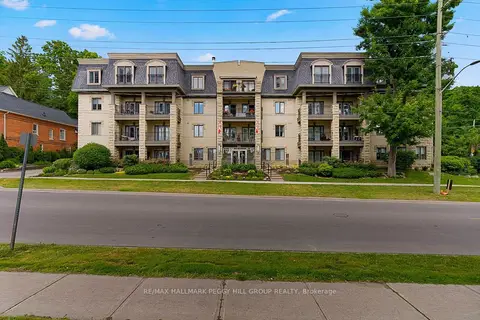
200 Collier Street 104
Codrington, Barrie
Condo Apartment · MLS® S13630520 · RE/MAX HALLMARK PEGGY HILL GROUP REALTY
$459,000
Reduced $16,000
1 bd1 ba1 pk800-899 ft²
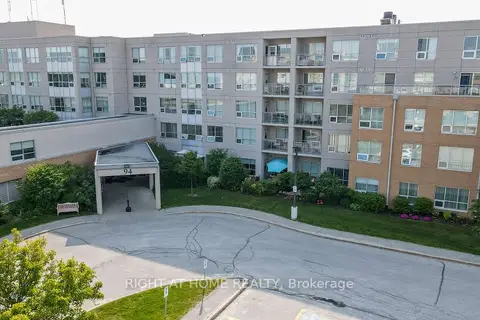
94 Dean Avenue 417
Painswick South, Barrie
Leasehold Condo · MLS® S12359793 · RIGHT AT HOME REALTY
 New
$462,000
3 bd2 ba2 pk1000-1199 ft²
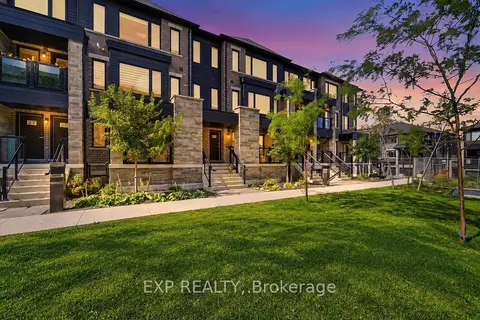
21 Magnolia Lane
Innis-Shore, Barrie
Condo Apartment · MLS® S14098950 · EXP REALTY