2360 Britannia Road 1
Erin Mills, Mississauga, L5M 0G1
$6,600/mo
- 3+1 bedrooms
- 4 bathrooms
- 3 parking
- 1600-1799 sq ft
Listed 637 days ago · MLS® W11934707
About this home
Fully Furnished & Well Located End Unit Town In Britannia Oak Complex. In High Demand Area Of Streetsville, In The Vista Heights School Zone. One Of The Few Newer Units In The Complex * Very Functional & Open Concept Layout * Welcoming Front Entrance With High Ceiling. Kitchen With Breakfast Bar & Stainless Steel Appliances. Main Floor Family Room With Sliding Door To Expansive Deck. Formal Living Room Dining Room Offers Entertaining Opportunities, Master Bedroom With Large Closet And 4 Pc **EXTRAS** Newly Renovated, Freshly Painted, Polished Hardwood Floors, Fully Furnished Town-Home.
Details
- Type
- Condo Townhouse
- Style
- 2-Storey
- Age
- 11-15 years
- Size
- 1600-1799 sq ft
- Basement
- Finished, Full
- Garage
- Attached
- Kitchens
- 1
- Neighbourhood
- Erin Mills
- Municipality
- Mississauga
- Rent increase limit
- Covered by Ontario’s yearly limit (2.1% in 2026): the building is older than Nov. 2018.
Interior
- Bedrooms
- 3 above ground + 1 below
- Bathrooms
- 1 × 4-piece (upper), 1 × 4-piece (upper), 1 × 4-piece (basement), 1 × 2-piece (main)
- Rooms
- 6 above ground + 1 below
- Family room or den
- Yes
- Fireplace
- No
- Laundry
- Ensuite
- Furnished
- Furnished
Heating, cooling and services
- Heating
- Forced Air, Gas
- Air conditioning
- Central Air
Building and exterior
- Style
- 2-Storey
- Exterior
- Brick
- Age
- 11-15 years
Parking
- Garage spaces
- 1
- Total parking
- 3
- Driveway and parking
- Surface
Condo
- Balcony
- Terrace
- Exposure
- North
- Pets
- Yes-with Restrictions
- Property manager
- Mareka Property Management
Rental terms
- Rent includes
- Building Insurance, Common Elements, Parking
More
- Possession
- TBD
- Nearby
- Arts Centre, Fenced Yard, Greenbelt/Conservation, Hospital, Library, Park
- Cross street
- Erin Mills Pkwy/Britannia Rd W
Rooms
| Room | Level | Size | Features |
|---|---|---|---|
| Living Room | Main | Combined w/Dining, W/O To Patio, Hardwood Floor | |
| Dining Room | Main | Combined w/Living, W/O To Patio, Hardwood Floor | |
| Kitchen | Main | Ceramic Floor | |
| Primary Bedroom | Second | His and Hers Closets, 4 Pc Ensuite, Hardwood Floor | |
| Bedroom 2 | Second | Double Closet, Hardwood Floor | |
| Bedroom 3 | Second | Double Closet, Hardwood Floor | |
| Bedroom 4 | Basement | 4 Pc Ensuite, Laminate |
History of this address
1 earlier listing at this address, with sold and leased prices. Create a free account or sign in to see them.
Living here
Short-term rentals
Only in your principal residence, with a City licence: not allowed in investment properties. Up to 180 nights a year, no more than 30 in a row.
Listed by HOMELIFE HEARTS REALTY INC..
Listing information provided by PropTx Innovations Inc. and TRREB; deemed reliable but not guaranteed accurate by PropTx.
Similar homes nearby
See more in Mississauga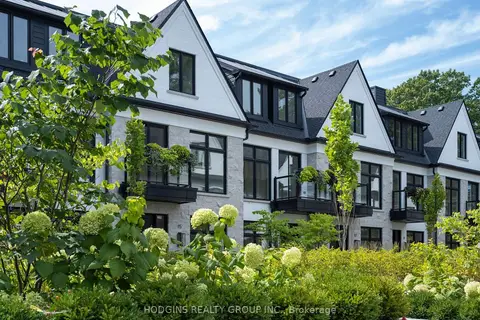
$6,500/mo
4 bd4 ba2 pk2500-2749 ft²
1136 Mona Road 4
Mineola, Mississauga
Condo Townhouse · MLS® W13858090 · HODGINS REALTY GROUP INC.
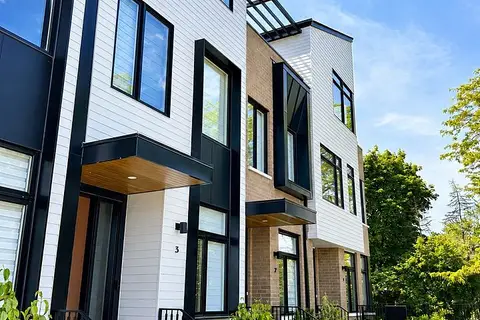
$7,000/mo
3 bd4 ba3 pk1800-1999 ft²
10 Lou Parsons Way 3
Port Credit, Mississauga
Condo Townhouse · MLS® W13496958 · RIGHT AT HOME REALTY