236 Basem Renforth Drive
Markland Wood, Toronto, M9C 2K9
$2,250/mo
Reduced $250 from $2,500
- 2+2 bedrooms
- 1 bathrooms
- 1 parking
- < 700 sq ft
Listed 131 days ago · MLS® W13428188
About this home
Freshly painted walkout basement available for rent 2 bedroom plus den. Smoking not permitted. Two parkings available. Snow removal and backyard lawn maintenance is tenants responsibility. Lawn mower is provided. Private entry and private laundry. Access to backyard is available but it is not fenced. Utilities included upto 150 max after that 40%.
Details
- Type
- Detached
- Style
- Bungalow
- Size
- < 700 sq ft
- Basement
- Walk-Out
- Garage
- None
- Kitchens
- 2
- Neighbourhood
- Markland Wood
- Municipality
- Toronto W08
- Rent increase limit
- Depends on when the unit was first lived in: before Nov. 15, 2018 it’s covered by Ontario’s yearly limit (2.1% in 2026); after, there’s no cap.
Interior
- Bedrooms
- 2 above ground + 2 below
- Bathrooms
- 1 × 1-piece
- Kitchens
- 2 (1 below ground)
- Rooms
- 4 above ground + 2 below
- Family room or den
- Yes
- Fireplace
- Yes
- Laundry
- Ensuite
- Features
- Water Heater
- Furnished
- Unfurnished
Heating, cooling and services
- Heating
- Forced Air, Gas
- Air conditioning
- Central Air
- Water and sewer
- Sewer
Building and exterior
- Style
- Bungalow
- Exterior
- Brick
- Roof
- Asphalt Shingle
- Foundation
- Brick
- Faces
- East
- Outdoor
- Garden Shed
Parking
- Total parking
- 1
- Driveway and parking
- Front Yard Parking
Lot
- Acreage
- < .50
Rental terms
- Rent includes
- Hydro, Heat, Water
More
- Possession
- Immediate
- Nearby
- Greenbelt/Conservation, Park, Public Transit
- Cross street
- Bloor And Renforth
Rooms
| Room | Level | Size | Features |
|---|---|---|---|
| Family Room | Ground | 4 × 4 m (13'1" × 13'1") | Updated, Combined w/Kitchen, Walk-Out |
| Kitchen | Ground | 3.23 × 3.35 m (10'7" × 11') | Stone Counters, W/O To Garden, Eat-in Kitchen |
| Primary Bedroom | Ground | 4.57 × 2.83 m (15' × 9'3") | Above Grade Window, W/W Closet |
| Bathroom | Ground | 2.25 × 2.52 m (7'5" × 8'3") | Updated, Above Grade Window, Ceramic Floor |
| Bedroom 2 | Ground | 3.53 × 2.74 m (11'7" × 9') | B/I Closet |
| Den | Ground | 2.77 × 2.13 m (9'1" × 7') | |
| Laundry | Ground | 3.5 × 1.25 m (11'6" × 4'1") |
Living here
Short-term rentals
Only in your principal residence (where you live). The entire home can be rented up to 180 nights a year; renting up to 3 bedrooms while you live there has no limit. Hosts register with the City and collect the 6% accommodation tax.
Listed by HOMELIFE/MIRACLE REALTY LTD.
Listing information provided by PropTx Innovations Inc. and TRREB; deemed reliable but not guaranteed accurate by PropTx.
Similar homes nearby
See more in Toronto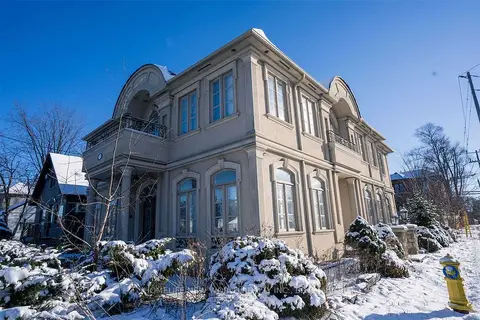
$2,250/mo
2 bd1 ba1 pk1100-1500 ft²
77 Steeles Avenue E Bsmt
Newtonbrook East, Toronto
Detached · MLS® C13470602 · HOMELIFE NEW WORLD REALTY INC.
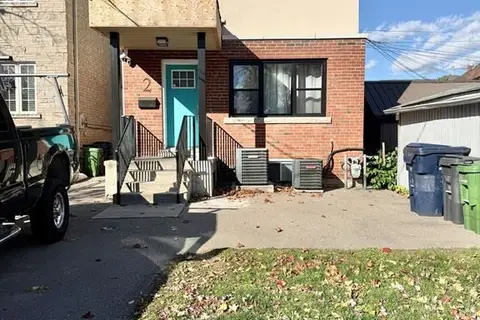
$2,250/mo
Reduced $50
2 bd1 ba1500-2000 ft²
2 Coates Avenue lower
Oakwood Village, Toronto
Detached · MLS® C13586782 · RE/MAX HALLMARK YORK GROUP REALTY LTD.
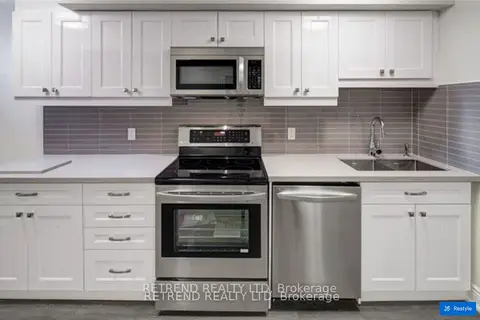
$2,250/mo
2 bd1 ba< 700 ft²
892 Palmerston Avenue Bxmt
Annex, Toronto
Detached · MLS® C13606670 · RETREND REALTY LTD
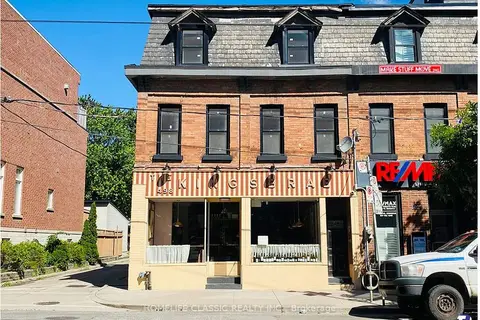
$2,250/mo
1+1 bd1 ba700-1100 ft²
498 King Street E 2
Moss Park, Toronto
Att/Row/Townhouse · MLS® C13762338 · HOMELIFE CLASSIC REALTY INC.
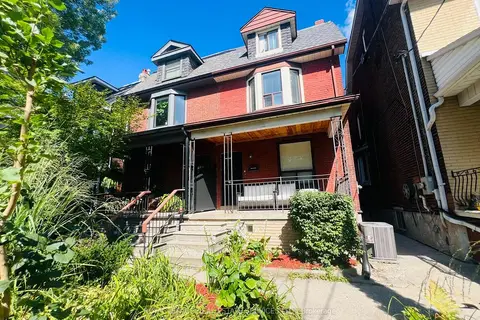
$2,250/mo
1+1 bd1 ba1500-2000 ft²
263 Grace Street Lower
Palmerston-Little Italy, Toronto
Semi-Detached · MLS® C13821250 · ROYAL LEPAGE REAL ESTATE SERVICES LTD.
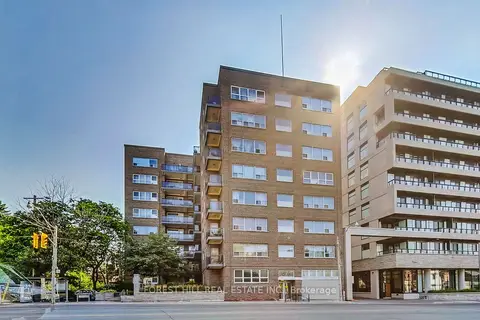
$2,250/mo
1 bd1 ba< 700 ft²
291 Avenue Road 501
Yonge-St. Clair, Toronto
Multiplex · MLS® C13836500 · FOREST HILL REAL ESTATE INC.
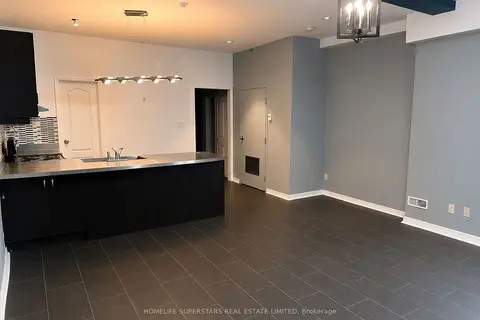
$2,250/mo
1 bd1 ba700-1100 ft²
38 Kensington Place 207
Kensington-Chinatown, Toronto
Multiplex · MLS® C13851350 · HOMELIFE SUPERSTARS REAL ESTATE LIMITED
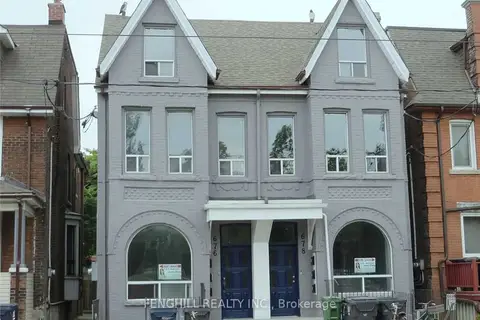
$2,250/mo
2 bd1 ba2 pk700-1100 ft²
678 Bathurst Street Main
Palmerston-Little Italy, Toronto
Semi-Detached · MLS® C14089728 · FENGHILL REALTY INC.