2351 Kennedy Road 105
Agincourt South-Malvern West, Toronto, M1T 3G9
$479,000
- 2 bathrooms
Listed 96 days ago · MLS® E13569918
About this home
Great Location! Great Opportunity! Excellent mixed-use commercial and residential property in a prime location at the busy intersection of Kennedy Road & Sheppard Avenue East. Offering approximately 1000 Sq Ft of combined commercial and residential space, this property features: Ground Floor Commercial Unit with excellent exposure facing Kennedy Road, ideal for a wide variety of businesses, including retail, spa, beauty salon, professional office, and many other permitted commercial uses. The commercial unit is currently leased to an established tenant, providing excellent rental income and immediate cash flow. Second Floor Residential Unit featuring a bright and spacious one bed room layout with a four piece bathroom. Perfect for owner occupancy or as an additional rental property to generate extra income. Fantastic location with walking distance to TTC, Agincourt Mall, the public library, restaurants, shopping, and many everyday amenities.Conveniently close to Highway 401, the DVP, and nearby golf courses, offering excellent accessibility throughout the GTA. Newer Hot Water Tank 2024, Newer Washer & Dryer 2024, Newer Dish Washer 2025, Newer Plumbing and Roof 2025.Whether you are an investor looking for a solid income producing property or an owner seeking the flexibility of both commercial and residential use , this is an outstanding opportunity you won't want to miss!!
Details
- Type
- Store W Apt/Office
- Garage
- Underground
- Property tax
- $3,301 (2026)
- Neighbourhood
- Agincourt South-Malvern West
- Municipality
- Toronto E07
Interior
- Bathrooms
- 2 × bathroom
Heating, cooling and services
- Heating
- Gas Forced Air Closed
- Air conditioning
- Yes
- Utilities
- Yes
Building and exterior
- Building area
- 1,000 Square Feet
More
- Possession
- Immediate
- Cross street
- Sheppard/Kennedy
History of this address
6 earlier listings at this address, with sold and leased prices. Create a free account or sign in to see them.
Location
Location is approximate. See nearby homes on the map
Recent sales nearby
See what similar homes within 1 km sold for in the last year. Create a free account or sign in to see them.
The neighbourhood
Getting around Very walkable
- 🚆 Agincourt GO6 min walk
Within a 10-minute walk: 3 grocery stores, 15 cafés and restaurants, 5 parks, 3 pharmacies. Nearest grocery: Agincourt Fruit Market (400 m). Nearest park: Collingwood Park (500 m).
Schools nearby
Elementary
- Inglewood Heights Junior Public School
EQAO: Gr 6 reading 91%, math 53%10 min walk - Tam O'Shanter Junior Public School
EQAO: Gr 6 reading 59%, math 26%11 min walk - Agincourt Junior Public School
EQAO: Gr 6 reading 94%, math 88%12 min walk - Holy Spirit Catholic School Catholic
EQAO: Gr 6 reading 86%, math 51%18 min walk
Secondary
- Agincourt Collegiate Institute15 min walk
- Stephen Leacock Collegiate Institute
EQAO: Gr 9 math 47%, literacy test 70%15 min walk - John Buchan Senior Public School16 min walk
EQAO: share of students meeting the provincial standard (2024–25). Ontario average: Gr 6 reading 86%, math 51%; Gr 9 math 55%; literacy test 83%.
Closest schools, not school zones. Check which school serves this address with the school board before relying on it.
Who lives here postal area M1T
- Owners / renters
- 52% / 48%
- Median household income
- $71,500
- Average age
- 45
- Children under 15
- 13%
- Homes
- 27% detached, 53% high-rise
- Commute by transit
- 25%
- Population
- 34,607
Languages spoken most at home besides English: Yue (Cantonese) 10.3%, Mandarin 10%, Tagalog (Pilipino, Filipino) 2.7%, Tamil 2.6%.
Flood and conservation No mapped hazard
Not inside a mapped flood plain or regulated area.
Screening maps only. Ask the conservation authority for a property inquiry before relying on this.
Safety
Major crime per resident in Agincourt South-Malvern West (2025): about the Toronto average, down 15% from the year before.
- Assault39% below average
- Break and enter37% above average
- Auto theft22% above average
- Robbery21% above average
- Theft from vehiclesabout average
- Shootings159% above average
Crime Severity Index for Toronto police: 60 vs 57 for Ontario (2025).
Police-reported figures for the whole neighbourhood, not this street. Rates use the area’s resident population.
Development nearby 7 active
-
3875 SHEPPARD AVE E · 250 mPlan of Subdivision · Under Review · applied 2025The proposed development includes 4 new infill towers buildings with heights of 49-, 44-, 31- and 17-storeys, along with the retention of the existing…Application details
-
3875 SHEPPARD AVE E · 250 mOfficial Plan / Zoning By-law Amendment · Under Review · applied 2025The proposed development includes 4 new infill towers buildings with heights of 49-, 44-, 31- and 17-storeys, along with the retention of the existing…Application details
-
2223 KENNEDY RD · 350 mSite Plan · NOAC Issued · applied 2022Site Plan Application for three four-storey stacked and back-to-back townhouse buildings with rooftop access, containing 68 units.Application details
-
2350-2362 KENNEDY RD · 100 mSite Plan · Under Review · applied 2022Site Plan Application for a 42-storey building (Building 7A), a 26-storey building (Building 7B), connected by a 6-storey podium. Block 7 will contain 659 new…Application details
-
2350-2362 KENNEDY RD · 100 mPlan of Subdivision · Draft Plan Approved · applied 2019Redevelopment of Agincourt Mall lands comprising of 8 new blocks on a plan of subdivision, new public roads and parklands. Concurrent Zoning Bylaw amendment…Application details
-
100 COWDRAY CRT · 400 mPlan of Subdivision · Under Review · applied 2018Multi-phased, high density, mixed use development on 6 blocks of land on Cowdray Court. Includes dedication of lands for expansion of Collingwood Park and for…Application details
3 more within 500 m.
Rezoning, site plan, subdivision and condominium applications filed with the city.
Distances are approximate. Places © OpenStreetMap contributors. Neighbourhood figures: Statistics Canada, 2021 Census. School results: EQAO via Ontario Data Catalogue (Open Government Licence – Ontario). Neighbourhood crime: Toronto Police Service Public Safety Data Portal (Open Government Licence – Toronto Police Service). Crime Severity Index: Statistics Canada. Planning applications: City of Toronto open data.
Living here
Commute
To Union Station (downtown Toronto): 17 km. Transit times · Driving times
Noise Nothing major nearby
No highway within 500 m, rail line within 300 m, or airport flight path nearby.
Distances from the map, not noise measurements. Visit at rush hour to judge for yourself.
What can be built RA
Residential Apartment (with a site-specific exception).
From Toronto’s Zoning By-law 569-2013 map. Lot size, setbacks and trees decide what actually fits; check with a planner before you buy.
Building permits
- Garage Repair/Reconstruction · 2021 · ClosedPROPOSED: Removal of overburden material to repair the expansion joint of the roof deck. Scope of work includes removal and replacement of…
- Interior Alterations · 2021 · ClosedProposal to add a new washroom and demolish non-load bearing walls in unit 123 in the existing live/work unit.
- Interior Alterations · 2019 · ClosedInterior Alterations to add one new powder room 2 piece in unit 126
- Interior Alterations · 2016 · CancelledProposal to remove non-conforming stair that was constructed without a permit and construct new stair in unit 113 in existing apartment…
4 permits on this block of the street in the last 2 years.
Permits filed with the City of Toronto. A permit doesn’t mean the work passed final inspection.
Trees
16 City street trees within 100 m, mostly honeys. That’s fewer than the Toronto average of 42.
Trees on City boulevards only, not private yards or parks.
Internet High-speed
50/10 Mbps or faster available here by cable, fibre or DSL (the federal high-speed target).
From the federal broadband map. Check exact speeds and providers for the address.
Zoning, heritage, building permits and street trees: City of Toronto open data (Open Government Licence – Toronto). Roads, rail, airports and planned stations © OpenStreetMap contributors. Internet: Innovation, Science and Economic Development Canada, National Broadband Data.
Listed by HOMELIFE LANDMARK REALTY INC..
Listing information provided by PropTx Innovations Inc. and TRREB; deemed reliable but not guaranteed accurate by PropTx.
Similar homes nearby
See more in Toronto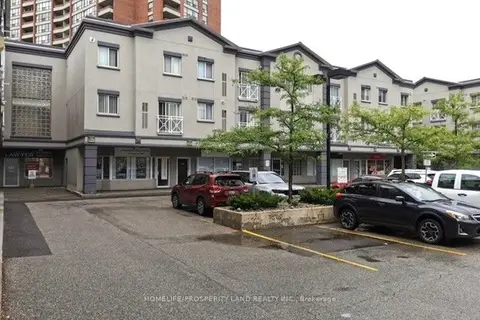
$475,000
2351 Kennedy Road 116
Agincourt South-Malvern West, Toronto
Store W Apt/Office · MLS® E13223426 · HOMELIFE/PROSPERITY LAND REALTY INC.
$499,000
Reduced $100,000
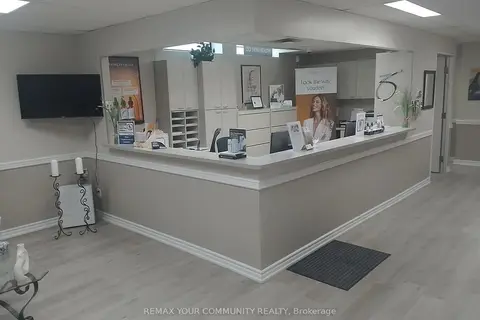
2235 Kennedy Road
Agincourt South-Malvern West, Toronto
Sale Of Business · MLS® E13065600 · REMAX YOUR COMMUNITY REALTY
$459,000
1 ba
2370 Midland Avenue E A2
Agincourt South-Malvern West, Toronto
Industrial · MLS® E13793550 · THE AGENCY
$499,000
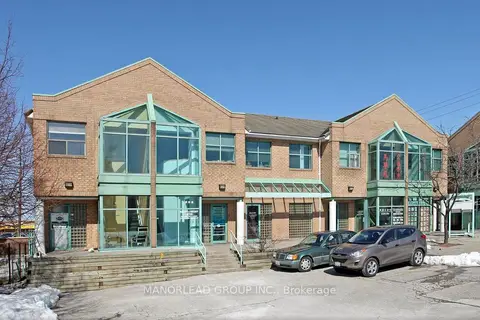
3030 Midland Avenue 1A/1B
Agincourt South-Malvern West, Toronto
Office · MLS® E13873094 · MANORLEAD GROUP INC.
 New
$499,000
1 ba
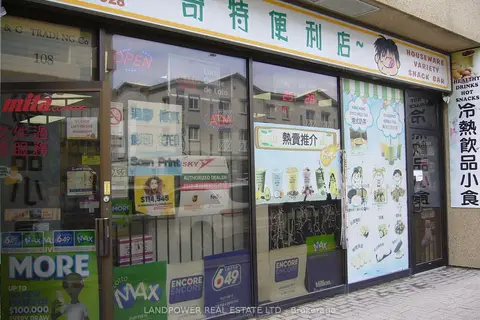
2347 Kennedy Road 108
Agincourt South-Malvern West, Toronto
Commercial Retail · MLS® E14098264 · LANDPOWER REAL ESTATE LTD.
$450,000
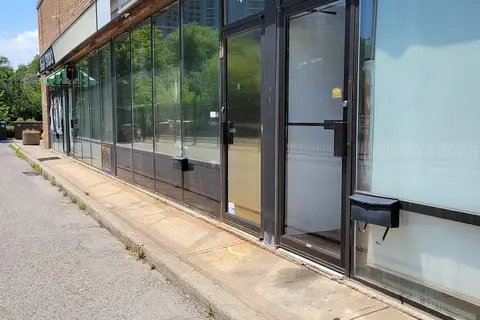
50 Weybright Court 45
Agincourt South-Malvern West, Toronto
Industrial · MLS® E13736660 · HOMELIFE LANDMARK REALTY INC.
$450,000
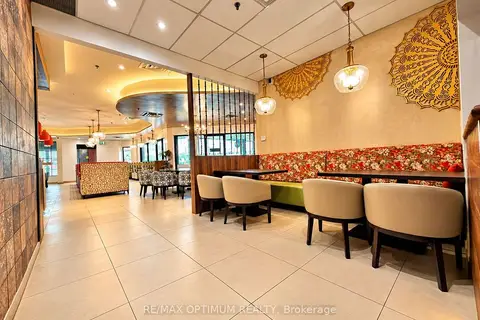
4271 Sheppard Avenue E B
Agincourt South-Malvern West, Toronto
Sale Of Business · MLS® E13839208 · RE/MAX OPTIMUM REALTY
$418,000
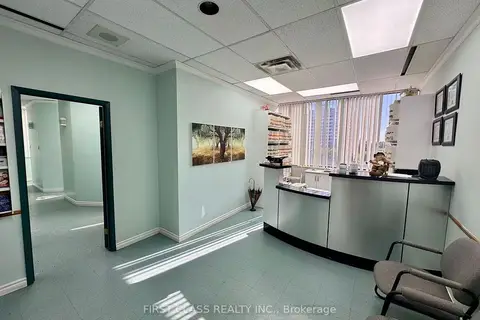
4002 Sheppard Avenue E 412
Agincourt South-Malvern West, Toronto
Office · MLS® E13224796 · FIRST CLASS REALTY INC.