235 Pine Street
Belleville Ward, Belleville, K8N 2N3
$365,900
Reduced $14,000 from $379,900
- 3 bedrooms
- 1 bathrooms
- 3 parking
- 1100-1500 sq ft
Listed 42 days ago · MLS® X13755448
About this home
Tucked away on a quiet, low-traffic cul-de-sac, this charming 2-story family home on Pine Street is a true hidden gem! Offering the perfect blend of functionality and privacy, the main floor boasts a wonderfully unique layout. Coming up the front walk, you are greeted by an inviting sunroom-the perfect bright space to welcome guests or enjoy your morning coffee. Step through the sunroom directly into the kitchen, which flows right into a cozy, inviting living room perfect for family movie nights. For everyday convenience, the side entrance off the driveway leads into a massive, dedicated mudroom area. This fantastic space keeps coats and boots organized and offers direct access straight out to the back deck. Just off this area, you'll find a spacious full bathroom that conveniently doubles as a main floor laundry, making everyday chores an absolute breeze. Upstairs, the home features three comfortable bedrooms. The outdoor space is a true private oasis, boasting a fully fenced backyard, two beautiful mature trees, a relaxing hot tub, and a stylish hard-topped gazebo on the deck, the perfect setup for entertaining or unwinding after a long day. Don't miss the chance to own this wonderful property in a fantastic neighbourhood.
Details
- Type
- Detached
- Style
- 2-Storey
- Size
- 1100-1500 sq ft
- Lot
- 80.33 × 95.17 ft
- Basement
- Unfinished
- Garage
- None
- Kitchens
- 1
- Property tax
- $3,106 (2026)
- Neighbourhood
- Belleville Ward
- Municipality
- Belleville
- Price per sq ft
- $281 (25% below detached houses in Belleville Ward, $377)
Interior
- Bedrooms
- 3 above ground
- Bathrooms
- 1 × 4-piece (main)
- Rooms
- 7 above ground
- Family room or den
- Yes
- Fireplace
- No
Heating, cooling and services
- Heating
- Forced Air, Gas
- Air conditioning
- Window Unit(s)
- Water and sewer
- Sewer
Building and exterior
- Style
- 2-Storey
- Exterior
- Aluminum Siding
- Roof
- Asphalt Shingle
- Foundation
- Stone
- Faces
- North
- Outdoor
- Hot Tub, Deck, Gazebo, Shed
Parking
- Total parking
- 3
Lot
- Size
- 80.33 × 95.17 ft
More
- Possession
- Flexible
- Nearby
- Fenced Yard, Cul de Sac/Dead End, Hospital, School, Public Transit
- Cross street
- Herchimer Avenue and Pine Street
Price history
| Date | Price | Change |
|---|---|---|
| Oct 9, 2026 | $379,900 | Listed |
| Oct 19, 2026 | $365,900 | −$14,000 |
History of this address
2 earlier listings at this address, with sold and leased prices. Create a free account or sign in to see them.
Location
Location is approximate. See nearby homes on the map
Recent sales nearby
See what similar homes within 1 km sold for in the last year. Create a free account or sign in to see them.
The neighbourhood
Getting around Somewhat walkable
No subway, LRT or GO station within a short trip.
Within a 10-minute walk: no grocery stores, 0 cafés and restaurants, 4 parks, 2 pharmacies. Nearest park: Pine Street Water Reservoir (250 m).
Schools nearby
Elementary
- Harry J. Clarke Public School
EQAO: Gr 6 reading 82%, math 33%7 min walk - St. Joseph Catholic School Catholic
EQAO: Gr 6 reading 100%, math 62%14 min walk - Queen Elizabeth Public School1.2 km
- Easthill Elementary School
EQAO: Gr 6 reading 65%, math 27%1.3 km
Secondary
- Eastside Secondary School
EQAO: Gr 9 math 51%, literacy test 69%13 min walk - Nicholson Catholic College Catholic
EQAO: Gr 9 math 50%, literacy test 87%1.8 km - St. Theresa Catholic Secondary School Catholic
EQAO: Gr 9 math 47%, literacy test 84%2.1 km
EQAO: share of students meeting the provincial standard (2024–25). Ontario average: Gr 6 reading 86%, math 51%; Gr 9 math 55%; literacy test 83%.
Closest schools, not school zones. Check which school serves this address with the school board before relying on it.
Who lives here postal area K8N
- Owners / renters
- 70% / 30%
- Median household income
- $79,000
- Average age
- 46
- Children under 15
- 15%
- Homes
- 68% detached, 7% high-rise
- Commute by transit
- 2%
- Population
- 30,393
Languages spoken most at home besides English: Gujarati 0.3%, Urdu 0.2%, Punjabi (Panjabi) 0.2%, Spanish 0.2%.
Safety
Crime Severity Index for Belleville police: 75 vs 57 for Ontario (2025).
Police-reported figures for the whole police service area, not this street. Rates use the area’s resident population.
Distances are approximate. Places © OpenStreetMap contributors. Neighbourhood figures: Statistics Canada, 2021 Census. School results: EQAO via Ontario Data Catalogue (Open Government Licence – Ontario). Crime Severity Index: Statistics Canada.
Living here
Commute
Noise Nothing major nearby
No highway within 500 m, rail line within 300 m, or airport flight path nearby.
Distances from the map, not noise measurements. Visit at rush hour to judge for yourself.
Internet High-speed
50/10 Mbps or faster available here by cable, fibre or DSL (the federal high-speed target).
From the federal broadband map. Check exact speeds and providers for the address.
Roads, rail, airports and planned stations © OpenStreetMap contributors. Internet: Innovation, Science and Economic Development Canada, National Broadband Data.
Listed by Re/Max Quinte Ltd..
Listing information provided by PropTx Innovations Inc. and TRREB; deemed reliable but not guaranteed accurate by PropTx.
Similar homes nearby
See more in Belleville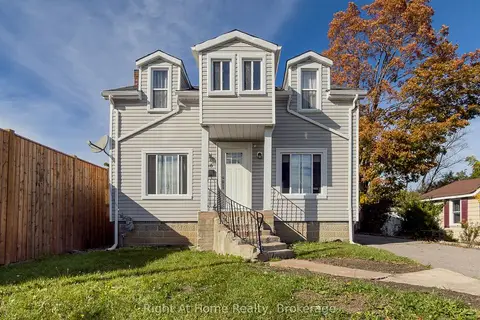
$365,000
2+1 bd2 ba3 pk1100-1500 ft²
166 Catharine Street
Belleville Ward, Belleville
Detached · MLS® X14089912 · Right At Home Realty
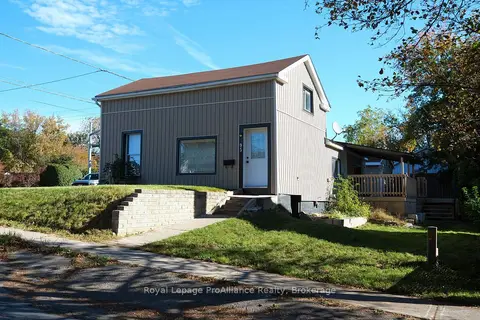
$364,900
Reduced $15,000
3 bd1 ba2 pk1500-2000 ft²
95 Grier Street
Belleville Ward, Belleville
Detached · MLS® X13870886 · Royal LePage ProAlliance Realty
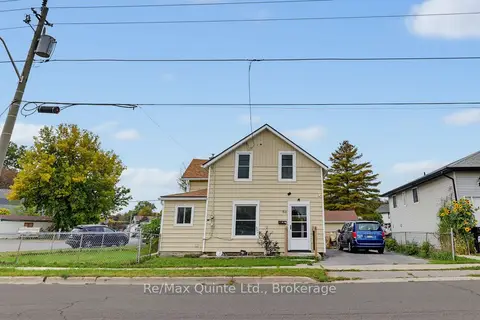
$369,000
Reduced $16,000
3 bd1 ba2 pk1100-1500 ft²
84 Moira Street E
Belleville Ward, Belleville
Detached · MLS® X13880434 · Re/Max Quinte Ltd.
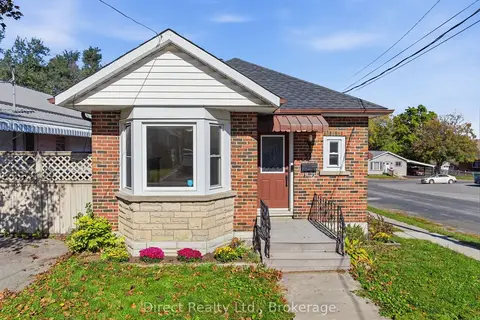
$369,900
3 bd2 ba2 pk700-1100 ft²
32 Meyers Street
Belleville Ward, Belleville
Detached · MLS® X13876232 · Direct Realty Ltd.
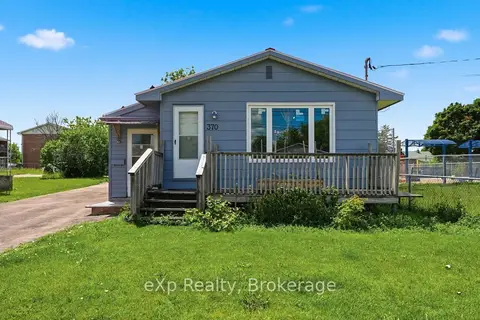
$370,000
Reduced $29,900
3 bd2 ba5 pk1100-1500 ft²
370 Sidney Street
Belleville Ward, Belleville
Detached · MLS® X13487164 · eXp Realty
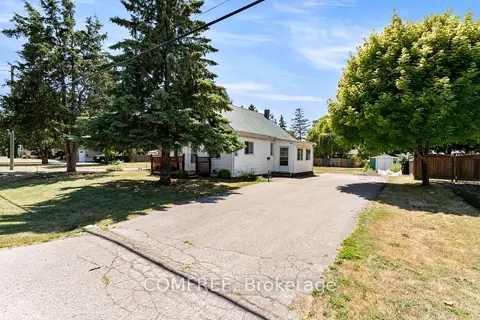
$359,000
Reduced $10,000
2 bd1 ba4 pk< 700 ft²
110 Gilbert Street
Belleville Ward, Belleville
Detached · MLS® X12307423 · COMFREE
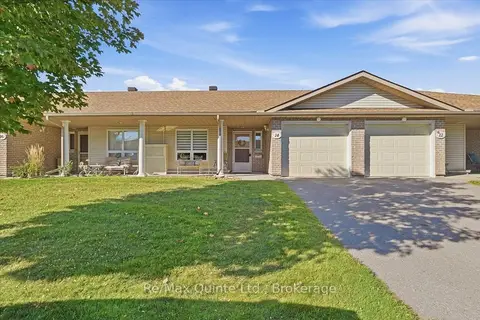
$359,000
1 bd2 ba1 pk700-1100 ft²
15 Aldersgate Drive 14
Belleville Ward, Belleville
Att/Row/Townhouse · MLS® X13829526 · Re/Max Quinte Ltd.
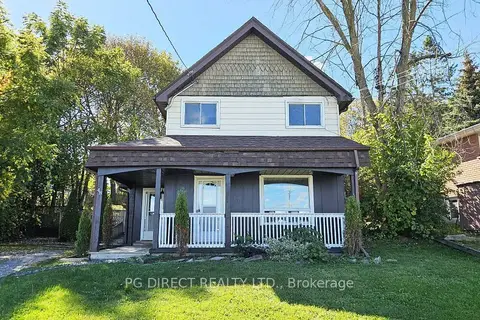
$359,000
3 bd1 ba4 pk700-1100 ft²
48 Wallbridge Crescent
Belleville Ward, Belleville
Detached · MLS® X13878158 · PG DIRECT REALTY LTD.