234 Antrim Street
Town Ward 3, Peterborough, K9H 3G4
$799,900
- 6 bedrooms
- 3 bathrooms
- 8 parking
- 2000-2500 sq ft
Listed 109 days ago · MLS® X13520822
About this home
Multi-Family Opportunity* This beautifully preserved 1870s Victorian Investment sits proudly on a massive corner lot in a prime city location. The home is incredibly well maintained and has undergone significant capital improvements, including a new roof, updated wiring, 3 newly renovated kitchens, 3 newly renovated 4-piece bathrooms, luxury carpeting, and fresh paint. Victorian character shines through with the expansive covered wrap-around veranda and beautiful spiral staircase, while the huge fenced yard provides exceptional outdoor space, privacy, and parking for six or more vehicles. This property offers outstanding versatility for multi-generational living, investors, first-time home buyers looking to offset costs, or anyone wishing to own a grand family home with income-generating potential. It is currently configured as three spacious two-bedroom apartments, each with its own private entrance, separate meters. Presently two units are vacant; move in and set your own rent. Located within walking distance to the Otonabee River and downtown, on a convenient bus route, and just minutes to Trent University, this home sits in one of Peterborough's most desirable and accessible areas. The large city lot offers ample space for the addition of an accessory dwelling unit, creating further future development opportunities. A rare chance to be the proud owner of a unique Victorian home with remarkable charm, modern upgrades, and significant long-term potential in the heart of Peterborough.
Details
- Type
- Triplex
- Style
- 2-Storey
- Age
- 100+ years
- Size
- 2000-2500 sq ft
- Lot
- 72 × 114.36 ft
- Basement
- Unfinished, Crawl Space
- Garage
- None
- Kitchens
- 3
- Property tax
- $5,362 (2026)
- Neighbourhood
- Town Ward 3
- Municipality
- Peterborough
Interior
- Bedrooms
- 6 above ground
- Bathrooms
- 1 × 4-piece (main), 1 × 4-piece (second), 1 × 4-piece (second)
- Rooms
- 16 above ground
- Family room or den
- No
- Fireplace
- No
- Features
- Separate Hydro Meter, Storage, Water Meter
Heating, cooling and services
- Heating
- Forced Air, Gas
- Air conditioning
- Window Unit(s)
- Water and sewer
- Sewer
Building and exterior
- Style
- 2-Storey
- Exterior
- Brick
- Roof
- Asphalt Shingle
- Foundation
- Stone
- Age
- 100+
- Faces
- North
- Outdoor
- Porch, Workshop
Parking
- Total parking
- 8
- Driveway and parking
- Available
Lot
- Size
- 72 × 114.36 ft (irregular)
- Acreage
- < .50
More
- Possession
- TBD
- Nearby
- Arts Centre, Hospital, Library, Public Transit, River/Stream, School Bus Route
- Cross street
- Aylmer & Antrim
Rooms
| Room | Level | Size | Features |
|---|---|---|---|
| Living Room | Main | 2.95 × 3.61 m (9'8" × 11'10") | |
| Bathroom | Main | 1.67 × 2.1 m (5'6" × 6'11") | 4 Pc Bath |
| Bedroom | Main | 4.01 × 4.25 m (13'2" × 13'11") | |
| Bathroom | Main | 1.67 × 2.1 m (5'6" × 6'11") | 4 Pc Bath |
| Primary Bedroom | Main | 4.23 × 3.98 m (13'11" × 13'1") | |
| Kitchen | Main | 2.99 × 3.97 m (9'10" × 13') | |
| Living Room | Main | 4.78 × 5.23 m (15'8" × 17'2") | |
| Primary Bedroom | Second | 4.78 × 4.24 m (15'8" × 13'11") | |
| Bedroom | Second | 2.97 × 3.97 m (9'9" × 13') | |
| Bathroom | Second | 2.48 × 3.09 m (8'2" × 10'2") | 4 Pc Bath |
| Kitchen | Second | 3.98 × 2.5 m (13'1" × 8'2") | |
| Bedroom | Second | 3.82 × 3.61 m (12'6" × 11'10") |
History of this address
5 earlier listings at this address, with sold and leased prices. Create a free account or sign in to see them.
Location
Location is approximate. See nearby homes on the map
Recent sales nearby
See what similar homes within 1 km sold for in the last year. Create a free account or sign in to see them.
The neighbourhood
Getting around Very walkable
No subway, LRT or GO station within a short trip.
Within a 10-minute walk: 3 grocery stores, 29 cafés and restaurants, 11 parks, 3 pharmacies. Nearest grocery: The Grocery Outlet (700 m). Nearest park: Union Street Park (250 m).
Schools nearby
Elementary
- Queen Elizabeth Public School
EQAO: Gr 6 reading 100%, math 72%13 min walk - St. Anne Catholic Elementary School Catholic
EQAO: Gr 6 reading 89%, math 57%13 min walk - Highland Heights Public School
EQAO: Gr 6 reading 84%, math 32%18 min walk - Armour Heights Public School1.5 km
Secondary
- Peterborough Alternative and Continuing Education10 min walk
- Adam Scott Collegiate and Vocational Institute
EQAO: Gr 9 math 53%, literacy test 85%1.4 km - St. Peter Catholic Secondary School Catholic
EQAO: Gr 9 math 61%, literacy test 83%1.9 km
EQAO: share of students meeting the provincial standard (2024–25). Ontario average: Gr 6 reading 86%, math 51%; Gr 9 math 55%; literacy test 83%.
Closest schools, not school zones. Check which school serves this address with the school board before relying on it.
Who lives here postal area K9H
- Owners / renters
- 53% / 47%
- Median household income
- $64,000
- Average age
- 44
- Children under 15
- 13%
- Homes
- 53% detached, 3% high-rise
- Commute by transit
- 5%
- Population
- 29,704
Languages spoken most at home besides English: Arabic 0.4%, Hindi 0.2%, Mandarin 0.2%, Korean 0.2%.
Safety
Crime Severity Index for Peterborough police: 68 vs 57 for Ontario (2025).
Police-reported figures for the whole police service area, not this street. Rates use the area’s resident population.
Distances are approximate. Places © OpenStreetMap contributors. Neighbourhood figures: Statistics Canada, 2021 Census. School results: EQAO via Ontario Data Catalogue (Open Government Licence – Ontario). Crime Severity Index: Statistics Canada.
Living here
Commute
Noise Nothing major nearby
No highway within 500 m, rail line within 300 m, or airport flight path nearby.
Distances from the map, not noise measurements. Visit at rush hour to judge for yourself.
Internet High-speed
50/10 Mbps or faster available here by cable, fibre or DSL (the federal high-speed target).
From the federal broadband map. Check exact speeds and providers for the address.
Roads, rail, airports and planned stations © OpenStreetMap contributors. Internet: Innovation, Science and Economic Development Canada, National Broadband Data.
Listed by Century 21 United Realty Inc..
Listing information provided by PropTx Innovations Inc. and TRREB; deemed reliable but not guaranteed accurate by PropTx.
Similar homes nearby
See more in Peterborough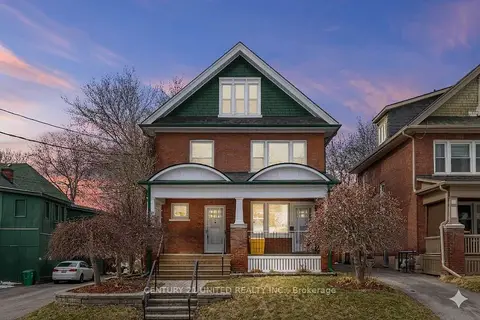
$799,900
5 bd3 ba4 pk2000-2500 ft²
375 Downie Street
Town Ward 3, Peterborough
Triplex · MLS® X13130030 · Century 21 United Realty Inc.
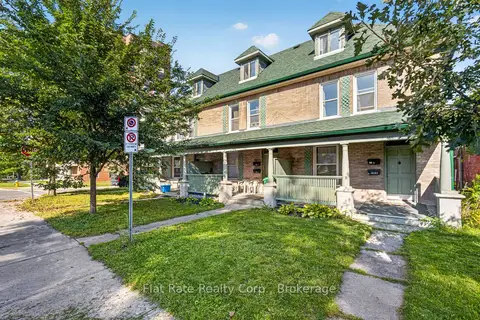
$799,900
8 bd8 ba8 pk700-1100 ft²
480 Donegal Street
Town Ward 3, Peterborough
Multiplex · MLS® X13780164 · Flat Rate Realty Corp.
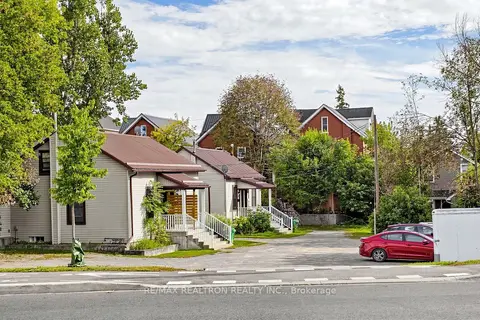
$799,900
8 bd4 ba8 pk3000-3500 ft²
185 W Parkhill Road
Town Ward 3, Peterborough
Fourplex · MLS® X13825698 · RE/MAX REALTRON REALTY INC.
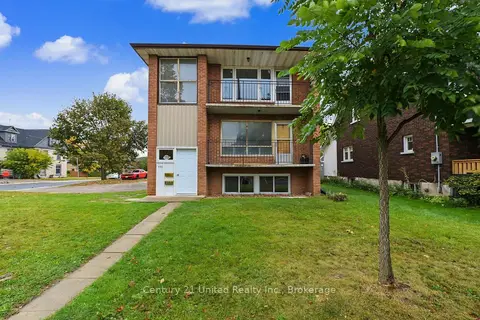
$799,900
4+2 bd3 ba6 pk1500-2000 ft²
198 Aylmer Street N
Town Ward 3, Peterborough
Triplex · MLS® X13866338 · Century 21 United Realty Inc.
$775,000
6 bd4 ba4 pk3000-3500 ft²
183 Aylmer Street N
Town Ward 3, Peterborough
Multiplex · MLS® X13609608 · RE/MAX HALLMARK EASTERN REALTY
$749,900
Reduced $50,000
4 bd3 ba3 pk2000-2500 ft²
498 Weller Street
Town Ward 3, Peterborough
Detached · MLS® X13666424 · Century 21 United Realty Inc.
$749,900
5 bd2 ba2 pk1500-2000 ft²
577 Homewood Avenue
Town Ward 3, Peterborough
Duplex · MLS® X13752798 · Century 21 United Realty Inc.
$849,900
95 bd5 ba2 pk3000-3500 ft²
207 Stewart Street
Town Ward 3, Peterborough
Multiplex · MLS® X13880910 · RE/MAX ROUGE RIVER REALTY LTD.