233 West Side Road
877 - Main Street, Port Colborne, L3K 5L1
$649,000
Reduced $20,000 from $669,000
- 3+1 bedrooms
- 2 bathrooms
- 4 parking
- 1500-2000 sq ft
Listed 33 days ago · MLS® X13793250
About this home
Port Colborne gem bursting with potential! Lovingly maintained by its one-and-only owner, this spacious all-brick raised ranch is a masterpiece of craftsmanship and flexibility. Walk through the grand entrance to be greeted by sunlit, open living spaces, including a large eat-in kitchen and a formal dining room - perfect for family gatherings. With a roomy living room, 3 generous bedrooms, and a fabulous 5pc bath, the main floor is a delight. But wait, there's more! The fully finished lower level is like a secret treasure chest with a 2nd kitchen, 4th bedroom and 3pc bath, presenting seamless opportunities for an in-law suite, guest retreat or rental income. Step outside to enjoy a private backyard, complemented by the convenience of a 1.5-car garage that provides ample storage or workspace. Surrounded by mature trees and conveniently located near hiking trails, boardwalks, schools, and shopping. **Items to note: Sump pump, 200 amp electrical, Central air, Roof (6 years old), HWT owned (3 years old), Boiler (original), 4 zone heating (each with a separate thermostat), hot and cold water in garage.**
Details
- Type
- Detached
- Style
- Bungalow-Raised
- Size
- 1500-2000 sq ft
- Lot
- 60 × 150 ft
- Basement
- Full, Finished
- Garage
- Attached
- Kitchens
- 2
- Property tax
- $5,218 (2025)
- Neighbourhood
- 877 - Main Street
- Municipality
- Port Colborne
- Price per sq ft
- $371 (4% below detached houses in 877 - Main Street, $385)
Interior
- Bedrooms
- 3 above ground + 1 below
- Bathrooms
- 1 × 5-piece (main), 1 × 3-piece (basement)
- Kitchens
- 2 (1 below ground)
- Rooms
- 7 above ground + 5 below
- Family room or den
- Yes
- Fireplace
- Wood Stove
- Features
- Primary Bedroom - Main Floor, Sump Pump, Storage, In-Law Capability
Heating, cooling and services
- Heating
- Radiant, Gas
- Air conditioning
- Central Air
- Water and sewer
- Sewer
Building and exterior
- Style
- Bungalow-Raised
- Exterior
- Brick
- Roof
- Fibreglass Shingle
- Foundation
- Concrete Block
- Faces
- West
- Outdoor
- Privacy, Patio, Garden Shed, Fence - Partial
Parking
- Garage spaces
- 1.5
- Total parking
- 4
- Driveway and parking
- Private Double
Lot
- Size
- 60 × 150 ft (rectangular)
More
- Possession
- Flexible
- Nearby
- Beach, Lake/Pond, Park, Place Of Worship, School
- Cross street
- Main St West & West Side Rd
Rooms
| Room | Level | Size | Features |
|---|---|---|---|
| Primary Bedroom | Main | 4.43 × 3.31 m (14'6" × 10'10") | Laminate, Double Closet |
| Kitchen | Basement | 3.59 × 3.36 m (11'9" × 11') | Above Grade Window, Tile Floor |
| Utility Room | Basement | 3.87 × 3.1 m (12'8" × 10'2") | |
| Bedroom 3 | Main | 3.32 × 2.92 m (10'11" × 9'7") | Laminate, Double Closet |
| Bathroom | Basement | 3.29 × 1.8 m (10'10" × 5'11") | Tile Floor, Above Grade Window |
| Living Room | Main | 4.84 × 3.98 m (15'11" × 13'1") | Broadloom, Overlooks Frontyard |
| Bedroom 2 | Main | 3.97 × 3.32 m (13' × 10'11") | Laminate, Double Closet |
| Family Room | Basement | 7.35 × 4.23 m (24'1" × 13'11") | Wood Stove, Above Grade Window |
| Foyer | Main | 6.59 × 2.11 m (21'7" × 6'11") | Access To Garage, Double Closet |
| Cold Room/Cantina | Basement | 6.62 × 2.03 m (21'9" × 6'8") | |
| Dining Room | Main | 4.22 × 3.32 m (13'10" × 10'11") | Formal Rm, Large Window |
| Bathroom | Main | 3.32 × 2.41 m (10'11" × 7'11") | 5 Pc Bath, Bidet |
| Kitchen | Main | 3.96 × 3.32 m (13' × 10'11") | Eat-in Kitchen, Family Size Kitchen |
| Recreation | Basement | 7.04 × 3.8 m (23'1" × 12'6") | Above Grade Window, Vinyl Floor |
| Bedroom 4 | Basement | 4.66 × 3.3 m (15'3" × 10'10") | Double Closet, Above Grade Window |
History of this address
1 earlier listing at this address, with sold and leased prices. Create a free account or sign in to see them.
Location
Location is approximate. See nearby homes on the map
Recent sales nearby
See what similar homes within 1 km sold for in the last year. Create a free account or sign in to see them.
The neighbourhood
Getting around Somewhat walkable
No subway, LRT or GO station within a short trip.
Within a 10-minute walk: 2 grocery stores, 4 cafés and restaurants, 4 parks. Nearest grocery: Sobeys (250 m). Nearest park: Port Colborne Minor Baseball Rotary Complex (750 m).
Schools nearby
Elementary
- Oakwood Public School
EQAO: Gr 6 reading 100%, math 72%3 min walk - St. John Bosco Catholic Elementary School Catholic
EQAO: Gr 6 reading 91%, math 35%8 min walk - McKay Public School
EQAO: Gr 6 reading 92%, math 61%1.4 km - St. Patrick Catholic Elementary School Catholic
EQAO: Gr 6 reading 89%, math 74%1.9 km
Secondary
- Port Colborne High School
EQAO: Gr 9 math 62%, literacy test 95%1.5 km - Lakeshore Catholic High School Catholic
EQAO: Gr 9 math 48%, literacy test 87%1.9 km
EQAO: share of students meeting the provincial standard (2024–25). Ontario average: Gr 6 reading 86%, math 51%; Gr 9 math 55%; literacy test 83%.
Closest schools, not school zones. Check which school serves this address with the school board before relying on it.
Who lives here postal area L3K
- Owners / renters
- 73% / 27%
- Median household income
- $70,000
- Average age
- 47
- Children under 15
- 13%
- Homes
- 74% detached, 2% high-rise
- Commute by transit
- 1%
- Population
- 19,458
Languages spoken most at home besides English: Italian 0.8%, Polish 0.1%, Portuguese 0.1%, Russian 0.1%.
Flood and conservation No mapped hazard
Not inside a mapped flood plain or regulated area in Niagara Peninsula Conservation’s mapping.
Screening maps only. Ask the conservation authority for a property inquiry before relying on this.
Safety
Crime Severity Index for Niagara Region (St. Catharines) police: 54 vs 57 for Ontario (2025).
Police-reported figures for the whole police service area, not this street. Rates use the area’s resident population.
Distances are approximate. Places © OpenStreetMap contributors. Neighbourhood figures: Statistics Canada, 2021 Census. School results: EQAO via Ontario Data Catalogue (Open Government Licence – Ontario). Flood and regulation mapping: Niagara Peninsula Conservation open data. Crime Severity Index: Statistics Canada.
Living here
Commute
To Union Station (downtown Toronto): 83 km. Transit times · Driving times
Noise Nothing major nearby
No highway within 500 m, rail line within 300 m, or airport flight path nearby.
Distances from the map, not noise measurements. Visit at rush hour to judge for yourself.
Internet High-speed
50/10 Mbps or faster available here by cable, fibre or DSL (the federal high-speed target).
From the federal broadband map. Check exact speeds and providers for the address.
Roads, rail, airports and planned stations © OpenStreetMap contributors. Internet: Innovation, Science and Economic Development Canada, National Broadband Data.
Listed by ROYAL LEPAGE NRC REALTY.
Listing information provided by PropTx Innovations Inc. and TRREB; deemed reliable but not guaranteed accurate by PropTx.
Similar homes nearby
See more in Port Colborne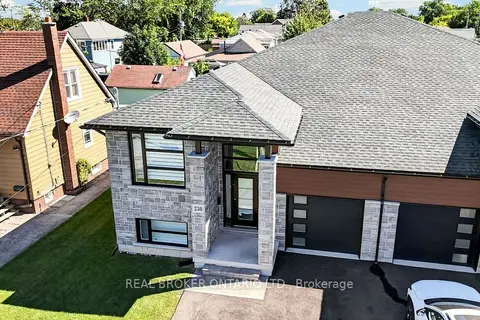
$649,900
2+2 bd3 ba3 pk1500-2000 ft²
230 KNOLL Street
877 - Main Street, Port Colborne
Semi-Detached · MLS® X13828484 · REAL BROKER ONTARIO LTD.
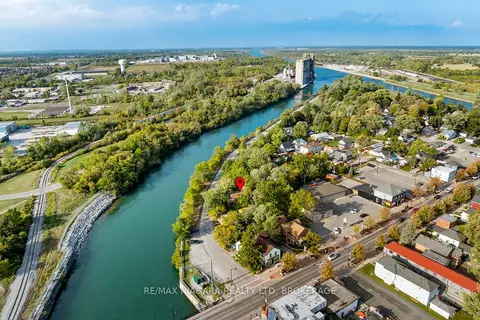
$650,000
Reduced $49,500
3 bd1 ba6 pk1100-1500 ft²
105 Weir Road
877 - Main Street, Port Colborne
Detached · MLS® X12950432 · RE/MAX NIAGARA REALTY LTD, BROKERAGE
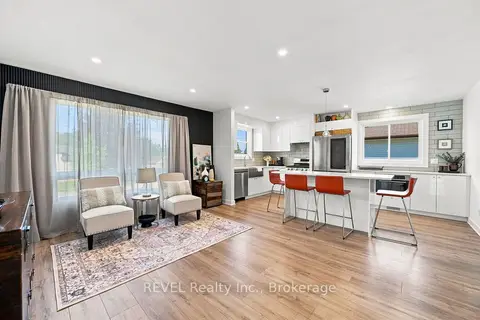
$614,900
Reduced $10,000
2+1 bd2 ba3 pk700-1100 ft²
34 Oakwood Street
877 - Main Street, Port Colborne
Detached · MLS® X13774970 · REVEL Realty Inc., Brokerage
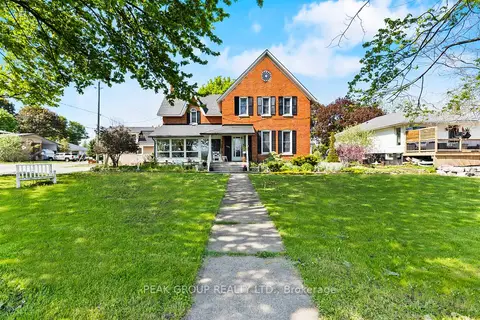
$589,988
7 bd4 ba12 pk2500-3000 ft²
171 Killaly Street W
877 - Main Street, Port Colborne
Detached · MLS® X13736342 · PEAK GROUP REALTY LTD.
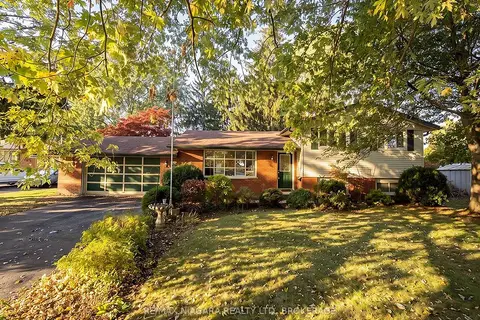 New
$589,900
3 bd2 ba4 pk1100-1500 ft²
29 Runnymede Road
877 - Main Street, Port Colborne
Detached · MLS® X14095184 · RE/MAX NIAGARA REALTY LTD, BROKERAGE
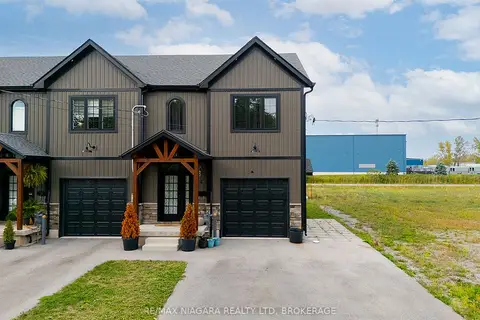
$579,000
Reduced $20,000
3 bd3 ba2 pk1500-2000 ft²
47 Omer Avenue
877 - Main Street, Port Colborne
Att/Row/Townhouse · MLS® X13484016 · RE/MAX NIAGARA REALTY LTD, BROKERAGE
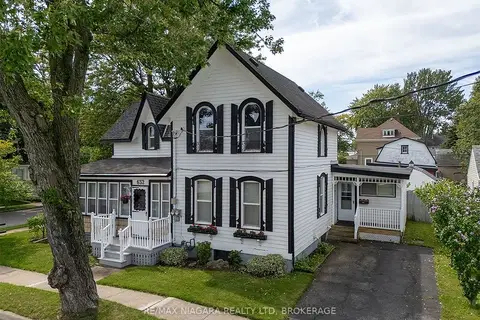
$575,000
5 bd2 ba4 pk1500-2000 ft²
632 King Street
877 - Main Street, Port Colborne
Duplex · MLS® X14030358 · RE/MAX NIAGARA REALTY LTD, BROKERAGE
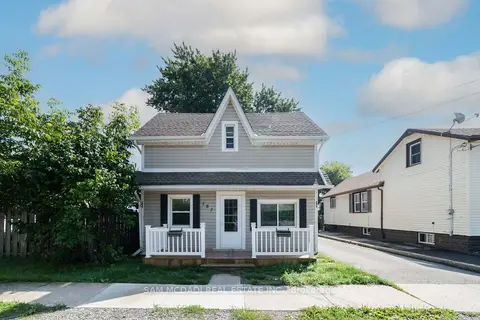
$559,000
3 bd2 ba2 pk1100-1500 ft²
187 Erie Street
877 - Main Street, Port Colborne
Duplex · MLS® X13841662 · SAM MCDADI REAL ESTATE INC.