233 Innisfil Street 4
Allandale Centre, Barrie, L4N 3E9
$465,000
- 3 bedrooms
- 2 bathrooms
- 2 parking
- 1000-1199 sq ft
Listed 6 days ago · MLS® S14030634
Open house
- Saturday, October 24 at 12:00 p.m. to 2:00 p.m. Add to calendar
About this home
SIMPLIFY YOUR MAINTENANCE WITHOUT DOWNSIZING YOUR LIFESTYLE! This end-unit condo townhouse delivers far more than low-maintenance living, with spacious rooms, a finished basement and several important updates already completed. The recently updated kitchen features extensive white cabinetry, crown moulding, stainless steel appliances, a subway tile backsplash and ample counter space, while a large window over the sink brings natural light into the workspace. A pass-through to the dining area keeps the kitchen open to the conversation, and the adjoining living and dining space comfortably accommodates a full dining set alongside a generous seating area. All three bedrooms are together on the second floor, along with a fully remodelled 4-piece bathroom featuring a modern vanity, updated fixtures and an LED mirror. The finished basement adds a large rec room with a dry bar for game nights, movie marathons or catching the Leafs. When summer arrives, the large deck is ready for dinners outside and barbecues, while perennial gardens and mature greenery surround the fenced yard. An updated roof, upgraded insulation and newer windows address several important improvements, while central vac and a water purifier add useful extras. Two parking spaces are available, with one included and the second currently rented for an additional monthly fee, plus visitor parking for guests. Kempenfelt Bay, Centennial Park, the Allandale Waterfront GO Station, downtown Barrie, Highway 400, shopping and restaurants are all just minutes away.
Details
- Type
- Condo Townhouse
- Style
- 2-Storey
- Age
- 51-99 years
- Size
- 1000-1199 sq ft
- Basement
- Finished
- Garage
- None
- Kitchens
- 1
- Property tax
- $2,421 (2026)
- Maintenance fee
- $401/month
- Neighbourhood
- Allandale Centre
- Municipality
- Barrie
- Price per sq ft
- $423 (10% above condo townhouses in Barrie, $385)
Interior
- Bedrooms
- 3 above ground
- Bathrooms
- 1 × 2-piece (main), 1 × 4-piece (second)
- Rooms
- 6 above ground + 1 below
- Family room or den
- No
- Fireplace
- No
- Laundry
- In-Suite Laundry, Ensuite
- Features
- Central Vacuum, Upgraded Insulation, Sump Pump, Water Heater, Water Purifier, Workbench
Heating, cooling and services
- Heating
- Forced Air, Gas
- Air conditioning
- Central Air
Building and exterior
- Style
- 2-Storey
- Exterior
- Brick, Vinyl Siding
- Roof
- Asphalt Shingle
- Foundation
- Poured Concrete
- Age
- 51-99 years
- Outdoor
- Patio, Year Round Living
Parking
- Total parking
- 2
- Driveway and parking
- Reserved/Assigned
Condo
- Monthly fee
- $401
- Fee includes
- Common Elements Included, Parking Included
- Amenities
- BBQs Allowed, Visitor Parking
- Exposure
- North
- View
- City
- Pets
- Yes-with Restrictions
- Security
- Carbon Monoxide Detectors, Smoke Detector, Heat Detector
- Property manager
- Dilligent Home Property Management
More
- Possession
- Flexible
- Nearby
- Beach, Cul de Sac/Dead End, Fenced Yard, Lake Access, Park, Library
- Cross street
- Tiffin St/Innisfil St
Rooms
| Room | Level | Size | Features |
|---|---|---|---|
| Foyer | Ground | 1.96 × 1.19 m (6'5" × 3'11") | |
| Kitchen | Main | 3.74 × 3.05 m (12'3" × 10') | Tile Floor, Stainless Steel Appl, Pass Through |
| Dining Room | Main | 4.34 × 2.21 m (14'3" × 7'3") | Broadloom |
| Living Room | Main | 5.87 × 3.04 m (19'3" × 10') | Broadloom, W/O To Deck |
| Primary Bedroom | Second | 2.99 × 4.03 m (9'10" × 13'3") | Broadloom |
| Bedroom 2 | Second | 2.76 × 2.79 m (9'1" × 9'2") | Broadloom |
| Bedroom 3 | Second | 2.99 × 3.44 m (9'10" × 11'3") | Broadloom |
| Recreation | Basement | 3.63 × 6.39 m (11'11" × 21') | Broadloom |
| Other | Basement | 2.43 × 1.97 m (8' × 6'6") | Dry Bar |
History of this address
4 earlier listings at this address, with sold and leased prices. Create a free account or sign in to see them.
Location
Location is approximate. See nearby homes on the map
Recent sales nearby
See what similar homes within 1 km sold for in the last year. Create a free account or sign in to see them.
The neighbourhood
Getting around Somewhat walkable
- 🚆 Allandale Waterfront GO9 min walk
Within a 10-minute walk: 1 grocery store, 3 cafés and restaurants, 2 parks. Nearest grocery: Lima's African Store (850 m). Nearest park: Brock Park (350 m).
Schools nearby
Elementary
- Allandale Heights Public School
EQAO: Gr 6 reading 89%, math 49%1.3 km - Hillcrest Public School
EQAO: Gr 6 reading 74%, math 39%2.2 km - St. Mary's Catholic School Catholic
EQAO: Gr 6 reading 91%, math 36%2.4 km
Secondary
- Unity Christian High School Private6 min walk
- Innisdale Secondary School
EQAO: Gr 9 math 56%, literacy test 88%1.7 km
EQAO: share of students meeting the provincial standard (2024–25). Ontario average: Gr 6 reading 86%, math 51%; Gr 9 math 55%; literacy test 83%.
Closest schools, not school zones. Check which school serves this address with the school board before relying on it.
Who lives here postal area L4N
- Owners / renters
- 71% / 29%
- Median household income
- $97,000
- Average age
- 40
- Children under 15
- 17%
- Homes
- 61% detached, 7% high-rise
- Commute by transit
- 3%
- Population
- 100,835
Languages spoken most at home besides English: Spanish 1%, Russian 0.8%, Portuguese 0.4%, Mandarin 0.4%.
Flood and conservation No mapped hazard
Not inside a mapped flood plain or regulated area.
Screening maps only. Ask the conservation authority for a property inquiry before relying on this.
Safety
Crime Severity Index for Barrie police: 59 vs 57 for Ontario (2025).
Police-reported figures for the whole police service area, not this street. Rates use the area’s resident population.
Distances are approximate. Places © OpenStreetMap contributors. Neighbourhood figures: Statistics Canada, 2021 Census. School results: EQAO via Ontario Data Catalogue (Open Government Licence – Ontario). Crime Severity Index: Statistics Canada.
Living here
Commute
To Union Station (downtown Toronto): 85 km. Transit times · Driving times
Noise 1 source nearby
- 🚆 Rail line (Meaford Subdivision)100 m
Distances from the map, not noise measurements. Visit at rush hour to judge for yourself.
Internet High-speed
50/10 Mbps or faster available here by cable, fibre or DSL (the federal high-speed target).
From the federal broadband map. Check exact speeds and providers for the address.
Roads, rail, airports and planned stations © OpenStreetMap contributors. Internet: Innovation, Science and Economic Development Canada, National Broadband Data.
Listed by RE/MAX HALLMARK PEGGY HILL GROUP REALTY.
Listing information provided by PropTx Innovations Inc. and TRREB; deemed reliable but not guaranteed accurate by PropTx.
Similar homes nearby
See more in Barrie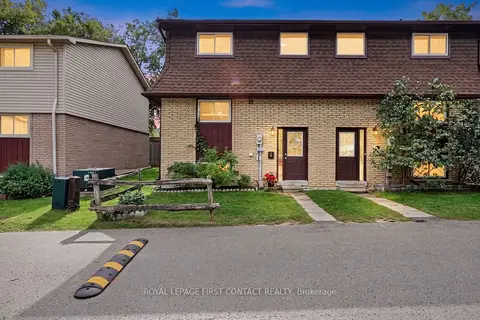
$509,000
Reduced $30,000
3 bd3 ba1 pk1000-1199 ft²
233 Innisfil Street 8
Allandale Centre, Barrie
Condo Townhouse · MLS® S13809286 · ROYAL LEPAGE FIRST CONTACT REALTY
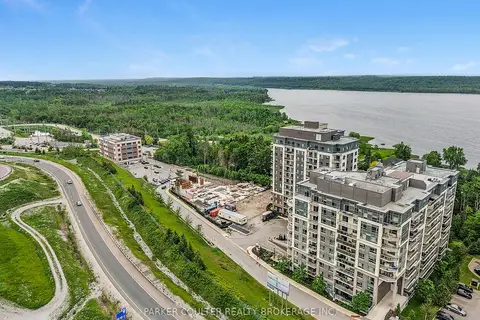
$465,000
2 bd2 ba2 pk800-899 ft²
58 Lakeside Terrace 909
Little Lake, Barrie
Condo Apartment · MLS® S13738760 · PARKER COULTER REALTY BROKERAGE INC.
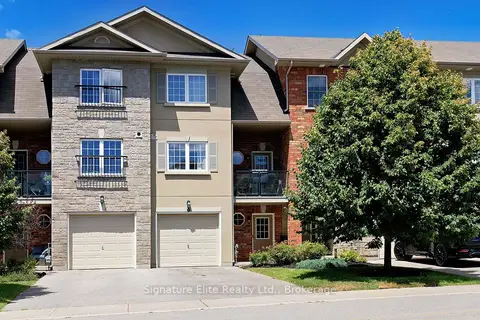
$465,000
3 bd4 ba3 pk1800-1999 ft²
57 Ferndale Drive S 7
Ardagh, Barrie
Condo Townhouse · MLS® S14030504 · Signature Elite Realty Ltd.
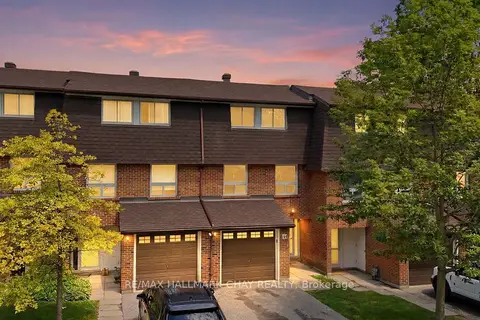
$464,999
3 bd2 ba3 pk1400-1599 ft²
34-360 Blake Street
Codrington, Barrie
Condo Townhouse · MLS® S13940484 · RE/MAX HALLMARK CHAY REALTY
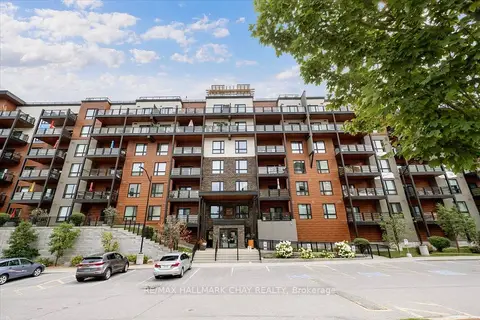
$464,900
2 bd2 ba1 pk1000-1199 ft²
302 Essa Road 203
Ardagh, Barrie
Condo Apartment · MLS® S13620792 · RE/MAX HALLMARK CHAY REALTY
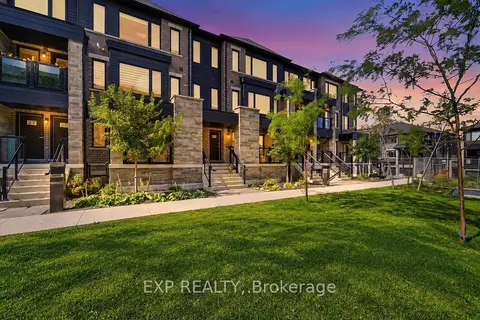 New
$462,000
3 bd2 ba2 pk1000-1199 ft²
21 Magnolia Lane
Innis-Shore, Barrie
Condo Apartment · MLS® S14098950 · EXP REALTY
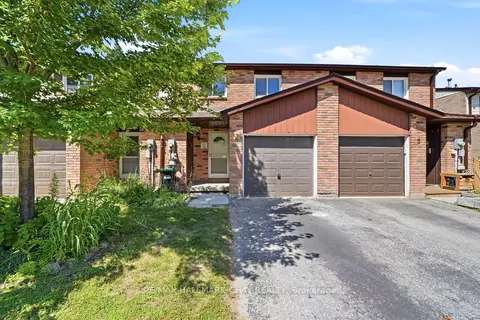
$469,000
Reduced $26,000
4 bd2 ba2 pk1000-1199 ft²
52 Adelaide Street 6
Allandale, Barrie
Condo Townhouse · MLS® S13700240 · RE/MAX HALLMARK CHAY REALTY
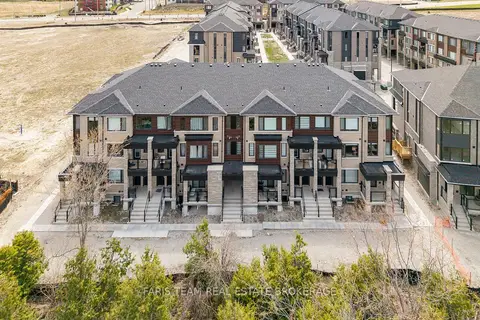
$469,000
3 bd3 ba2 pk1200-1399 ft²
39 Appletree Lane
Innis-Shore, Barrie
Condo Townhouse · MLS® S14030360 · FARIS TEAM REAL ESTATE BROKERAGE