2329 Ryder Street
3609 - Guildwood Estates - Urbandale Acres, Alta Vista and Area, K1H 6X4
$2,000/mo
- 2 bedrooms
- 1 bathrooms
- 1 parking
- 1100-1500 sq ft
Listed 6 days ago · MLS® X14030498
About this home
Welcome to this pristine, professionally finished secondary dwelling unit offering the ultimate blend of modern luxury, safety, and tranquility in the heart of Alta Vista. Nestled in a quiet neighbourhood that directly backs onto serene trees and walking trails with no rear neighbours, this bright home feels miles away from the city while keeping you moments from everything. Designed to an exceptionally high standard, this legal 2-bedroom, 1-bathroom apartment features a private separate entrance. Unlike typical basements, oversized egress windows flood the space with brilliant natural light throughout. Enjoy a sleek, contemporary kitchen outfitted with stone countertops and stainless steel appliances, an open-concept living area, and the convenience of your own in-suite laundry facilities. Professionally completed with full municipal permits, peace of mind is guaranteed with top-tier safety features including proper fire separation, furnace dampers, and interconnected smoke detectors. Enjoy your own independent climate control with central heating and airconditioning, with utilities & Internet completely included in the monthly rent for effortless,hassle-free living. Ideally situated just minutes from The Ottawa Hospital, public transit, parks, shopping, and top-rated schools. Perfect for professionals or small families looking for high-end, maintenance-free living in a premium location. Schedule your viewing today-this turnkey gem won't last!
Details
- Type
- Detached
- Style
- Bungalow
- Size
- 1100-1500 sq ft
- Basement
- Apartment, Separate Entrance
- Garage
- Carport
- Kitchens
- 1
- Neighbourhood
- 3609 - Guildwood Estates - Urbandale Acres
- Municipality
- Alta Vista and Area
- Rent increase limit
- Depends on when the unit was first lived in: before Nov. 15, 2018 it’s covered by Ontario’s yearly limit (2.1% in 2026); after, there’s no cap.
Interior
- Bedrooms
- 2 above ground
- Bathrooms
- 1 × 3-piece
- Rooms
- 5 above ground
- Family room or den
- No
- Fireplace
- No
- Laundry
- In Basement, In-Suite Laundry
- Features
- Carpet Free, In-Law Suite
- Furnished
- Unfurnished
Heating, cooling and services
- Heating
- Forced Air, Gas
- Air conditioning
- Central Air
- Water and sewer
- Sewer
Building and exterior
- Style
- Bungalow
- Exterior
- Brick, Hardboard
- Roof
- Asphalt Shingle
- Foundation
- Concrete
- Faces
- North
Parking
- Total parking
- 1
- Driveway and parking
- Private
Rental terms
- Rent includes
- Central Air Conditioning, Heat, High Speed Internet, Hydro, Parking
More
- Possession
- Immediate
- Cross street
- Walkley Road and Heron Road
History of this address
2 earlier listings at this address, with sold and leased prices. Create a free account or sign in to see them.
Location
Location is approximate. See nearby homes on the map
The neighbourhood
Getting around Somewhat walkable
No subway, LRT or GO station within a short trip.
Within a 10-minute walk: 1 grocery store, 8 cafés and restaurants, 5 parks, 1 pharmacy. Nearest grocery: Food Basics (800 m). Nearest park: Sharel Park (350 m).
Schools nearby
Elementary
- Sainte-Geneviève Catholic Elementary School Catholic
EQAO: Gr 6 reading 93%, math 64%12 min walk - Featherston Drive Public School
EQAO: Gr 6 reading 88%, math 42%13 min walk - St. Gemma School Catholic
EQAO: Gr 6 reading 100%, math 46%15 min walk - Arch Street Public School
EQAO: Gr 6 reading 71%, math 37%16 min walk
Secondary
- Le Carrefour Adult School11 min walk
- L'Alternative Public High School12 min walk
- Canterbury High School
EQAO: Gr 9 math 76%, literacy test 94%13 min walk
EQAO: share of students meeting the provincial standard (2024–25). Ontario average: Gr 6 reading 86%, math 51%; Gr 9 math 55%; literacy test 83%.
Closest schools, not school zones. Check which school serves this address with the school board before relying on it.
Who lives here postal area K1H
- Owners / renters
- 62% / 38%
- Median household income
- $103,000
- Average age
- 44
- Children under 15
- 15%
- Homes
- 56% detached, 29% high-rise
- Commute by transit
- 13%
- Population
- 16,306
Languages spoken most at home besides English: Arabic 2.5%, Mandarin 0.9%, Iranian Persian 0.6%, Somali 0.5%.
Distances are approximate. Places © OpenStreetMap contributors. Neighbourhood figures: Statistics Canada, 2021 Census. School results: EQAO via Ontario Data Catalogue (Open Government Licence – Ontario).
Living here
Commute
To downtown Ottawa: 7 km. Transit times · Driving times
Noise Nothing major nearby
No highway within 500 m, rail line within 300 m, or airport flight path nearby.
Distances from the map, not noise measurements. Visit at rush hour to judge for yourself.
Internet High-speed
50/10 Mbps or faster available here by cable, fibre or DSL (the federal high-speed target).
From the federal broadband map. Check exact speeds and providers for the address.
Short-term rentals
Only in your principal residence (whole home or part of it), with a City host permit. Rural cottage rentals have a separate permit.
Roads, rail, airports and planned stations © OpenStreetMap contributors. Internet: Innovation, Science and Economic Development Canada, National Broadband Data.
Listed by HOMELIFE/MIRACLE REALTY LTD.
Listing information provided by PropTx Innovations Inc. and TRREB; deemed reliable but not guaranteed accurate by PropTx.
Similar homes nearby
See more in Alta Vista and Area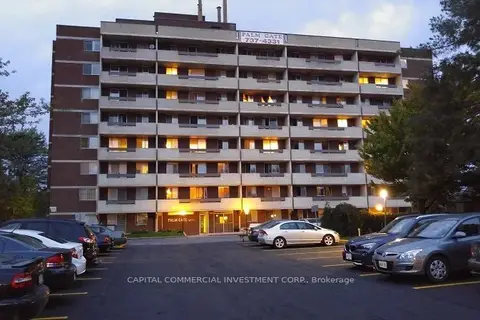
$2,050/mo
2 bd1 ba60 pk700-1100 ft²
2383 Palm Street 602
3609 - Guildwood Estates - Urbandale Acres, Alta Vista and Area
Multiplex · MLS® X13817250 · CAPITAL COMMERCIAL INVESTMENT CORP.
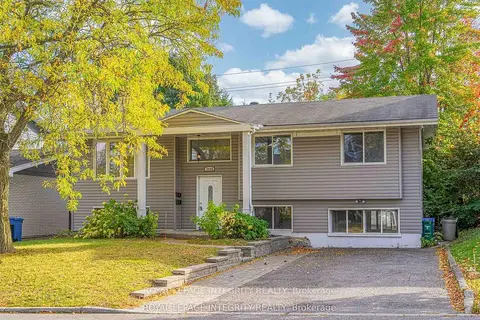
$2,400/mo
3 bd1 ba4 pk1100-1500 ft²
1896 Featherston Drive B
3609 - Guildwood Estates - Urbandale Acres, Alta Vista and Area
Detached · MLS® X13851102 · ROYAL LEPAGE INTEGRITY REALTY
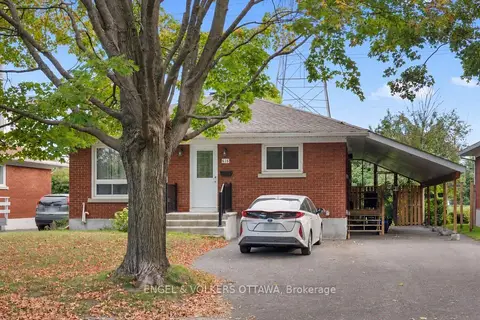
$2,000/mo
Reduced $100
0+2 bd1 ba3 pk700-1100 ft²
616 Browning Avenue B
3602 - Riverview Park, Alta Vista and Area
Lower Level · MLS® X13791188 · ENGEL & VOLKERS OTTAWA
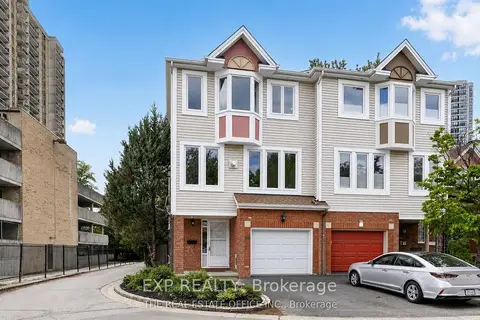
$1,650/mo
Reduced $500
1 bd1 ba1 pk1100-1500 ft²
106 Corsica Private W
3602 - Riverview Park, Alta Vista and Area
Multiplex · MLS® X13704554 · EXP REALTY