23247 Beattie Line
Rural West Elgin, West Elgin, N0L 2N0
$989,900
Reduced $10,000 from $999,900
- 3 bedrooms
- 1 bathrooms
- 8 parking
- 1100-1500 sq ft
Listed 203 days ago · MLS® X12940520
About this home
Rare opportunity to own a versatile 6-acre rural property offering the perfect blend of lifestyle, space, and potential. Live and work from one exceptional setting featuring extensive outbuildings, ample parking, and a beautifully updated home.Set on a serene, landscaped lot, the charming 3-bedroom residence offers a warm and inviting feel throughout. The bright open-concept kitchen is finished with quartz countertops, natural wood cabinetry, and a spacious dining area with a wet bar-perfect for hosting and entertaining. The home also features a comfortable main living area and a lower-level rec room, providing additional space for relaxation or family use. Step outside to enjoy a welcoming front porch, expansive rear deck, and a 10-seat hot tub overlooking the peaceful countryside.The property is exceptionally well-equipped with an impressive 1,850 sq. ft. insulated and heated workshop, a separate 1,200 sq. ft. office building, and a large, well-drained 2-acre gravel yard ideal for parking, storage, or hobby use.A2 zoning allows for a range of permitted rural uses-buyers to complete their own due diligence regarding specific permitted uses and future opportunities.Conveniently located just north of the 401, approximately halfway between London and Chatham, and only minutes to Wardsville, Rodney, and Bothwell.
Details
- Type
- Detached
- Style
- 1 1/2 Storey
- Age
- 51-99 years
- Size
- 1100-1500 sq ft
- Lot
- 435.43 × 623.36 ft
- Basement
- Full, Partially Finished
- Garage
- Detached
- Kitchens
- 1
- Property tax
- $5,060 (2025)
- Neighbourhood
- Rural West Elgin
- Municipality
- West Elgin
- Price per sq ft
- $761 (99% above detached houses in West Elgin, $383)
Interior
- Bedrooms
- 3 above ground
- Bathrooms
- 1 × 4-piece (main)
- Rooms
- 8 above ground
- Family room or den
- Yes
- Fireplace
- No
- Features
- Bar Fridge, Built-In Oven
Heating, cooling and services
- Heating
- Forced Air, Gas
- Air conditioning
- Central Air
- Water and sewer
- Septic
Building and exterior
- Style
- 1 1/2 Storey
- Exterior
- Brick
- Roof
- Asphalt Shingle
- Foundation
- Block, Poured Concrete
- Age
- 51-99 years
- Faces
- South
- Outdoor
- Deck, Additional Garage(s)
Parking
- Garage spaces
- 1.5
- Total parking
- 7.5
- Driveway and parking
- Available
Lot
- Size
- 435.43 × 623.36 ft (irregular)
More
- Possession
- Flexible
- Cross street
- Morrison rd and Beattie Line
Rooms
| Room | Level | Size | Features |
|---|---|---|---|
| Living Room | Main | 8.14 × 4.13 m (26'8" × 13'7") | |
| Dining Room | Main | 4.88 × 4.06 m (16' × 13'4") | |
| Kitchen | Main | 3.26 × 3.41 m (10'8" × 11'2") | |
| Mud Room | Main | 2.15 × 2.44 m (7'1" × 8') | |
| Bathroom | Main | 1.52 × 2.44 m (5' × 8') | |
| Bathroom | Second | 1.52 × 2.44 m (5' × 8') | |
| Bedroom | Second | 2.84 × 5.73 m (9'4" × 18'10") | |
| Bedroom | Second | 4.44 × 3.51 m (14'7" × 11'6") | |
| Recreation | Basement | 6.13 × 4.64 m (20'1" × 15'3") | |
| Laundry | Basement | 8.11 × 3.39 m (26'7" × 11'1") |
History of this address
2 earlier listings at this address, with sold and leased prices. Create a free account or sign in to see them.
Location
Location is approximate. See nearby homes on the map
Recent sales nearby
See what similar homes within 1 km sold for in the last year. Create a free account or sign in to see them.
The neighbourhood
Getting around Car-dependent
No subway, LRT or GO station within a short trip.
Within a 10-minute walk: no grocery stores, 0 cafés and restaurants, 0 parks.
Who lives here postal area N0L
- Owners / renters
- 87% / 13%
- Median household income
- $100,000
- Average age
- 42
- Children under 15
- 18%
- Homes
- 90% detached, 0% high-rise
- Commute by transit
- 0%
- Population
- 49,817
Languages spoken most at home besides English: German 0.4%, Portuguese 0.3%, Spanish 0.2%, Pennsylvania German 0.2%.
Distances are approximate. Places © OpenStreetMap contributors. Neighbourhood figures: Statistics Canada, 2021 Census.
Living here
Commute
Noise Nothing major nearby
No highway within 500 m, rail line within 300 m, or airport flight path nearby.
Distances from the map, not noise measurements. Visit at rush hour to judge for yourself.
Internet High-speed
50/10 Mbps or faster available here by cable, fibre or DSL (the federal high-speed target).
From the federal broadband map. Check exact speeds and providers for the address.
Roads, rail, airports and planned stations © OpenStreetMap contributors. Internet: Innovation, Science and Economic Development Canada, National Broadband Data.
Listed by PSR.
Listing information provided by PropTx Innovations Inc. and TRREB; deemed reliable but not guaranteed accurate by PropTx.
Similar homes nearby
See more in West Elgin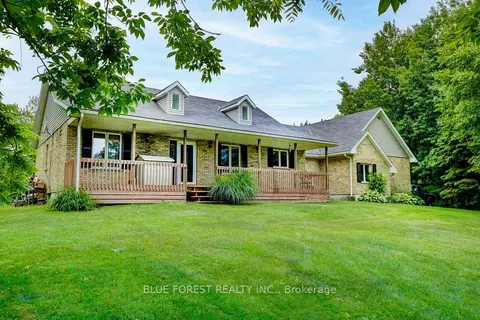
$1,099,000
3+1 bd3 ba10 pk1500-2000 ft²
23706 Gray Line
Rural West Elgin, West Elgin
Rural Residential · MLS® X13771894 · BLUE FOREST REALTY INC.
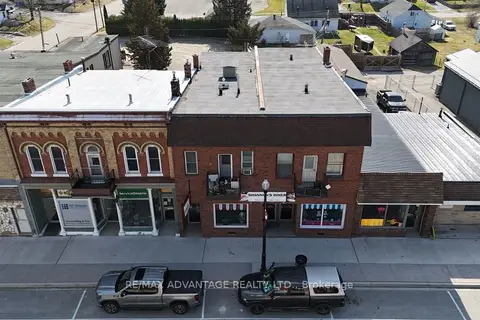
$850,000
7 bd7 ba1 pk3000-3500 ft²
222 Furnival Road
Rodney, West Elgin
Multiplex · MLS® X13642802 · RE/MAX ADVANTAGE REALTY LTD.