2323 Lakeshore Drive
Rural Ramara, Ramara, L0K 1B0
$529,900
Reduced $40,100 from $570,000
- 2+1 bedrooms
- 1 bathrooms
- 7 parking
- 700-1100 sq ft
Listed 132 days ago · MLS® S13425784
About this home
Location location location! This house is not just a building. This property shows the love of owners and the location is beautiful and very convenient. Raised bungalow located just less than 1 hr 20 min from Toronto with convenient route 404/48/12. No traffic. The lake Simcoe with clear water is across the house, free water supply available in summers. The beach is ONLY for residents and never packed. Suitable for launch of small waterised crafts. Marina for big boats is nearby in Lagoon city. Grocery stores , THortons 5 min drive. Orillia is only 20 min drive. The property has 3 buildings : main house, guest house / bunkey, garage/ green house/ storage. All re-shingled between the last 5-7 years. House is upgraded from a 60 amp to 200 amp panel, hard to find in a cottage. Laundry installation is possible in the house. The Municipal water is for free, pay for delivery to 2700 gallons underground tank as often as you need. Bunkey has a separate appr. 400 sq ft bedroom. The huge backyard with over 350+ ft depth allows to use it the way you can dream about. Secluded backyard from all sides offers the privacy.
Details
- Type
- Detached
- Style
- Bungalow-Raised
- Size
- 700-1100 sq ft
- Lot
- 50 × 398 ft
- Basement
- Crawl Space
- Garage
- Detached
- Kitchens
- 1
- Property tax
- $2,081 (2025)
- Neighbourhood
- Rural Ramara
- Municipality
- Ramara
- Price per sq ft
- $589 (about the same as detached houses in Rural Ramara)
Interior
- Bedrooms
- 2 above ground + 1 below
- Bathrooms
- 1 × 4-piece (main)
- Rooms
- 6 above ground + 3 below
- Family room or den
- No
- Fireplace
- Wood Stove
- Features
- Water Heater, Upgraded Insulation, Storage
Heating, cooling and services
- Heating
- Baseboard, Electric
- Water and sewer
- Septic
Building and exterior
- Style
- Bungalow-Raised
- Exterior
- Stucco (Plaster)
- Roof
- Asphalt Shingle
- Foundation
- Poured Concrete
- Faces
- East
- Outdoor
- Garden Shed
- Waterfront
- Indirect
Parking
- Garage spaces
- 1
- Total parking
- 7
- Driveway and parking
- Private
Lot
- Size
- 50 × 398 ft
More
- Possession
- Flexible
- Nearby
- Beach, Lake Access, Lake/Pond, Park, Part Cleared, School
- Cross street
- Lakeshore Dr./Conc. Rd 2
Rooms
| Room | Level | Size | Features |
|---|---|---|---|
| Living Room | Main | 6.09 × 5.48 m (20' × 18') | Laminate, W/O To Deck, Overlooks Frontyard |
| Kitchen | Main | 6.4 × 4.11 m (21' × 13'6") | Eat-in Kitchen, W/O To Yard, Combined w/Dining |
| Bedroom | Main | 3.02 × 2.9 m (9'11" × 9'6") | Laminate, Closet, Updated |
| Bedroom 2 | Main | 3.02 × 2.9 m (9'11" × 9'6") | Laminate, Closet, Updated |
| Bathroom | Main | 2.1 × 1.4 m (6'11" × 4'7") | Granite Floor, 4 Pc Bath |
| Utility Room | Main | 1.83 × 1.52 m (6' × 5') | |
| Bedroom 3 | Ground | 5.18 × 3.05 m (17' × 10') | W/O To Deck, Vinyl Floor |
History of this address
2 earlier listings at this address, with sold and leased prices. Create a free account or sign in to see them.
Location
Location is approximate. See nearby homes on the map
Recent sales nearby
See what similar homes within 1 km sold for in the last year. Create a free account or sign in to see them.
The neighbourhood
Getting around Car-dependent
No subway, LRT or GO station within a short trip.
Within a 10-minute walk: no grocery stores, 0 cafés and restaurants, 0 parks.
Who lives here postal area L0K
- Owners / renters
- 89% / 11%
- Median household income
- $88,000
- Average age
- 47
- Children under 15
- 13%
- Homes
- 91% detached, 0% high-rise
- Commute by transit
- 0%
- Population
- 38,386
Languages spoken most at home besides English: Russian 0.3%, Tamil 0.1%, Polish 0.1%, Yue (Cantonese) 0.1%.
Flood and conservation No mapped hazard
Not inside a mapped flood plain or regulated area.
Screening maps only. Ask the conservation authority for a property inquiry before relying on this.
Safety
Crime Severity Index for Orillia (Ramara) (OPP): 40 vs 57 for Ontario (2025).
Police-reported figures for the whole police service area, not this street. Rates use the area’s resident population.
Distances are approximate. Places © OpenStreetMap contributors. Neighbourhood figures: Statistics Canada, 2021 Census. Crime Severity Index: Statistics Canada.
Living here
Commute
Noise Nothing major nearby
No highway within 500 m, rail line within 300 m, or airport flight path nearby.
Distances from the map, not noise measurements. Visit at rush hour to judge for yourself.
Internet High-speed
50/10 Mbps or faster available here by cable, fibre or DSL (the federal high-speed target).
From the federal broadband map. Check exact speeds and providers for the address.
Roads, rail, airports and planned stations © OpenStreetMap contributors. Internet: Innovation, Science and Economic Development Canada, National Broadband Data.
Listed by RIGHT AT HOME REALTY.
Listing information provided by PropTx Innovations Inc. and TRREB; deemed reliable but not guaranteed accurate by PropTx.
Similar homes nearby
See more in Ramara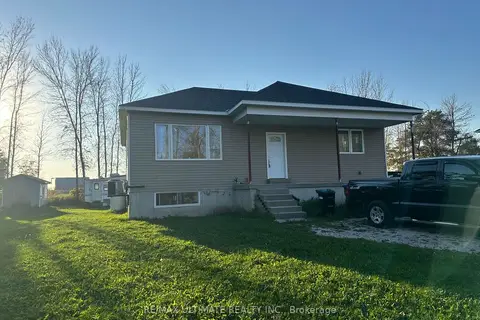
$524,800
3 bd2 ba6 pk700-1100 ft²
4122 Dalrymple Drive
Rural Ramara, Ramara
Detached · MLS® S13123430 · RE/MAX ULTIMATE REALTY INC.
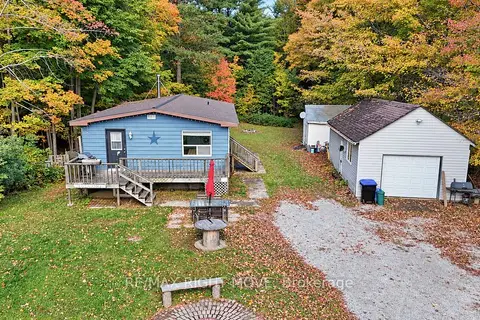
$519,000
3 bd1 ba16 pk700-1100 ft²
1108 Monck Road
Rural Ramara, Ramara
Detached · MLS® S14010132 · RE/MAX RIGHT MOVE
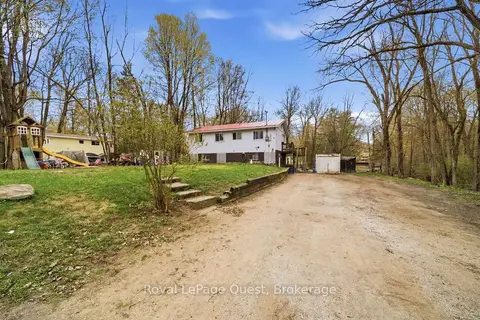
$545,000
Reduced $19,999
5 bd2 ba14 pk700-1100 ft²
7476 Ash Crescent
Rural Ramara, Ramara
Detached · MLS® S13718760 · Royal LePage Quest
$549,900
3 bd1 ba3 pk700-1100 ft²
4787 Byers Lane
Rural Ramara, Ramara
Detached · MLS® S13412062 · RIGHT AT HOME REALTY
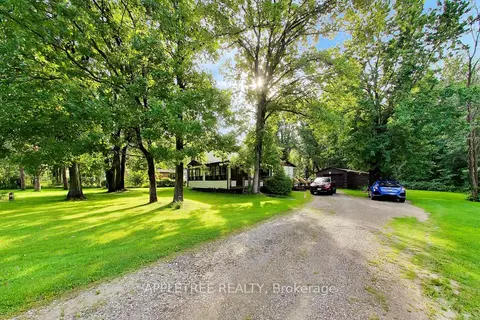
$549,900
Reduced $50,000
4 bd2 ba11 pk1500-2000 ft²
6171 Sheba Drive
Rural Ramara, Ramara
Detached · MLS® S13742964 · APPLETREE REALTY
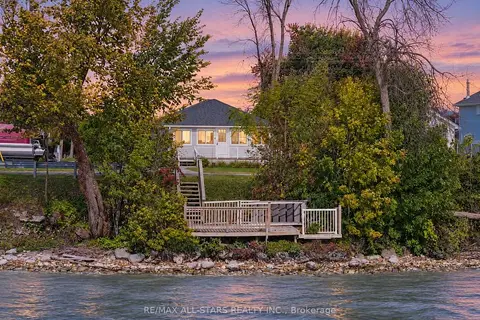
$549,900
2 bd1 ba3 pk700-1100 ft²
1253 Ramara Road 47 Road
Rural Ramara, Ramara
Detached · MLS® S14027554 · RE/MAX ALL-STARS REALTY INC.
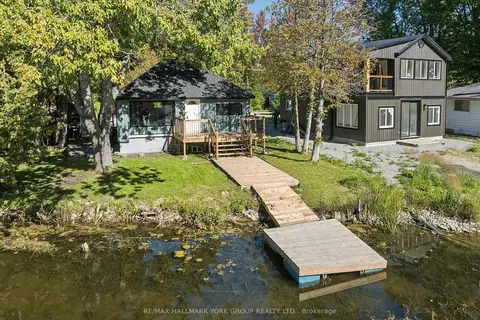
$499,000
3 bd1 ba4 pk700-1100 ft²
2511 Talbot Lane
Rural Ramara, Ramara
Detached · MLS® S13839872 · RE/MAX HALLMARK YORK GROUP REALTY LTD.
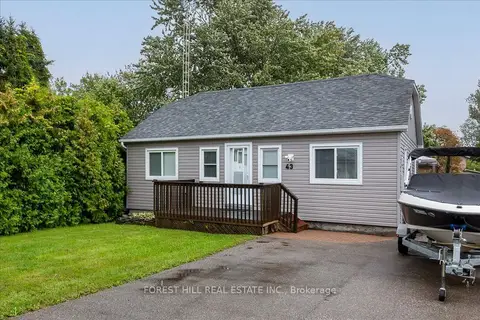
$564,888
Reduced $35,000
3 bd2 ba3 pk700-1100 ft²
43 Lake Avenue
Rural Ramara, Ramara
Detached · MLS® S13710170 · FOREST HILL REAL ESTATE INC.