2315 Bromsgrove Road 70
Clarkson, Mississauga, L5J 4A6
$549,000
- 3 bedrooms
- 2 bathrooms
- 2 parking
- 1400-1599 sq ft
Listed 4 days ago · MLS® W14085966
About this home
Attention Investors, Renovators & Savvy Buyers! An incredible opportunity to build equity and unlock the potential of this spacious 3-bedroom, 2-bathroom townhouse in Mississauga's sought-after Clarkson neighbourhood! Priced to sell and ready for your personal touch, this home offers a fantastic opportunity for those willing to put in a little TLC. Featuring a unique multi-level layout, generous living and dining spaces, large windows, and a private fenced backyard, there's plenty of room to transform this property into something special. Whether you're looking for your next renovation project, an investment property, or an affordable home to make your own, the possibilities are exciting! Just minutes from Clarkson GO Station, offering convenient commuting to downtown Toronto, with easy access to the QEW and public transit. Enjoy nearby schools, parks, walking trails, Clarkson Community Centre, shopping, restaurants, and the charming shops and cafés of Clarkson Village. Lake Ontario and beautiful waterfront parks are also just a short drive away. An established, convenient neighbourhood with amenities that appeal to homeowners and tenants alike. Great location, great potential, and a great opportunity to add value. Bring your imagination and make it yours!
Details
- Type
- Condo Townhouse
- Style
- Multi-Level
- Size
- 1400-1599 sq ft
- Basement
- Partially Finished
- Garage
- Built-In
- Kitchens
- 1
- Property tax
- $3,432 (2026)
- Maintenance fee
- $652/month
- Neighbourhood
- Clarkson
- Municipality
- Mississauga
- Price per sq ft
- $366 (27% below condo townhouses in Clarkson, $500)
Interior
- Bedrooms
- 3 above ground
- Bathrooms
- 1 × 3-piece, 1 × 2-piece
- Rooms
- 6 above ground + 2 below
- Family room or den
- Yes
- Fireplace
- No
- Laundry
- In-Suite Laundry, Ensuite
Heating, cooling and services
- Heating
- Forced Air, Gas
- Air conditioning
- Central Air
Building and exterior
- Style
- Multi-Level
- Exterior
- Brick
Parking
- Garage spaces
- 1
- Total parking
- 2
Condo
- Monthly fee
- $652
- Fee includes
- Building Insurance Included, Common Elements Included, Water Included
- Exposure
- West
- Pets
- Yes-with Restrictions
- Property manager
- GSA Property Management (905) 412-3066
More
- Possession
- Flexible
- Cross street
- Southdown Road & Lakeshore Rd W
Rooms
| Room | Level | Size | Features |
|---|---|---|---|
| Living Room | Main | 3.08 × 7.2 m (10'1" × 23'7") | |
| Dining Room | Main | 3.68 × 3.03 m (12'1" × 9'11") | |
| Kitchen | Main | 2.44 × 2.38 m (8' × 7'10") | |
| Breakfast | Main | 2.72 × 2.8 m (8'11" × 9'2") | |
| Primary Bedroom | Second | 3.38 × 5.37 m (11'1" × 17'7") | |
| Bedroom 2 | Second | 3.26 × 4.37 m (10'8" × 14'4") | |
| Bedroom 3 | Second | 3.26 × 3.18 m (10'8" × 10'5") | |
| Recreation | Basement | 3.16 × 5.28 m (10'4" × 17'4") | |
| Laundry | Basement | 4.45 × 2.34 m (14'7" × 7'8") |
Location
Location is approximate. See nearby homes on the map
Recent sales nearby
See what similar homes within 1 km sold for in the last year. Create a free account or sign in to see them.
The neighbourhood
Getting around Walkable
- 🚆 Clarkson GO10 min walk
Within a 10-minute walk: 2 grocery stores, 10 cafés and restaurants, 4 parks, 3 pharmacies. Nearest grocery: Food Basics (700 m). Nearest park: Hillside Park (450 m).
Schools nearby
Elementary
- Hillside Public School
EQAO: Gr 6 reading 80%, math 28%7 min walk - Western Heights Montessori Academy Private13 min walk
- St. Louis School Catholic
EQAO: Gr 6 reading 83%, math 44%13 min walk - St. Helen Separate School Catholic
EQAO: Gr 6 reading 93%, math 60%14 min walk
Secondary
- Clarkson Secondary School
EQAO: Gr 9 math 49%, literacy test 84%11 min walk - Iona Secondary School Catholic
EQAO: Gr 9 math 57%, literacy test 83%1.4 km - Islamic Society of North America High School Private1.4 km
EQAO: share of students meeting the provincial standard (2024–25). Ontario average: Gr 6 reading 86%, math 51%; Gr 9 math 55%; literacy test 83%.
Closest schools, not school zones. Check which school serves this address with the school board before relying on it.
Who lives here postal area L5J
- Owners / renters
- 74% / 26%
- Median household income
- $107,000
- Average age
- 43
- Children under 15
- 15%
- Homes
- 38% detached, 18% high-rise
- Commute by transit
- 10%
- Population
- 28,208
Languages spoken most at home besides English: Polish 2.1%, Mandarin 1.5%, Tagalog (Pilipino, Filipino) 1.4%, Arabic 1.2%.
Flood and conservation No mapped hazard
Not inside a mapped flood plain or regulated area in Credit Valley Conservation’s mapping.
Screening maps only. Ask the conservation authority for a property inquiry before relying on this.
Safety
Crime Severity Index for Peel Region (Mississauga/Brampton) police: 59 vs 57 for Ontario (2025).
Police-reported figures for the whole police service area, not this street. Rates use the area’s resident population.
Development nearby
No planning applications within 500 m in the last five years.
Rezoning, site plan, subdivision and condominium applications filed with the city.
Distances are approximate. Places © OpenStreetMap contributors. Neighbourhood figures: Statistics Canada, 2021 Census. School results: EQAO via Ontario Data Catalogue (Open Government Licence – Ontario). Flood and regulation mapping: Credit Valley Conservation open data. Crime Severity Index: Statistics Canada.
Living here
Commute
To Union Station (downtown Toronto): 26 km. Transit times · Driving times
Noise 1 source nearby
- 🚆 Rail line (Oakville Subdivision)150 m
Distances from the map, not noise measurements. Visit at rush hour to judge for yourself.
Internet High-speed
50/10 Mbps or faster available here by cable, fibre or DSL (the federal high-speed target).
From the federal broadband map. Check exact speeds and providers for the address.
Short-term rentals
Only in your principal residence, with a City licence: not allowed in investment properties. Up to 180 nights a year, no more than 30 in a row.
Roads, rail, airports and planned stations © OpenStreetMap contributors. Internet: Innovation, Science and Economic Development Canada, National Broadband Data.
Listed by RE/MAX PROFESSIONALS INC..
Listing information provided by PropTx Innovations Inc. and TRREB; deemed reliable but not guaranteed accurate by PropTx.
Similar homes nearby
See more in Mississauga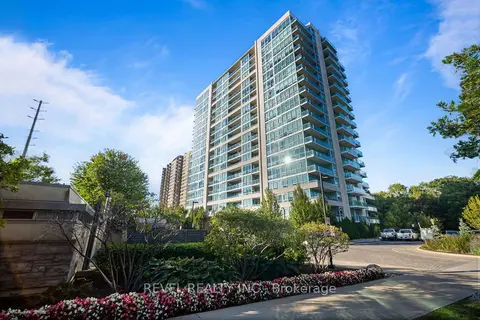
$549,000
2 bd2 ba2 pk800-899 ft²
1055 Southdown Road 511
Clarkson, Mississauga
Condo Apartment · MLS® W13877350 · REVEL REALTY INC.
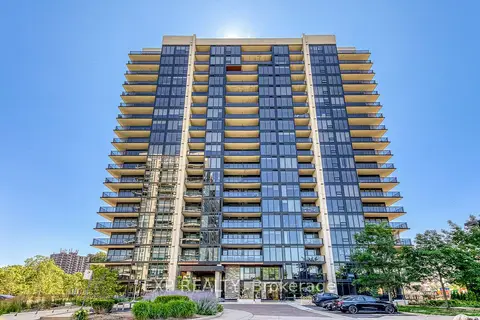
$554,000
Reduced $15,000
1+1 bd1 ba1 pk800-899 ft²
1035 Southdown Road 1605
Clarkson, Mississauga
Condo Apartment · MLS® W13612228 · EXP REALTY
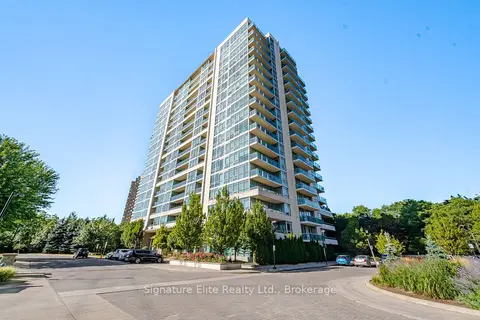
$540,000
Reduced $60,000
1+1 bd2 ba1 pk800-899 ft²
1055 Southdown Road 1501
Clarkson, Mississauga
Condo Apartment · MLS® W13783786 · Signature Elite Realty Ltd.
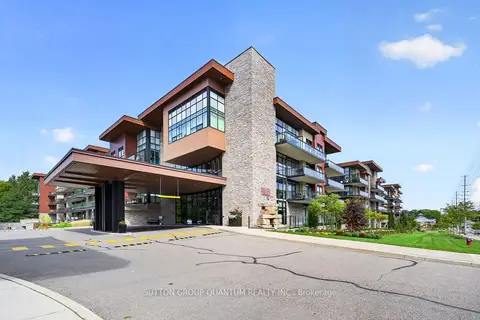
$539,900
1 bd1 ba1 pk600-699 ft²
1575 Lakeshore Road 163
Clarkson, Mississauga
Condo Apartment · MLS® W13807362 · SUTTON GROUP QUANTUM REALTY INC.
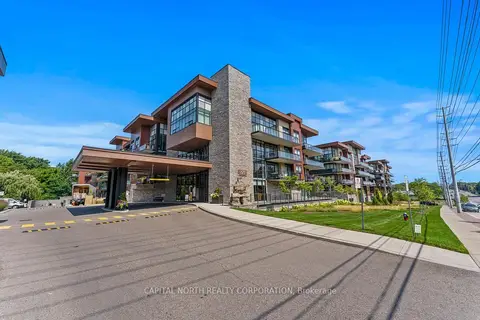
$539,900
1+1 bd1 ba1 pk600-699 ft²
1575 Lakeshore Road W 270
Clarkson, Mississauga
Condo Apartment · MLS® W13842500 · CAPITAL NORTH REALTY CORPORATION
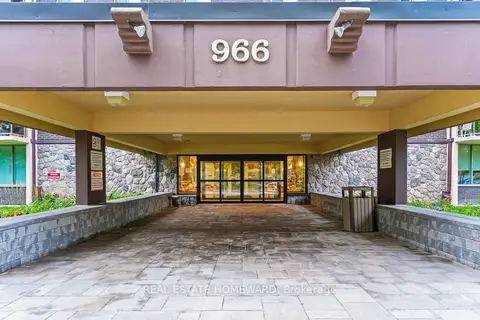
$565,000
3 bd2 ba1 pk1000-1199 ft²
966 Inverhouse Drive 1507
Clarkson, Mississauga
Condo Apartment · MLS® W14034028 · REAL ESTATE HOMEWARD
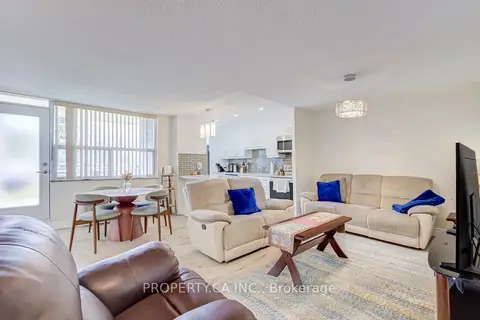
$569,000
2 bd2 ba1 pk900-999 ft²
966 Inverhouse Drive 109
Clarkson, Mississauga
Condo Apartment · MLS® W13150552 · PROPERTY.CA INC.
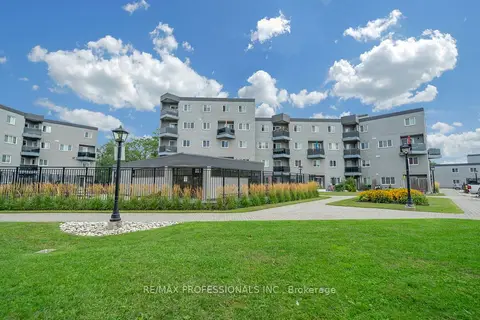
$529,000
3 bd2 ba1 pk1000-1199 ft²
2001 Bonnymede Drive 116
Clarkson, Mississauga
Condo Apartment · MLS® W13722708 · RE/MAX PROFESSIONALS INC.