231 Point Abino Road S
337 - Crystal Beach, Fort Erie, L0S 1N0
$949,000
- 8 bedrooms
- 3 bathrooms
Listed 11 days ago · MLS® X13879922
About this home
3 houses on this massive almost 3 acre lot! Unique property spread on a irregular 101.80 x 864 ft wooded lot in the desirable area of Crystal Beach and in close proximity to lake Erie minutes from the beach, Buffalo Canoe Club, Bertie Boat Club and the private boat ramps. Main House: A 1.5-storey detached home featuring 5 bedrooms, a 4-piece bathroom, a bright kitchen, a formal dining and living area, an enclosed porch, and an attached 2-car garage. Second House: Configured into two separate units consisting of a 1-bedroom unit and a 2-bedroom unit, plus an attic with rough-in plumbing for a potential bachelor suite. Third House: A 1-bedroom unfinished cottage that has most of its electrical and plumbing lines already installed. Recent Upgrades: The main home features updated windows and a newer furnace as a few of the many updates. Development Potential: Concrete flooring remains from a former fourth house on the lot, and a permit may be available to rebuild that additional dwelling. Book your showing today to have your personal tour through this amazing country property and see the potential of it either for your big family or live and rent and start building wealth!
Details
- Type
- Investment
- Lot
- 101.8 × 864.21 ft
- Garage
- Other
- Kitchens
- 3
- Property tax
- $6,147 (2025)
- Neighbourhood
- 337 - Crystal Beach
- Municipality
- Fort Erie
Interior
- Bathrooms
- 3 × bathroom
Heating, cooling and services
- Heating
- Gas
- Water and sewer
- Septic
- Utilities
- Yes
Building and exterior
- Building area
- 3 Acres
More
- Possession
- TBA
- Cross street
- Michener Rd/Point Abino Rd S
Rooms
| Room | Level | Size | Features |
|---|---|---|---|
| Living Room | Main | 6.82 × 3.48 m (22'5" × 11'5") | Laminate, Combined w/Sitting, Window |
| Dining Room | Main | 3.56 × 3.51 m (11'8" × 11'6") | Laminate, Large Window |
| Kitchen | Main | 3.72 × 3.42 m (12'2" × 11'3") | Laminate, Double Sink, Stainless Steel Appl |
| Primary Bedroom | Main | 3.38 × 3.14 m (11'1" × 10'4") | Laminate, Window, B/I Closet |
| Bathroom | Main | 3.11 × 1.65 m (10'2" × 5'5") | 5 Pc Bath |
| Bedroom 2 | Upper | 3.94 × 3.59 m (12'11" × 11'9") | Hardwood Floor, Window, Closet |
| Bedroom 3 | Upper | 3.77 × 3.1 m (12'4" × 10'2") | Window, Hardwood Floor, Closet |
| Bedroom 4 | Upper | 3.94 × 3.57 m (12'11" × 11'9") | Hardwood Floor, Window, Closet |
| Bedroom 5 | Upper | 3.56 × 2.54 m (11'8" × 8'4") | Hardwood Floor, Window |
| Laundry | Main | 3.19 × 2.83 m (10'6" × 9'3") | Window, Laminate |
History of this address
4 earlier listings at this address, with sold and leased prices. Create a free account or sign in to see them.
Location
Location is approximate. See nearby homes on the map
Recent sales nearby
See what similar homes within 1 km sold for in the last year. Create a free account or sign in to see them.
The neighbourhood
Getting around Car-dependent
No subway, LRT or GO station within a short trip.
Within a 10-minute walk: no grocery stores, 0 cafés and restaurants, 0 parks.
Who lives here postal area L0S
- Owners / renters
- 87% / 13%
- Median household income
- $95,000
- Average age
- 48
- Children under 15
- 13%
- Homes
- 83% detached, 1% high-rise
- Commute by transit
- 0%
- Population
- 60,409
Languages spoken most at home besides English: Spanish 0.4%, Mandarin 0.4%, German 0.4%, Polish 0.2%.
Flood and conservation No mapped hazard
Not inside a mapped flood plain or regulated area in Niagara Peninsula Conservation’s mapping.
Screening maps only. Ask the conservation authority for a property inquiry before relying on this.
Safety
Crime Severity Index for Niagara Region (St. Catharines) police: 54 vs 57 for Ontario (2025).
Police-reported figures for the whole police service area, not this street. Rates use the area’s resident population.
Distances are approximate. Places © OpenStreetMap contributors. Neighbourhood figures: Statistics Canada, 2021 Census. Flood and regulation mapping: Niagara Peninsula Conservation open data. Crime Severity Index: Statistics Canada.
Living here
Commute
To Union Station (downtown Toronto): 89 km. Transit times · Driving times
Noise Nothing major nearby
No highway within 500 m, rail line within 300 m, or airport flight path nearby.
Distances from the map, not noise measurements. Visit at rush hour to judge for yourself.
Internet High-speed
50/10 Mbps or faster available here by cable, fibre or DSL (the federal high-speed target).
From the federal broadband map. Check exact speeds and providers for the address.
Roads, rail, airports and planned stations © OpenStreetMap contributors. Internet: Innovation, Science and Economic Development Canada, National Broadband Data.
Listed by RE/MAX HALLMARK REALTY LTD..
Listing information provided by PropTx Innovations Inc. and TRREB; deemed reliable but not guaranteed accurate by PropTx.
Similar homes nearby
See more in Fort Erie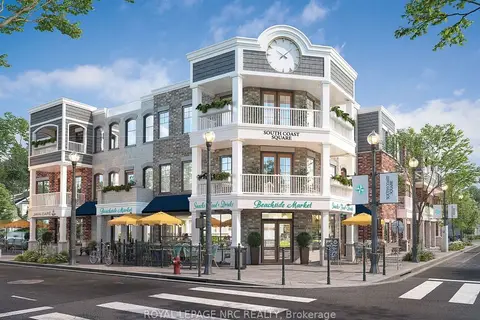
$899,000
1 ba
412 Ridgeway Road 1-A
337 - Crystal Beach, Fort Erie
Commercial Retail · MLS® X13561764 · ROYAL LEPAGE NRC REALTY
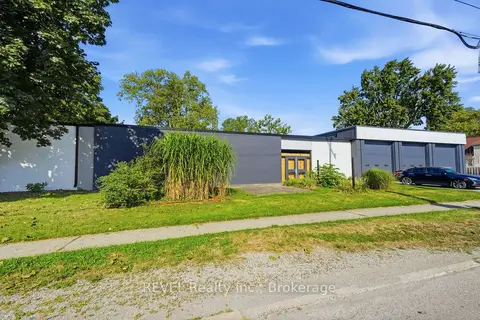
$850,000
271 RIDGEWAY Road
337 - Crystal Beach, Fort Erie
Commercial Retail · MLS® X13710468 · REVEL Realty Inc., Brokerage
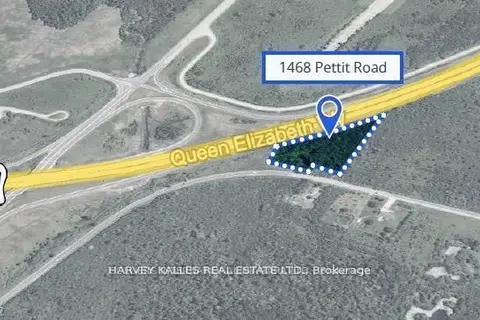
$995,000
1468 PETTIT Road
331 - Bowen, Fort Erie
Land · MLS® X13617178 · HARVEY KALLES REAL ESTATE LTD.
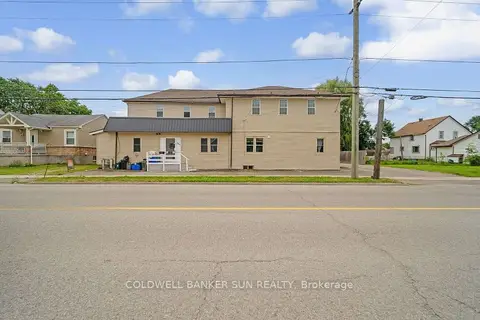
$999,000
4 ba
223-227 Gilmore Road
332 - Central, Fort Erie
Investment · MLS® X13672584 · COLDWELL BANKER SUN REALTY
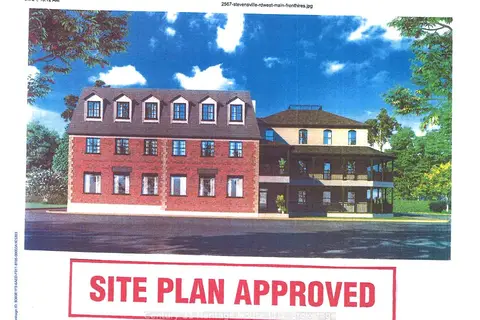
$999,500
2567 Stevensville Road
328 - Stevensville, Fort Erie
Investment · MLS® X12680674 · Century 21 Heritage House LTD
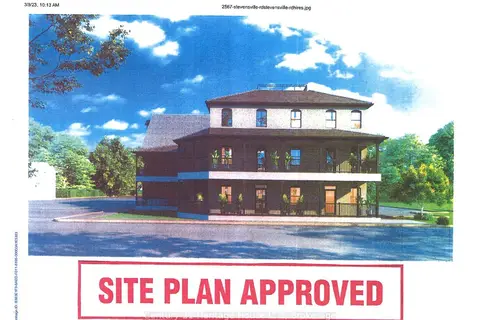
$999,500
2567 Stevensville Road
328 - Stevensville, Fort Erie
Land · MLS® X13607510 · Century 21 Heritage House LTD
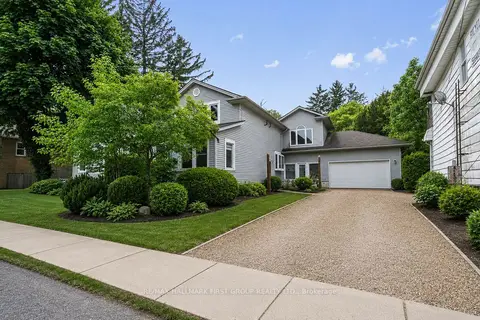
$799,999
177 Niagara Boulevard
332 - Central, Fort Erie
Office · MLS® X13416980 · RE/MAX HALLMARK FIRST GROUP REALTY LTD.
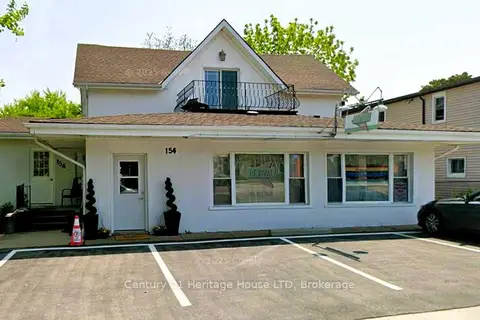
$799,900
154 Ridge Road
335 - Ridgeway, Fort Erie
Commercial Retail · MLS® X13155694 · Century 21 Heritage House LTD