2305 Thurstonia Road
Verulam, Kawartha Lakes, K0M 1L0
$329,000
Reduced $70,000 from $399,000
- 3 bedrooms
- 1 bathrooms
- 2 parking
- 700-1100 sq ft
Listed 168 days ago · MLS® X13086810
About this home
Amazing opportunity in Thurstonia on the shores of Sturgeon Lake. Located a short drive outside Bobcaygeon, awaits your first time home buying opportunity or fantastic cottage getaway. This 4 season cutie is a stones throw from Sturgeon Lake, where you are on the Trent System, with bountiful summer and winter activities! This 3 bdrm plus loft features soaring cathedral ceilings, separate dining area with lots of windows to allow the views and sun to shine in! Lots of parking with entrances on 2 roads, guarantees parking for your weekend guests. A little more work to make this diamond in the rough your own and you'll enjoy many family memories watching the constellations of Bobcaygeon. Great project home for the handyperson to work on while enjoying cottage life! Don't wait on this one, you can be lakeside, or enjoying a cool beverage on your deck before schools out!
Details
- Type
- Detached
- Style
- Other
- Age
- 51-99 years
- Size
- 700-1100 sq ft
- Lot
- 66 × 132 ft
- Basement
- Crawl Space
- Garage
- None
- Kitchens
- 1
- Property tax
- $1,400 (2026)
- Neighbourhood
- Verulam
- Municipality
- Kawartha Lakes
- Price per sq ft
- $366 (32% below detached houses in Verulam, $536)
Interior
- Bedrooms
- 3 above ground
- Bathrooms
- 1 × 4-piece (main)
- Rooms
- 7 above ground
- Family room or den
- Yes
- Fireplace
- Electric
- Features
- Primary Bedroom - Main Floor, Propane Tank
Heating, cooling and services
- Heating
- Baseboard, Electric
- Air conditioning
- Window Unit(s)
- Water and sewer
- Holding Tank
Building and exterior
- Exterior
- Vinyl Siding
- Roof
- Asphalt Shingle, Metal
- Age
- 51-99 years
- Faces
- West
- Outdoor
- Deck, Privacy, Recreational Area, Garden Shed
- Waterfront
- WaterfrontCommunity
Parking
- Total parking
- 2
- Driveway and parking
- Private
Lot
- Size
- 66 × 132 ft (rectangular)
- Acreage
- < .50
More
- Possession
- TBD
- Nearby
- Beach, Lake Access, Marina
- Cross street
- County Road 36/Thurstonia
Rooms
| Room | Level | Size | Features |
|---|---|---|---|
| Kitchen | Main | 3.44 × 3.46 m (11'3" × 11'4") | |
| Living Room | Main | 3.56 × 3.46 m (11'8" × 11'4") | |
| Bedroom | Main | 2.38 × 3.4 m (7'10" × 11'2") | |
| Bedroom | Main | 2.01 × 3.4 m (6'7" × 11'2") | |
| Bedroom | Main | 2.38 × 3.4 m (7'10" × 11'2") | |
| Bathroom | Main | 1.63 × 2.33 m (5'4" × 7'8") | |
| Foyer | Main | 1.62 × 2.21 m (5'4" × 7'3") | |
| Primary Bedroom | Upper | 3.81 × 4.29 m (12'6" × 14'1") |
History of this address
3 earlier listings at this address, with sold and leased prices. Create a free account or sign in to see them.
Location
Location is approximate. See nearby homes on the map
Recent sales nearby
See what similar homes within 1 km sold for in the last year. Create a free account or sign in to see them.
The neighbourhood
Getting around Car-dependent
No subway, LRT or GO station within a short trip.
Within a 10-minute walk: no grocery stores, 0 cafés and restaurants, 0 parks.
Schools nearby
Elementary
- Dunsford District Elementary School
EQAO: Gr 6 reading 92%, math 76%1.9 km
EQAO: share of students meeting the provincial standard (2024–25). Ontario average: Gr 6 reading 86%, math 51%; Gr 9 math 55%; literacy test 83%.
Closest schools, not school zones. Check which school serves this address with the school board before relying on it.
Who lives here postal area K0M
- Owners / renters
- 88% / 12%
- Median household income
- $80,000
- Average age
- 50
- Children under 15
- 11%
- Homes
- 92% detached, 0% high-rise
- Commute by transit
- 0%
- Population
- 53,815
Languages spoken most at home besides English: German 0.2%, Russian 0.1%, Polish 0.1%, Korean 0.1%.
Safety
Crime Severity Index for Kawartha Lakes police: 85 vs 57 for Ontario (2025).
Police-reported figures for the whole police service area, not this street. Rates use the area’s resident population.
Distances are approximate. Places © OpenStreetMap contributors. Neighbourhood figures: Statistics Canada, 2021 Census. School results: EQAO via Ontario Data Catalogue (Open Government Licence – Ontario). Crime Severity Index: Statistics Canada.
Living here
Commute
Noise Nothing major nearby
No highway within 500 m, rail line within 300 m, or airport flight path nearby.
Distances from the map, not noise measurements. Visit at rush hour to judge for yourself.
Internet High-speed
50/10 Mbps or faster available here by cable, fibre or DSL (the federal high-speed target).
From the federal broadband map. Check exact speeds and providers for the address.
Roads, rail, airports and planned stations © OpenStreetMap contributors. Internet: Innovation, Science and Economic Development Canada, National Broadband Data.
Listed by RE/MAX HALLMARK EASTERN REALTY.
Listing information provided by PropTx Innovations Inc. and TRREB; deemed reliable but not guaranteed accurate by PropTx.
Similar homes nearby
See more in Kawartha Lakes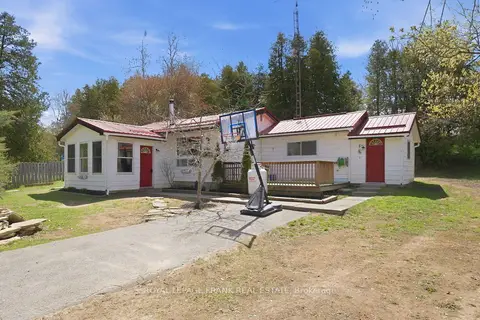
$369,999
2 bd1 ba8 pk700-1100 ft²
28 South Bayou Road
Verulam, Kawartha Lakes
Detached · MLS® X13796564 · Royal LePage Frank Real Estate
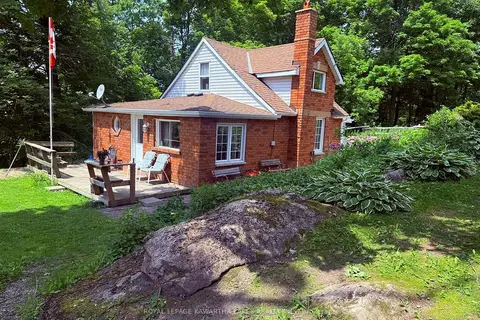
$329,000
Reduced $11,000
2 bd1 ba2 pk700-1100 ft²
5 Government Dock Road
Laxton/Digby/Longford, Kawartha Lakes
Detached · MLS® X13065838 · Royal Lepage Kawartha Lakes Realty Inc.
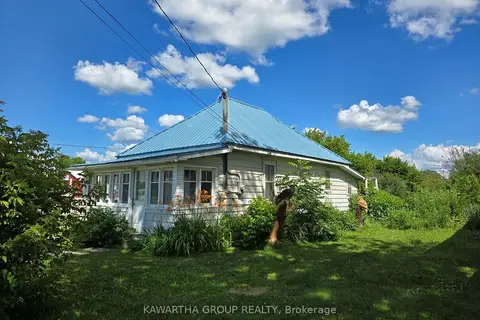
$329,900
2 bd1 ba4 pk< 700 ft²
129 Lindsay Street
Fenelon Falls, Kawartha Lakes
Detached · MLS® X13700796 · Kawartha Group Realty
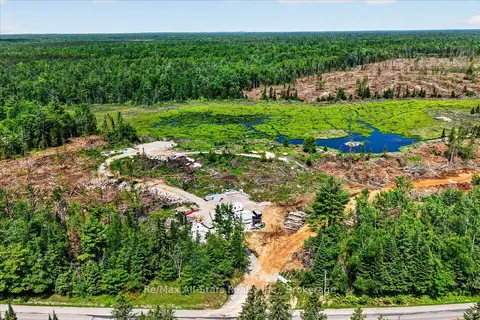
$320,000
Reduced $29,000
0 bd0 ba
0000 MONCK Road
Somerville, Kawartha Lakes
Vacant Land · MLS® X13430136 · Re/Max All-Stars Realty Inc.
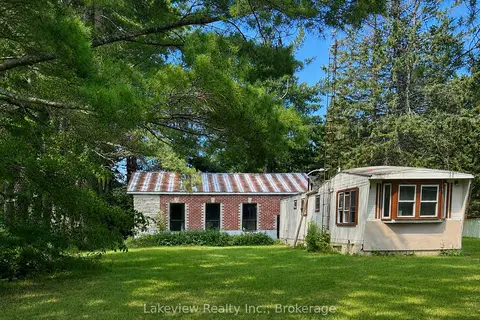
$319,900
Reduced $30,000
2 bd2 ba9 pk< 700 ft²
315 Burnt River Road N
Somerville, Kawartha Lakes
Detached · MLS® X13623692 · Lakeview Realty Inc.
$319,500
0 bd0 ba4 pk
4 Harmonious Drive
Fenelon Falls, Kawartha Lakes
Vacant Land · MLS® X13534654 · Bowes & Cocks Limited
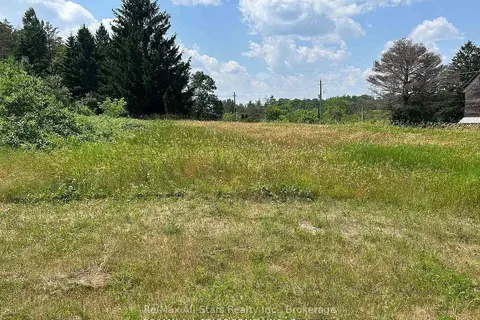
$319,000
0 bd0 ba
2 Thomas Street
Pontypool, Kawartha Lakes
Vacant Land · MLS® X13420896 · Re/Max All-Stars Realty Inc.
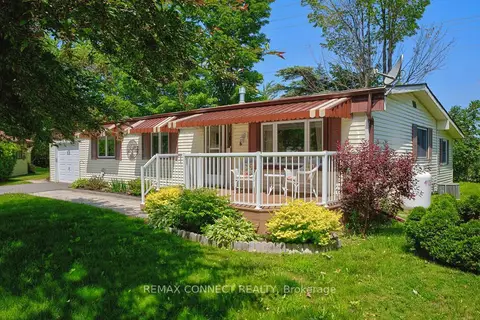
$319,000
3 bd2 ba3 pk1100-1500 ft²
8 Circle Drive
Fenelon, Kawartha Lakes
Modular Home · MLS® X13526740 · REMAX CONNECT REALTY