2301 Townline Road
327 - Black Creek, Fort Erie, L0S 1S0
$3,250,000
Reduced $145,000 from $3,395,000
- 3+2 bedrooms
- 3 bathrooms
- 11 parking
- 2000-2500 sq ft
Listed 165 days ago · MLS® X13105182
About this home
Discover a rare opportunity to own a truly exceptional 27-acre estate in the heart of Niagara-where luxury living, agricultural potential, and a world-class equestrian facility converge. Designed for versatility and long-term value, this property features two newly built luxury homes, expansive infrastructure, and 17 acres of fully workable farmland. Whether you're seeking a multigenerational retreat, a turnkey equestrian operation, or a diversified income property, this estate delivers unmatched potential. The primary residence is a stunning custom-built bungalow offering over 2500 sqft of finished living space. Showcasing vaulted ceilings, high-end finishes, and abundant natural light, featuring 2+1 bedrooms, 2.5 bathrooms, a finished walk-up basement, and a heated 2-car garage. A durable metal roof and a concrete wraparound deck complete this thoughtfully designed home. The 5yr old second residence is a spacious 2050sqft open-concept bungalow with 9-foot ceilings, 3(+2) bedrooms, and 3 bathrooms. The finished basement includes a kitchenette and separate entry. At the heart of the estate lies a brand-new, 12000+ sqft equestrian complex, meticulously designed for both performance and comfort.This facility includes six European-style 12x12 stalls, wash bay and tack room with laundry,60x100' riding arena, 48x64' shop with 4 additional stalls, and future living quarters. Outdoors, the property continues to impress with 3 professionally built gravel paddocks with great drainage, 5 shelters, automatic waterers, electrified PVC fencing, and a 100x200 outdoor riding ring. For operators and entrepreneurs, a separate 40x50' heated shop with a 16-foot overhead door provides ideal space for equipment, storage, or business use. Every structure is independently serviced offering flexibility and potential for future severance (buyer due diligence)This is more than a property-it's a turnkey lifestyle and investment opportunity with multiple revenue streams A MUST SEE! VTB Option
Details
- Type
- Farm
- Style
- Bungalow
- Age
- 6-15 years
- Size
- 2000-2500 sq ft
- Lot
- 914 × 1300 ft
- Basement
- Separate Entrance, Full, Partially Finished
- Garage
- Attached
- Kitchens
- 1
- Property tax
- $7,364 (2025)
- Neighbourhood
- 327 - Black Creek
- Municipality
- Fort Erie
Interior
- Bedrooms
- 3 above ground + 2 below
- Bathrooms
- 1 × 4-piece (main), 1 × 3-piece (main), 1 × 3-piece (basement)
- Rooms
- 6 above ground + 3 below
- Family room or den
- No
- Fireplace
- Yes
- Features
- Generator - Full, In-Law Capability, Primary Bedroom - Main Floor, Separate Hydro Meter
Heating, cooling and services
- Heating
- Forced Air, Gas
- Air conditioning
- Central Air
Building and exterior
- Style
- Bungalow
- Exterior
- Brick, Stone
- Roof
- Asphalt Shingle
- Foundation
- Poured Concrete
- Age
- 6-15 years
- Faces
- South
- Outdoor
- Landscaped, Patio, Privacy, Porch, Private Pond, Aux Residences, Barn, Indoor Arena, Paddocks, Storage, Tack House, Workshop
Parking
- Garage spaces
- 1
- Total parking
- 11
- Driveway and parking
- Lane
Lot
- Size
- 914 × 1300 ft (rectangular)
- Acreage
- 25-49.99
More
- Possession
- Flexible
- Nearby
- Golf, Marina
- Cross street
- Townline Road and Ridgemount Road
Rooms
| Room | Level | Size | Features |
|---|---|---|---|
| Mud Room | Main | 2.53 × 3.95 m (8'4" × 13') | |
| Living Room | Main | 6.58 × 6.23 m (21'7" × 20'5") | |
| Kitchen | Main | 3 × 7.35 m (9'10" × 24'1") | |
| Dining Room | Main | 2.57 × 6.37 m (8'5" × 20'11") | |
| Bedroom | Main | 3.48 × 4.55 m (11'5" × 14'11") | 4 Pc Ensuite, Walk-In Closet(s) |
| Bedroom | Main | 3 × 3 m (9'10" × 9'10") | |
| Bedroom | Main | 2.5 × 3.64 m (8'2" × 11'11") | |
| Bathroom | Main | 2.24 × 1.87 m (7'4" × 6'2") | 3 Pc Bath |
| Common Room | Basement | 3.75 × 5.71 m (12'4" × 18'9") | |
| Den | Basement | 2.9 × 3.6 m (9'6" × 11'10") | |
| Den | Basement | 3.6 × 5 m (11'10" × 16'5") | |
| Laundry | Basement | 2.69 × 7.06 m (8'10" × 23'2") | |
| Furnace Room | Basement | 2.24 × 3.41 m (7'4" × 11'2") | |
| Utility Room | Basement | 2.9 × 5.8 m (9'6" × 19') | |
| Utility Room | Basement | 3.39 × 2.67 m (11'1" × 8'9") | |
| Cold Room/Cantina | Basement | 2.6 × 4.9 m (8'6" × 16'1") |
History of this address
6 earlier listings at this address, with sold and leased prices. Create a free account or sign in to see them.
Location
Location is approximate. See nearby homes on the map
Recent sales nearby
See what similar homes within 1 km sold for in the last year. Create a free account or sign in to see them.
The neighbourhood
Getting around Car-dependent
No subway, LRT or GO station within a short trip.
Within a 10-minute walk: no grocery stores, 0 cafés and restaurants, 0 parks.
Who lives here postal area L0S
- Owners / renters
- 87% / 13%
- Median household income
- $95,000
- Average age
- 48
- Children under 15
- 13%
- Homes
- 83% detached, 1% high-rise
- Commute by transit
- 0%
- Population
- 60,409
Languages spoken most at home besides English: Spanish 0.4%, Mandarin 0.4%, German 0.4%, Polish 0.2%.
Flood and conservation Regulated area
This address is inside a conservation-authority regulated area (Niagara Peninsula Conservation): near a valley, stream, shoreline or wetland, where flooding or erosion can occur. New building, additions, pools or grading usually need a permit from the authority.
Screening maps only. Ask the conservation authority for a property inquiry before relying on this.
Safety
Crime Severity Index for Niagara Region (St. Catharines) police: 54 vs 57 for Ontario (2025).
Police-reported figures for the whole police service area, not this street. Rates use the area’s resident population.
Distances are approximate. Places © OpenStreetMap contributors. Neighbourhood figures: Statistics Canada, 2021 Census. Flood and regulation mapping: Niagara Peninsula Conservation open data. Crime Severity Index: Statistics Canada.
Living here
Commute
To Union Station (downtown Toronto): 82 km. Transit times · Driving times
Noise Nothing major nearby
No highway within 500 m, rail line within 300 m, or airport flight path nearby.
Distances from the map, not noise measurements. Visit at rush hour to judge for yourself.
Internet High-speed
50/10 Mbps or faster available here by cable, fibre or DSL (the federal high-speed target).
From the federal broadband map. Check exact speeds and providers for the address.
Roads, rail, airports and planned stations © OpenStreetMap contributors. Internet: Innovation, Science and Economic Development Canada, National Broadband Data.
Listed by RE/MAX CENTRE CITY REALTY INC..
Listing information provided by PropTx Innovations Inc. and TRREB; deemed reliable but not guaranteed accurate by PropTx.
Similar homes nearby
See more in Fort Erie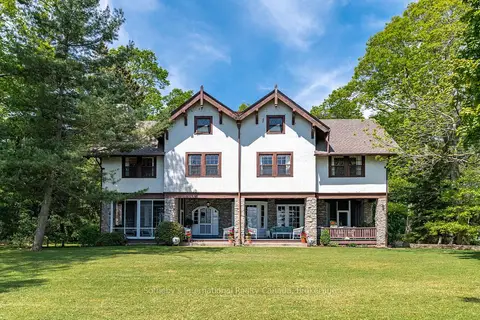
$3,298,000
6 bd4 ba14 pk3500-5000 ft²
683 Point Abino Road S
337 - Crystal Beach, Fort Erie
Detached · MLS® X13830202 · Sotheby's International Realty Canada, Brokerage
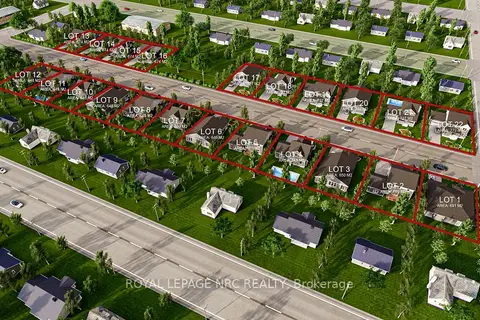
$3,499,850
0 bd0 ba
North Shayne Avenue
334 - Crescent Park, Fort Erie
Vacant Land · MLS® X13761504 · ROYAL LEPAGE NRC REALTY
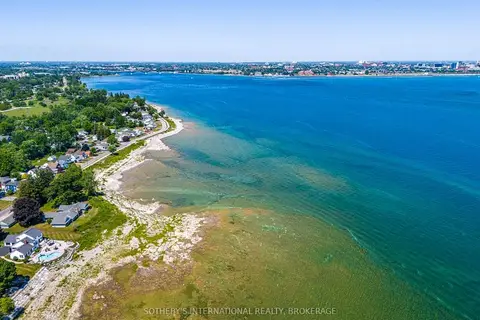
$3,600,000
0 bd0 ba
SS Lakeshore Road
333 - Lakeshore, Fort Erie
Vacant Land · MLS® X13571812 · SOTHEBY'S INTERNATIONAL REALTY, BROKERAGE
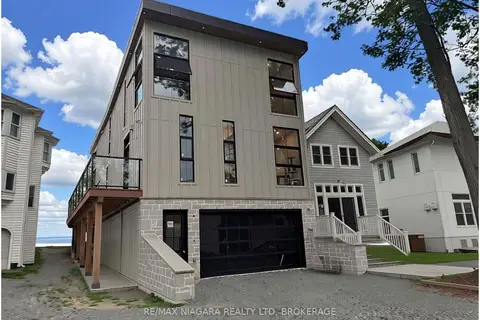
$2,750,900
Reduced $449,000
4 bd5 ba15 pk3000-3500 ft²
4349 Erie Road
337 - Crystal Beach, Fort Erie
Detached · MLS® X13595672 · RE/MAX NIAGARA REALTY LTD, BROKERAGE