23 Worthview Drive S
West Woodbridge, Vaughan, L4H 0H9
$959,000
- 3 bedrooms
- 3 bathrooms
- 3 parking
- 1500-2000 sq ft
Listed 19 days ago · MLS® N13847246
About this home
Beautiful 3 bedroom, 2.5 bath Semi- detached home available for sale.! An elegant interlock walkway leads you into the bright & airy main level which features 9' ceilings, hardwood & ceramic flooring, updated lighting & neutral decor throughout. Cozy up in the main floor living room with soft pot-lighting & warm natural gas fireplace with marble surround. The kitchen features stainless steel appliances & sleek counters and the open layout into the dining room . A sliding glass walk-out leads to your own private balcony with stairs to backyard(2024). Spacious master suite with spa-like, 5-piece ensuite & walk-in closet. Two additional roomy bedrooms, a main 4-piece bath and laundry in the upper level. Downstairs, you'll find a WALK OUT finished lower level with family room/ office, plenty of storage plus a rough-in for additional bath or kitchen & walk-out to the fully fenced rear yard with fruit trees. Roof(2024) .The attached single car garage with inside entry plus private driveway . Located just minutes to the 427, schools, shopping, restaurants and amenities. No disappointments. Thank you.
Details
- Type
- Semi-Detached
- Style
- 2-Storey
- Age
- 16-30 years
- Size
- 1500-2000 sq ft
- Lot
- 26.11 × 118.96 ft
- Basement
- Walk-Out, Finished
- Garage
- Attached
- Kitchens
- 1
- Property tax
- $4,330 (2025)
- Neighbourhood
- West Woodbridge
- Municipality
- Vaughan
Interior
- Bedrooms
- 3 above ground
- Bathrooms
- 1 × 2-piece (ground), 1 × 4-piece (second), 1 × 4-piece (second)
- Rooms
- 10 above ground + 3 below
- Family room or den
- No
- Fireplace
- Natural Gas
- Features
- Central Vacuum, Storage
Heating, cooling and services
- Heating
- Forced Air, Gas
- Air conditioning
- Central Air
- Water and sewer
- Sewer
Building and exterior
- Style
- 2-Storey
- Exterior
- Brick, Stone
- Roof
- Asphalt Shingle
- Foundation
- Concrete
- Age
- 16-30 years
- Faces
- South
Parking
- Garage spaces
- 1
- Total parking
- 3
Lot
- Size
- 26.11 × 118.96 ft
- Acreage
- < .50
More
- Possession
- TBA
- Nearby
- Fenced Yard, Park, School
- Cross street
- Martin Grove to Langstaff to Crestlawn to Worthview
Rooms
| Room | Level | Size | Features |
|---|---|---|---|
| Recreation | Basement | 5.79 × 5.54 m (19' × 18'2") | |
| Bedroom 3 | Second | 2.94 × 3.75 m (9'8" × 12'4") | |
| Other | Basement | 2.84 × 4.11 m (9'4" × 13'6") | |
| Kitchen | Main | 2.99 × 3.35 m (9'10" × 11') | |
| Living Room | Main | 3.12 × 6.09 m (10'3" × 20') | |
| Dining Room | Main | 2.74 × 4.47 m (9' × 14'8") | |
| Bedroom 2 | Second | 2.97 × 4.26 m (9'9" × 14') | |
| Furnace Room | Basement | 2 × 1.98 m (6'7" × 6'6") | |
| Laundry | Second | 1.52 × 2.54 m (5' × 8'4") | |
| Primary Bedroom | Second | 3.73 × 5.18 m (12'3" × 17') |
History of this address
2 earlier listings at this address, with sold and leased prices. Create a free account or sign in to see them.
Listed by RE/MAX CROSSROADS REALTY INC..
Listing information provided by PropTx Innovations Inc. and TRREB; deemed reliable but not guaranteed accurate by PropTx.
Similar homes nearby
See more in Vaughan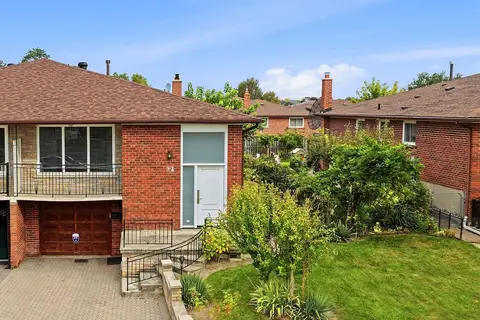
$949,000
3 bd2 ba3 pk1100-1500 ft²
92 Andrew Park
West Woodbridge, Vaughan
Semi-Detached · MLS® N13855020 · INTERNATIONAL REALTY FIRM, INC.
 New
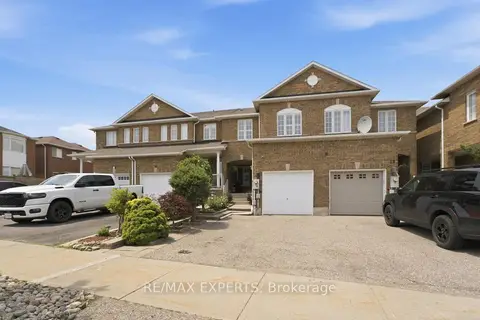
$975,000
3 bd3 ba3 pk1500-2000 ft²
16 Piazza Crescent
West Woodbridge, Vaughan
Att/Row/Townhouse · MLS® N14096182 · RE/MAX EXPERTS
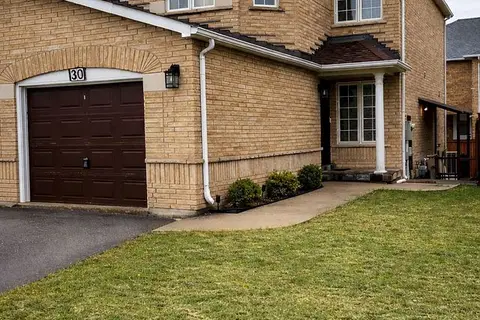
$989,900
Reduced $59,100
3+1 bd3 ba3 pk1500-2000 ft²
30 Condotti Drive
West Woodbridge, Vaughan
Semi-Detached · MLS® N13550874 · HOMELIFE KINGSVIEW REAL ESTATE INC.
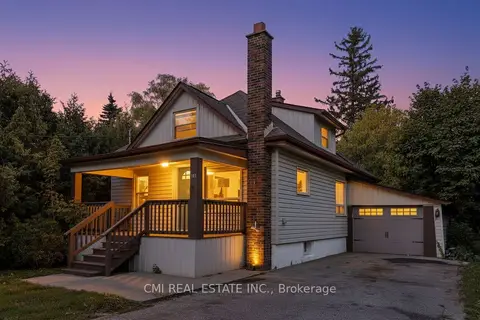
$999,000
3+2 bd2 ba4 pk1500-2000 ft²
153 Clarence Street
West Woodbridge, Vaughan
Detached · MLS® N13618408 · CMI REAL ESTATE INC.
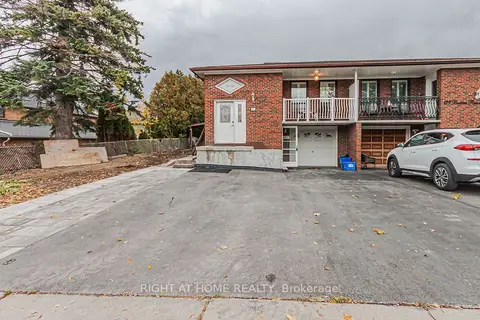
$898,000
3+1 bd2 ba4 pk1100-1500 ft²
131 Button Road
West Woodbridge, Vaughan
Semi-Detached · MLS® N14083776 · RIGHT AT HOME REALTY
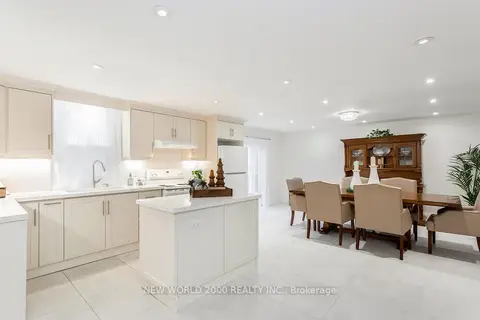
$849,000
4 bd2 ba5 pk1100-1500 ft²
8071 Kipling Avenue
West Woodbridge, Vaughan
Detached · MLS® N13840178 · NEW WORLD 2000 REALTY INC.
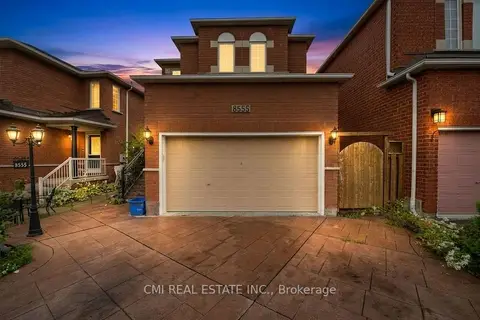
$1,099,000
3 bd3 ba4 pk1500-2000 ft²
8555 Martin Grove Road
West Woodbridge, Vaughan
Detached · MLS® N13820440 · CMI REAL ESTATE INC.
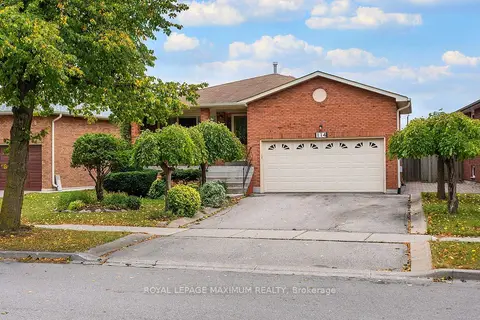
$1,149,900
3 bd3 ba4 pk1100-1500 ft²
114 Beechnut Road
West Woodbridge, Vaughan
Detached · MLS® N14090350 · ROYAL LEPAGE MAXIMUM REALTY