23 Woodsview Avenue W
540 - Grimsby Beach, Grimsby, L3M 3S7
$2,950/mo
- 3+1 bedrooms
- 2 bathrooms
- 5 parking
- 1100-1500 sq ft
Listed 18 days ago · MLS® X13852082
About this home
Welcome to 23 Woodsview Avenue, a beautifully designed home nestled in the heart of Grimsby! Offering a wonderful blend of comfort, charm, and functionality, this inviting property features 3 spacious bedrooms, 2 bathrooms, a finished basement, and a cozy enclosed porch. The main level offers both a welcoming living room and a bright, versatile sunroom providing the perfect space to relax, entertain, or enjoy everyday family life. Step outside to discover a large deck, ideal for summer barbecues and gatherings. The single car garage provides ample room for parking as well as the opportunity to create your own private workshop. Ideally located just steps from a scenic park and the lake, close to reputable schools, and only minutes from the QEW, this home offers the perfect combination of lifestyle and convenience. A wonderful opportunity in a fantastic Grimsby location!
Details
- Type
- Detached
- Style
- Bungalow
- Size
- 1100-1500 sq ft
- Lot
- 65 × 115 ft
- Basement
- Finished, Full
- Garage
- Attached
- Kitchens
- 1
- Neighbourhood
- 540 - Grimsby Beach
- Municipality
- Grimsby
- Rent increase limit
- Depends on when the unit was first lived in: before Nov. 15, 2018 it’s covered by Ontario’s yearly limit (2.1% in 2026); after, there’s no cap.
Interior
- Bedrooms
- 3 above ground + 1 below
- Bathrooms
- 1 × 3-piece (main), 1 × 3-piece (basement)
- Rooms
- 6 above ground
- Family room or den
- No
- Fireplace
- No
- Laundry
- In-Suite Laundry
- Furnished
- Unfurnished
Heating, cooling and services
- Heating
- Forced Air, Gas
- Air conditioning
- Central Air
- Water and sewer
- Sewer
Building and exterior
- Style
- Bungalow
- Exterior
- Brick
- Roof
- Asphalt Shingle
- Foundation
- Poured Concrete
- Faces
- West
Parking
- Garage spaces
- 1
- Total parking
- 5
- Driveway and parking
- Front Yard Parking, Private Double
Lot
- Size
- 65 × 115 ft (rectangular)
More
- Possession
- Flexible
- Nearby
- Greenbelt/Conservation, Hospital, Library, Park, Place Of Worship, Rec./Commun.Centre
- Cross street
- N Service Rd to Woodsview Avenue
Rooms
| Room | Level | Size | Features |
|---|---|---|---|
| Living Room | Main | 4.95 × 3.58 m (16'3" × 11'9") | |
| Dining Room | Main | 5.84 × 3.12 m (19'2" × 10'3") | |
| Sunroom | Main | 5.18 × 4.75 m (17' × 15'7") | |
| Bedroom 2 | Main | 4.32 × 3.3 m (14'2" × 10'10") | |
| Bedroom 2 | Main | 3.02 × 2.57 m (9'11" × 8'5") | |
| Bedroom | Main | 3.23 × 3 m (10'7" × 9'10") | |
| Recreation | Basement | 6.05 × 4.83 m (19'10" × 15'10") | |
| Bedroom | Basement | 3.33 × 2.82 m (10'11" × 9'3") | |
| Utility Room | Basement | 3.1 × 2.92 m (10'2" × 9'7") | |
| Other | Basement | 2.21 × 1.7 m (7'3" × 5'7") |
Listed by RE/MAX ESCARPMENT REALTY INC..
Listing information provided by PropTx Innovations Inc. and TRREB; deemed reliable but not guaranteed accurate by PropTx.
Similar homes nearby
See more in Grimsby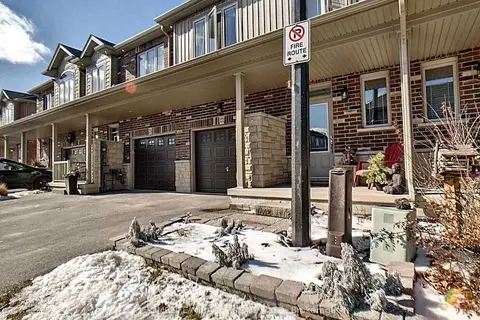
$2,800/mo
3 bd3 ba2 pk1500-2000 ft²
380 lake Street 22
540 - Grimsby Beach, Grimsby
Att/Row/Townhouse · MLS® X13802466 · HOMELIFE/MIRACLE REALTY LTD
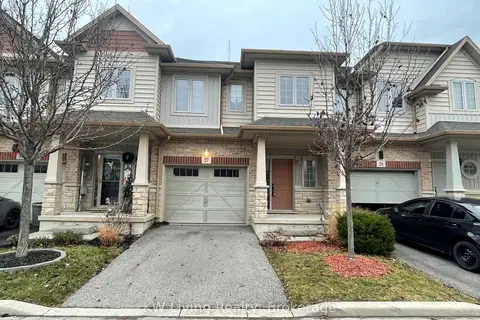
$2,700/mo
3 bd3 ba2 pk1100-1500 ft²
8 Lakelawn Road 27
540 - Grimsby Beach, Grimsby
Att/Row/Townhouse · MLS® X13668314 · KW Living Realty
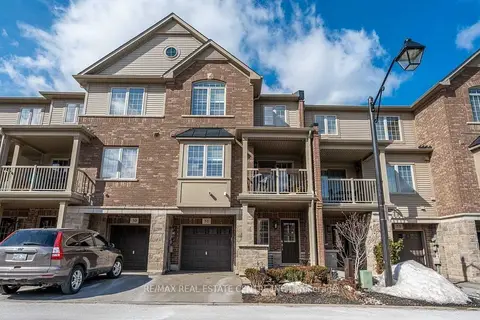
$2,550/mo
2+2 bd2 ba2 pk1100-1500 ft²
515 Winston Road 51
540 - Grimsby Beach, Grimsby
Att/Row/Townhouse · MLS® X13821664 · RE/MAX REAL ESTATE CENTRE INC.
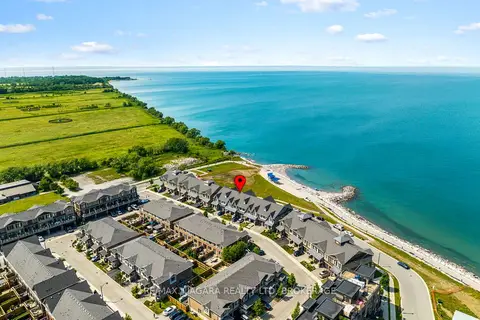
$3,500/mo
3 bd4 ba2 pk2000-2500 ft²
56 Waterview Lane
540 - Grimsby Beach, Grimsby
Att/Row/Townhouse · MLS® X13772362 · RE/MAX NIAGARA REALTY LTD, BROKERAGE