23 Silver Creek Drive
Collingwood, Collingwood, L9Y 4W8
$1,099,000
- 2+1 bedrooms
- 2 bathrooms
- 6 parking
- 1100-1500 sq ft
Listed 109 days ago · MLS® S13519508
About this home
Tucked into the trees of Collingwood's coveted "Forest" neighbourhood, this one-of-a-kind custom home is a private retreat that lives just minutes from everything. Inside, cathedral ceilings and oversized windows flood the open-concept main level with natural light. A modern kitchen with breakfast bar and granite counters flows to a dining walk-out and sunken living room warmed by a wood-burning fireplace. Solid wide-plank floors, barn doors and stainless appliances run throughout, with two renovated baths featuring glass showers. The spacious primary offers a walk-out balcony and cedar-lined walk-in closet. Three walk-outs, three decks and two balconies connect you to the outdoors at every turn, while a private sauna and tree-lined backyard set the tone for chalet nights after the hill or lazy summer days by the beach. A fully finished lower level adds an oversized rec room, third bedroom, bath and laundry. Metal roof, municipal water, forced-air gas heat and central air. Steps to area ski hills, private clubs, Scandinave Spa, trails, beaches and the village. Rare bonus: the adjacent, fully severed half-acre lot - with detached garage and separate Forest Drive entrance - is available on its own or in conjunction. Build a guest home, create a family compound, or simply keep the privacy.
Details
- Type
- Detached
- Style
- 3-Storey
- Age
- 31-50 years
- Size
- 1100-1500 sq ft
- Lot
- 95.34 × 253.2 ft
- Basement
- Finished
- Garage
- None
- Kitchens
- 1
- Property tax
- $6,180 (2025)
- Neighbourhood
- Collingwood
- Municipality
- Collingwood
- Price per sq ft
- $845 (57% above detached houses in Collingwood, $538)
Interior
- Bedrooms
- 2 above ground + 1 below
- Bathrooms
- 1 × 5-piece (upper), 1 × 3-piece (lower)
- Rooms
- 5 above ground + 1 below
- Family room or den
- Yes
- Fireplace
- Yes
- Features
- Sauna
Heating, cooling and services
- Heating
- Forced Air, Gas
- Air conditioning
- Central Air
- Water and sewer
- Septic
Building and exterior
- Style
- 3-Storey
- Exterior
- Wood
- Roof
- Metal
- Foundation
- Concrete Block
- Age
- 31-50 years
- Faces
- South
- Outdoor
- Deck, Porch
Parking
- Total parking
- 6
Lot
- Size
- 95.34 × 253.2 ft
- Acreage
- .50-1.99
More
- Possession
- FLEXIBLE
- Cross street
- Forest Dr / Silver Creek Dr
Rooms
| Room | Level | Size | Features |
|---|---|---|---|
| Bedroom | Lower | 4.26 × 3.43 m (14' × 11'3") | |
| Bathroom | Lower | 2.39 × 2.75 m (7'10" × 9') | |
| Family Room | Lower | 3.52 × 6.5 m (11'7" × 21'4") | |
| Dining Room | Third | 4.3 × 3.12 m (14'1" × 10'3") | |
| Living Room | Third | 4.29 × 5.33 m (14'1" × 17'6") | |
| Bedroom | Upper | 4.57 × 2.84 m (15' × 9'4") | |
| Bedroom | Upper | 4.35 × 3.61 m (14'3" × 11'10") | |
| Bathroom | Upper | 2.74 × 2.75 m (9' × 9') | |
| Kitchen | Upper | 2.84 × 4.54 m (9'4" × 14'11") | |
| Sitting | Upper | 3.81 × 4.82 m (12'6" × 15'10") |
History of this address
4 earlier listings at this address, with sold and leased prices. Create a free account or sign in to see them.
Location
Location is approximate. See nearby homes on the map
Recent sales nearby
See what similar homes within 1 km sold for in the last year. Create a free account or sign in to see them.
The neighbourhood
Getting around Car-dependent
No subway, LRT or GO station within a short trip.
Within a 10-minute walk: no grocery stores, 0 cafés and restaurants, 0 parks.
Schools nearby
Elementary
- Pretty River Academy Private2.0 km
Closest schools, not school zones. Check which school serves this address with the school board before relying on it.
Who lives here postal area L9Y
- Owners / renters
- 75% / 25%
- Median household income
- $85,000
- Average age
- 48
- Children under 15
- 13%
- Homes
- 60% detached, 3% high-rise
- Commute by transit
- 1%
- Population
- 28,925
Languages spoken most at home besides English: Polish 0.2%, Punjabi (Panjabi) 0.2%, Tagalog (Pilipino, Filipino) 0.1%, Kurdish 0.1%.
Safety
Crime Severity Index for Collingwood (OPP): 54 vs 57 for Ontario (2025).
Police-reported figures for the whole police service area, not this street. Rates use the area’s resident population.
Distances are approximate. Places © OpenStreetMap contributors. Neighbourhood figures: Statistics Canada, 2021 Census. Crime Severity Index: Statistics Canada.
Living here
Commute
Noise Nothing major nearby
No highway within 500 m, rail line within 300 m, or airport flight path nearby.
Distances from the map, not noise measurements. Visit at rush hour to judge for yourself.
Internet High-speed
50/10 Mbps or faster available here by cable, fibre or DSL (the federal high-speed target).
From the federal broadband map. Check exact speeds and providers for the address.
Roads, rail, airports and planned stations © OpenStreetMap contributors. Internet: Innovation, Science and Economic Development Canada, National Broadband Data.
Listed by Forest Hill Real Estate Inc..
Listing information provided by PropTx Innovations Inc. and TRREB; deemed reliable but not guaranteed accurate by PropTx.
Similar homes nearby
See more in Collingwood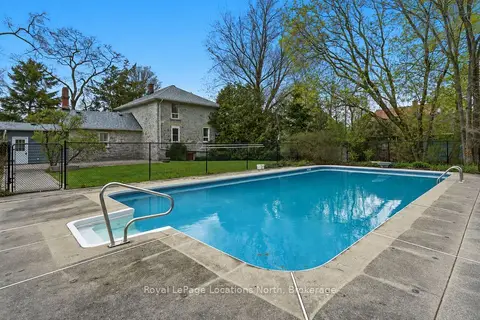
$1,099,000
2 bd2 ba5 pk1500-2000 ft²
562 Cameron Street
Collingwood, Collingwood
Detached · MLS® S13856610 · Royal LePage Locations North
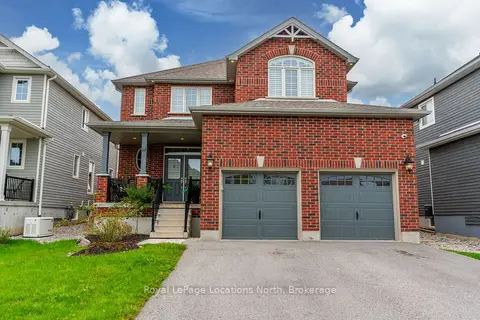
$1,099,900
4 bd3 ba6 pk2000-2500 ft²
14 Wilson Street
Collingwood, Collingwood
Detached · MLS® S13238890 · Royal LePage Locations North
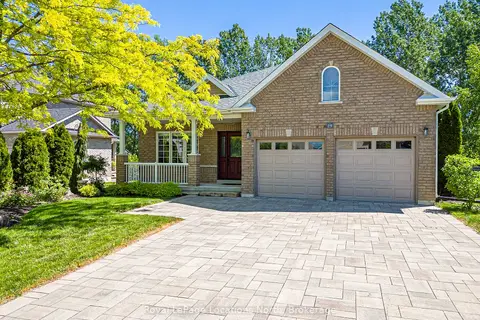
$1,100,000
3 bd2 ba6 pk1500-2000 ft²
19 Kells Crescent
Collingwood, Collingwood
Detached · MLS® S13704560 · Royal LePage Locations North
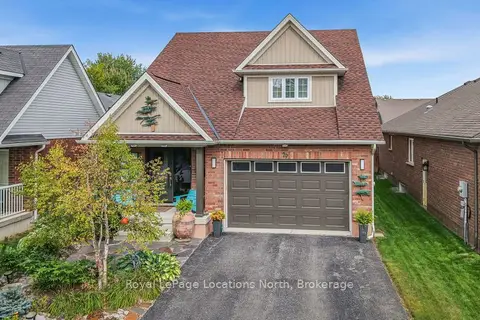
$1,095,000
Reduced $30,000
4 bd4 ba4 pk1500-2000 ft²
29 Williams Street
Collingwood, Collingwood
Detached · MLS® S13782628 · Royal LePage Locations North
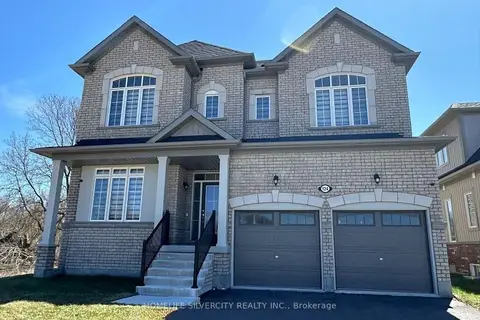
$1,075,000
4 bd3 ba6 pk2000-2500 ft²
124 Kirby Avenue
Collingwood, Collingwood
Detached · MLS® S13844124 · HOMELIFE SILVERCITY REALTY INC.
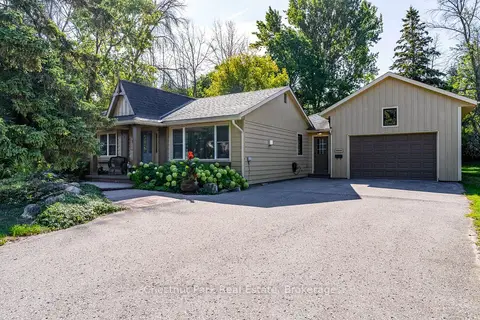
$1,074,000
3 bd2 ba5 pk1500-2000 ft²
72 Campbell Street
Collingwood, Collingwood
Detached · MLS® S13426178 · Chestnut Park Real Estate
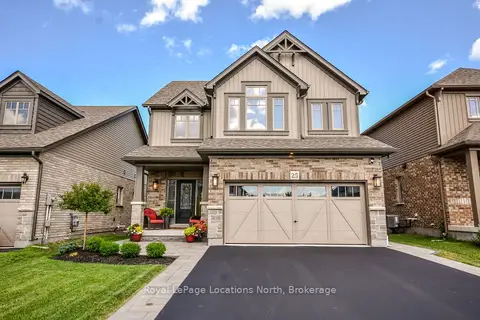
$1,129,000
4 bd4 ba6 pk2000-2500 ft²
25 Maidens Crescent
Collingwood, Collingwood
Detached · MLS® S13784394 · Royal LePage Locations North
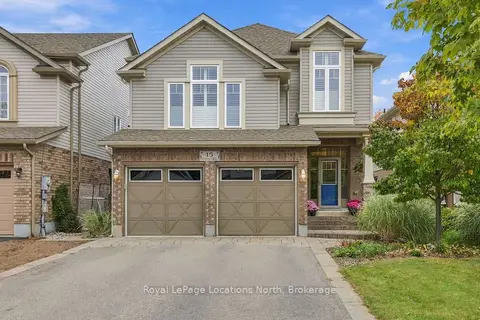
$1,060,000
3+1 bd4 ba4 pk2000-2500 ft²
15 Kayla Crescent
Collingwood, Collingwood
Detached · MLS® S13851074 · Royal LePage Locations North