23 Oneida Crescent 708
Langstaff, Richmond Hill, L4B 0A2 · More in this building
$2,995/mo
- 2 bedrooms
- 2 bathrooms
- 1 parking
- 900-999 sq ft
Listed today · MLS® N14098516
About this home
Custom south-facing 2-bed, 2-bath condo with unobstructed views in a secure, high-end neighborhood! Smart split-layout features a giant primary suite with a walk-in closet, ensuite, and private balcony. Second bedroom also boasts its own balcony. Great Floorplan over 900 Square feet of living space. Modern kitchen with a large breakfast bar. ***ALL INCLUSIVE***Water, Hydro, Central Air, 1 Parking and 1 Locker & EVEN High Speed Internet!!!! Steps from Richmond Hill Bus Centre, GO Transit, Hillcrest Mall, Walmart, Loblaws, and top schools. Easy access to Highways 404/407.
Details
- Type
- Condo Apartment
- Style
- Apartment
- Size
- 900-999 sq ft
- Basement
- None
- Garage
- Underground
- Kitchens
- 1
- Neighbourhood
- Langstaff
- Municipality
- Richmond Hill
- Rent increase limit
- Depends on when the unit was first lived in: before Nov. 15, 2018 it’s covered by Ontario’s yearly limit (2.1% in 2026); after, there’s no cap.
Interior
- Bedrooms
- 2 above ground
- Bathrooms
- 1 × 4-piece (flat), 1 × 3-piece (flat)
- Rooms
- 5 above ground
- Family room or den
- No
- Fireplace
- No
- Laundry
- Ensuite
- Features
- Guest Accommodations
- Furnished
- Unfurnished
Heating, cooling and services
- Heating
- Forced Air, Gas
- Air conditioning
- Central Air
Building and exterior
- Style
- Apartment
- Exterior
- Concrete, Brick
Parking
- Garage spaces
- 1
- Total parking
- 1
- Driveway and parking
- Underground
Condo
- Building
- The Gates of Bayview Glen VI
- Amenities
- Exercise Room, Guest Suites, Gym, Party Room/Meeting Room, Concierge
- Locker
- Owned
- Balcony
- Open
- Exposure
- South
- Pets
- Yes-with Restrictions
- Property manager
- Crossbridge Condominium Services 905-907-6054
Rental terms
- Rent includes
- All Inclusive, Building Insurance, Central Air Conditioning, Common Elements, High Speed Internet, Hydro, Parking, Water
More
- Possession
- December
- Cross street
- Yonge St & Highway 7
Rooms
| Room | Level | Size | Features |
|---|---|---|---|
| Living Room | Main | 6.6 × 3.71 m (21'8" × 12'2") | Hardwood Floor, Combined w/Dining, W/O To Balcony |
| Dining Room | Main | 6.6 × 3.71 m (21'8" × 12'2") | Hardwood Floor, Combined w/Living |
| Kitchen | Main | 4.05 × 2.78 m (13'3" × 9'1") | Stainless Steel Appl, Overlooks Living, Breakfast Bar |
| Primary Bedroom | Main | 4.2 × 3.15 m (13'9" × 10'4") | W/O To Balcony, Walk-In Closet(s), 4 Pc Bath |
| Bedroom 2 | Main | 2.85 × 3.48 m (9'4" × 11'5") | W/O To Balcony, Closet |
History of this address
4 earlier listings at this address, with sold and leased prices. Create a free account or sign in to see them.
Location
Location is approximate. See nearby homes on the map
The neighbourhood
Getting around Walkable
- 🚆 Langstaff GO6 min walk
Within a 10-minute walk: 1 grocery store, 9 cafés and restaurants, 11 parks, 2 pharmacies. Nearest grocery: Walmart Supercentre (650 m). Nearest park: SkyCondo Park (200 m).
Schools nearby
Elementary
- Red Maple Public School
EQAO: Gr 6 reading 89%, math 57%4 min walk - St. John Paul II Catholic Elementary School Catholic
EQAO: Gr 6 reading 96%, math 67%6 min walk - Charles Howitt Public School
EQAO: Gr 6 reading 91%, math 74%1.2 km - St. Anthony Catholic Elementary School Catholic
EQAO: Gr 6 reading 100%, math 87%1.6 km
Secondary
- Langstaff Secondary School
EQAO: Gr 9 math 53%, literacy test 81%1.2 km
EQAO: share of students meeting the provincial standard (2024–25). Ontario average: Gr 6 reading 86%, math 51%; Gr 9 math 55%; literacy test 83%.
Closest schools, not school zones. Check which school serves this address with the school board before relying on it.
Who lives here postal area L4B
- Owners / renters
- 80% / 20%
- Median household income
- $97,000
- Average age
- 44
- Children under 15
- 13%
- Homes
- 47% detached, 33% high-rise
- Commute by transit
- 8%
- Population
- 36,080
Languages spoken most at home besides English: Yue (Cantonese) 16.9%, Mandarin 13.7%, Iranian Persian 6.1%, Korean 2.3%.
Flood and conservation No mapped hazard
Not inside a mapped flood plain or regulated area.
Screening maps only. Ask the conservation authority for a property inquiry before relying on this.
Safety
Crime Severity Index for York Region police: 50 vs 57 for Ontario (2025).
Police-reported figures for the whole police service area, not this street. Rates use the area’s resident population.
Distances are approximate. Places © OpenStreetMap contributors. Neighbourhood figures: Statistics Canada, 2021 Census. School results: EQAO via Ontario Data Catalogue (Open Government Licence – Ontario). Crime Severity Index: Statistics Canada.
Living here
Commute
To Union Station (downtown Toronto): 22 km. Transit times · Driving times
Noise 1 source nearby
- 🚆 Rail line (CN Bala Subdivision)150 m
Distances from the map, not noise measurements. Visit at rush hour to judge for yourself.
Internet High-speed
50/10 Mbps or faster available here by cable, fibre or DSL (the federal high-speed target).
From the federal broadband map. Check exact speeds and providers for the address.
Roads, rail, airports and planned stations © OpenStreetMap contributors. Internet: Innovation, Science and Economic Development Canada, National Broadband Data.
Listed by CITIBLOC REALTY.
Listing information provided by PropTx Innovations Inc. and TRREB; deemed reliable but not guaranteed accurate by PropTx.
Similar homes nearby
See more in Richmond Hill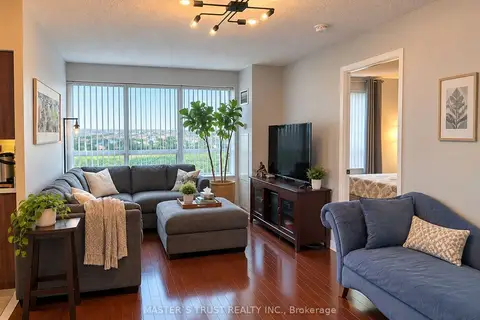
$3,000/mo
2 bd2 ba1 pk900-999 ft²
11 Oneida Crescent 704
Langstaff, Richmond Hill
Condo Apartment · MLS® N13751194 · MASTER`S TRUST REALTY INC.
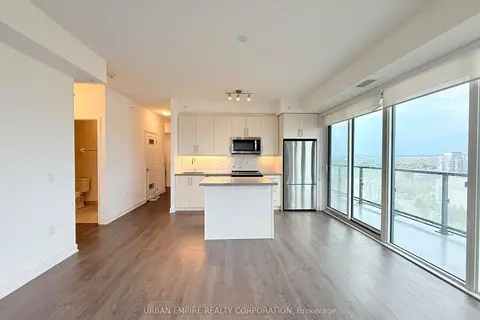
$2,990/mo
Reduced $210
2 bd2 ba1 pk800-899 ft²
85 Oneida Crescent 1704
Langstaff, Richmond Hill
Condo Apartment · MLS® N13778210 · URBAN EMPIRE REALTY CORPORATION
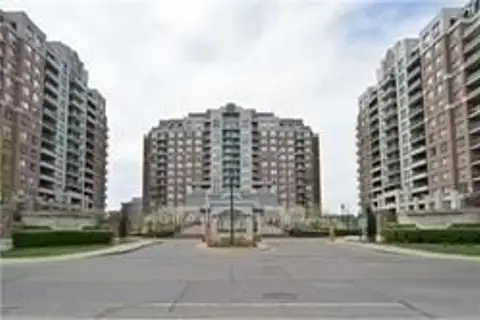
$2,900/mo
2 bd2 ba1 pk800-899 ft²
330 Red Maple Road 809
Langstaff, Richmond Hill
Condo Apartment · MLS® N14086482 · RIGHT AT HOME REALTY
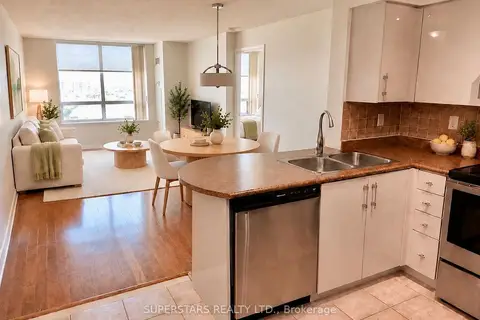
$2,899/mo
2 bd1 ba1 pk700-799 ft²
23 Oneida Crescent PH02
Langstaff, Richmond Hill
Condo Apartment · MLS® N13886738 · SUPERSTARS REALTY LTD.
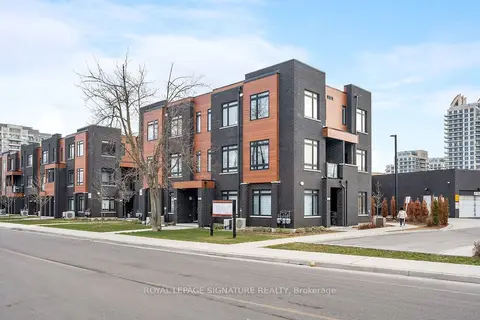
$2,895/mo
2 bd3 ba1 pk1000-1199 ft²
370 A Red Maple Road 51
Langstaff, Richmond Hill
Condo Townhouse · MLS® N13886764 · ROYAL LEPAGE SIGNATURE REALTY
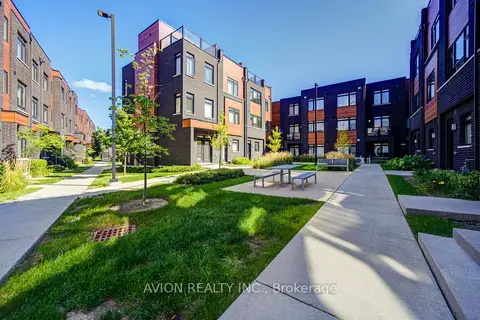
$2,850/mo
Reduced $100
3 bd2 ba2 pk1000-1199 ft²
370 Red Maple Road 83
Langstaff, Richmond Hill
Condo Townhouse · MLS® N13812978 · AVION REALTY INC.
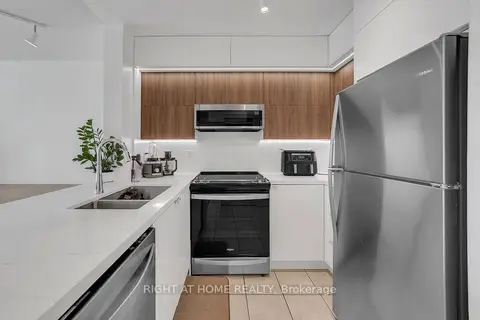
$2,850/mo
2 bd1 ba1 pk700-799 ft²
11 Oneida Crescent 1202
Langstaff, Richmond Hill
Condo Apartment · MLS® N13862916 · RIGHT AT HOME REALTY
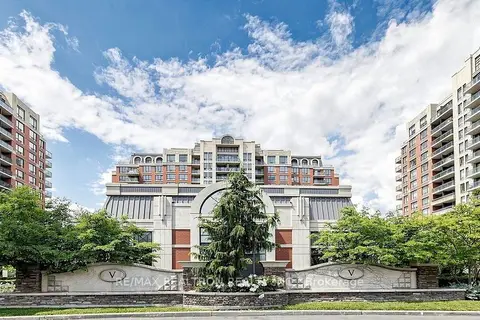
$2,850/mo
2+1 bd1 ba1 pk700-799 ft²
310 Red Maple Road 712
Langstaff, Richmond Hill
Condo Apartment · MLS® N14087378 · RE/MAX REALTRON REALTY INC.