23 Coulson Avenue The Bellagio
Forest Hill South, Toronto, M4V 1Y3
$3,495/mo
Reduced $200 from $3,695
- 3 bedrooms
- 3 bathrooms
- 0 parking
- 1100-1500 sq ft
Listed 37 days ago · MLS® C13777534
About this home
Welcome to The Bellagio, a bespoke luxury residence at La Maison 23, quietly nestled in the heart of Forest Hill Village, one of Toronto's most coveted enclaves. Village cafés, neighbourhood shops, renowned schools and convenient transit connections make this an address where everyday life can unfold on foot. This lower-level residence offers approximately 1,350 sq. ft., featuring three spacious bedrooms, 2.5 spa-appointed bathrooms and radiant heated floors throughout. The chef's kitchen includes a stone waterfall island, high-end appliances, a built-in wine cooler and brushed gold fixtures. A fireplace wall, paneled feature entry and Scandinavian indirect lighting create warmth and character. All three bedrooms feature paneled headboard walls and custom closets, complemented by two full bathrooms and a separate powder room. Your mornings begin with coffee in the village or a walk through nearby Cedarvale Ravine. Meet friends for brunch at Café Landwer, shop local boutiques and wind down with a soft swirl from Village Chill. A two-minute walk to the TTC bus stop provides connections for quick access to downtown. Enjoy a short walk to cafés, groceries, St. Clair West subway, the St. Clair streetcar and top schools, including Bishop Strachan School (BSS), Upper Canada College (UCC), St. Michael's College School and Forest Hill Public School. Separately metered utilities, sound insulation and 24/7 security cameras.
Details
- Type
- Multiplex
- Style
- Apartment
- Age
- 0-5 years
- Size
- 1100-1500 sq ft
- Lot
- 34.62 × 129.58 ft
- Basement
- Finished, Separate Entrance
- Garage
- Detached
- Kitchens
- 1
- Neighbourhood
- Forest Hill South
- Municipality
- Toronto C03
- Rent increase limit
- Probably not covered: units first occupied after Nov. 15, 2018 have no yearly cap in Ontario, so ask the landlord.
Interior
- Bedrooms
- 3 above ground
- Bathrooms
- 2 × 3-piece (basement), 1 × 2-piece
- Rooms
- 6 above ground
- Family room or den
- No
- Fireplace
- Electric, Fireplace Insert, Living Room
- Laundry
- In-Suite Laundry
- Features
- Built-In Oven, Carpet Free, Countertop Range, Floor Drain, Separate Heating Controls, Separate Hydro Meter, Upgraded Insulation, Water Heater
- Furnished
- Unfurnished
Heating, cooling and services
- Heating
- Forced Air, Gas
- Air conditioning
- Central Air
- Water and sewer
- Sewer
Building and exterior
- Style
- Apartment
- Exterior
- Stucco (Plaster)
- Roof
- Shingles
- Foundation
- Poured Concrete
- Age
- 0-5 years
- Faces
- North
Parking
- Driveway and parking
- Mutual
Lot
- Size
- 34.62 × 129.58 ft
Rental terms
- Rent includes
- Snow Removal, Grounds Maintenance
More
- Possession
- 1-29 days
- Nearby
- Park, Public Transit, School
- Cross street
- Spadina Rd / Coulson Ave
Rooms
| Room | Level | Size | Features |
|---|---|---|---|
| Living Room | Basement | 5.28 × 3.63 m (17'4" × 11'11") | Fireplace, Pot Lights, LED Lighting |
| Kitchen | Basement | 4.47 × 3.63 m (14'8" × 11'11") | Centre Island, Pot Lights, Stainless Steel Appl |
| Bedroom | Basement | 4.56 × 3.94 m (15' × 12'11") | 3 Pc Ensuite, Closet, Pot Lights |
| Bedroom 2 | Basement | 3.26 × 2.92 m (10'8" × 9'7") | 3 Pc Ensuite, Closet, Pot Lights |
| Bedroom 3 | Basement | 3.86 × 3.26 m (12'8" × 10'8") | Closet, Pot Lights, LED Lighting |
| Bathroom | Basement | 3.26 × 1.46 m (10'8" × 4'9") | 3 Pc Ensuite, Pot Lights, LED Lighting |
| Laundry | Basement | 1.84 × 1.56 m (6' × 5'1") | |
| Foyer | Basement | 1.83 × 1.7 m (6' × 5'7") |
History of this address
1 earlier listing at this address, with sold and leased prices. Create a free account or sign in to see them.
Location
Location is approximate. See nearby homes on the map
The neighbourhood
Getting around Very walkable
- 🚇 St. Clair West Subway10 min walk
- 🚇 Davisville Subway1.4 km
- 🚆 Toronto Union Station GO5.7 km
Within a 10-minute walk: 3 grocery stores, 12 cafés and restaurants, 15 parks, 4 pharmacies. Nearest grocery: Kitchen Table (200 m). Nearest park: Suydam Park (200 m).
Schools nearby
Elementary
- Bishop Strachan School Private3 min walk
- Forest Hill Junior and Senior Public School
EQAO: Gr 6 reading 94%, math 90%9 min walk - Holy Rosary Catholic School Catholic
EQAO: Gr 6 reading 100%, math 55%10 min walk - Upper Canada College Private11 min walk
Secondary
- De La Salle College "Oaklands" Private1.4 km
EQAO: share of students meeting the provincial standard (2024–25). Ontario average: Gr 6 reading 86%, math 51%; Gr 9 math 55%; literacy test 83%.
Closest schools, not school zones. Check which school serves this address with the school board before relying on it.
Who lives here postal area M4V
- Owners / renters
- 44% / 56%
- Median household income
- $99,000
- Average age
- 46
- Children under 15
- 10%
- Homes
- 11% detached, 63% high-rise
- Commute by transit
- 26%
- Population
- 19,273
Languages spoken most at home besides English: Spanish 1.3%, Mandarin 0.8%, Russian 0.7%, Iranian Persian 0.6%.
Flood and conservation No mapped hazard
Not inside a mapped flood plain or regulated area.
Screening maps only. Ask the conservation authority for a property inquiry before relying on this.
Safety
Major crime per resident in Forest Hill South (2025): 41% below the Toronto average, down 29% from the year before.
- Assault74% below average
- Break and enter73% above average
- Auto theft53% below average
- Robberyabout average
- Theft from vehicles38% below average
- Shootingsnone reported
Crime Severity Index for Toronto police: 60 vs 57 for Ontario (2025).
Police-reported figures for the whole neighbourhood, not this street. Rates use the area’s resident population.
Development nearby 3 active
-
17 THELMA AVE · 100 mSite Plan · Under Review · applied 2026Site Plan Approval for a 7-storey residential building, with 16 dwelling units, 49 vehicle parking spaces, and 10 bicylce parking spaces.Application details
-
271 RUSSELL HILL RD · 400 mSite Plan · Under Review · applied 2026Site Plan Amendment to 08 150183 STE 22 SAApplication details
-
398 SPADINA RD · 300 mOfficial Plan / Zoning By-law Amendment · Council Approved · applied 2015A 6-storey mixed use building containing retail units at ground level and 33 residential units above, approved by the Ontario Land Tribunal on May 10, 2018.The…
-
398 SPADINA RD · 300 mOfficial Plan / Zoning By-law Amendment · Closed · applied 2025The Proposed Development, and Zoning By-law Amendment, is comprised of a new 14-storey mixed use building with ground floor retail uses and residential uses on…Application details
-
270 HEATH ST W · 400 mSite Plan · Closed · applied 2024Site Plan Approval for one storey building for the fan plant adjacent to the north exit of St. Clair West Station (8 Tichester Road) and within Cedarvale Park.…Application details
-
17 THELMA AVE · 100 mOfficial Plan / Zoning By-law Amendment · Closed · applied 2024Combined Official Plan and Zoning By-law Amendment for new 7-storey, plus mechanical and amenity space (27.0 meters), 5,800-square meter, 24-unit apartment…Application details
1 more within 500 m.
Rezoning, site plan, subdivision and condominium applications filed with the city.
Distances are approximate. Places © OpenStreetMap contributors. Neighbourhood figures: Statistics Canada, 2021 Census. School results: EQAO via Ontario Data Catalogue (Open Government Licence – Ontario). Neighbourhood crime: Toronto Police Service Public Safety Data Portal (Open Government Licence – Toronto Police Service). Crime Severity Index: Statistics Canada. Planning applications: City of Toronto open data.
Living here
Commute
To Union Station (downtown Toronto): 6 km. Transit times · Driving times
Noise Nothing major nearby
No highway within 500 m, rail line within 300 m, or airport flight path nearby.
Distances from the map, not noise measurements. Visit at rush hour to judge for yourself.
What can be built R
Residential (with a site-specific exception).
- ✅ Up to 6 homes on the lot (multiplex): a sixplex ward
- ✅ Garden suite in the backyard
- ✅ Laneway suite, if the lot backs onto a lane
From Toronto’s Zoning By-law 569-2013 map. Lot size, setbacks and trees decide what actually fits; check with a planner before you buy.
Building permits
- DCs DeferredFees · 2025 · OpenDeferred Fees from folder 25 144466 (RSN-5615564) ZoningProcess RSN 77198166
- New Laneway / Rear Yard Suite · 2025 · CancelledProposed garden suite on top of the existing extended garage.
- Other · 2025 · ClosedDemolish the existing detached shed/garage at the back of the house and maintain three car parking spaces. The structure is in a state of…
- Garage · 2024 · CancelledDemolition of the existing detached shed/garage at the back of the house and maintaning three car parking spaces. The structure is in a…
- Interior Alterations · 2023 · ClosedProposal to convert existing duplex into a triplex.
5 permits on this block of the street in the last 2 years, including 3 new homes.
Permits filed with the City of Toronto. A permit doesn’t mean the work passed final inspection.
Trees
71 City street trees within 100 m. That’s more than the Toronto average of 42.
Trees on City boulevards only, not private yards or parks.
Internet High-speed
50/10 Mbps or faster available here by cable, fibre or DSL (the federal high-speed target).
From the federal broadband map. Check exact speeds and providers for the address.
Short-term rentals
Only in your principal residence (where you live). The entire home can be rented up to 180 nights a year; renting up to 3 bedrooms while you live there has no limit. Hosts register with the City and collect the 6% accommodation tax.
Zoning, heritage, building permits and street trees: City of Toronto open data (Open Government Licence – Toronto). Roads, rail, airports and planned stations © OpenStreetMap contributors. Internet: Innovation, Science and Economic Development Canada, National Broadband Data.
Listed by HOMELIFE LANDMARK REALTY INC..
Listing information provided by PropTx Innovations Inc. and TRREB; deemed reliable but not guaranteed accurate by PropTx.
Similar homes nearby
See more in Toronto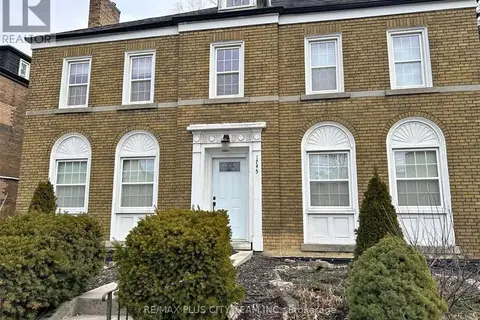
$3,500/mo
3 bd2 ba1 pk1100-1500 ft²
1745 Bathurst Street 1
Forest Hill South, Toronto
Other · MLS® C13773680 · RE/MAX PLUS CITY TEAM INC.
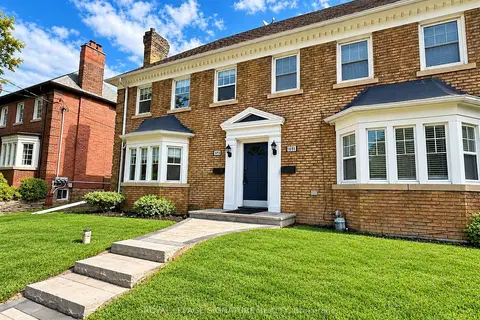
$3,200/mo
2+1 bd1 ba1 pk1100-1500 ft²
1691 Bathurst Street Main
Forest Hill South, Toronto
Duplex · MLS® C13844086 · ROYAL LEPAGE SIGNATURE REALTY
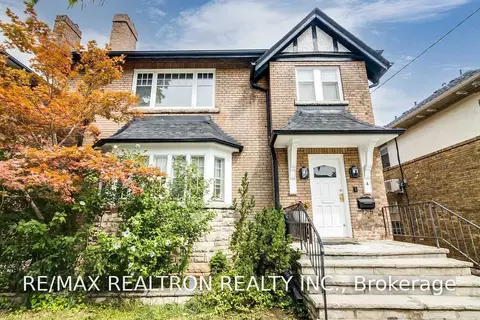
$3,950/mo
3+1 bd2 ba1 pk1100-1500 ft²
4 Hillholm Road Upper
Forest Hill South, Toronto
Duplex · MLS® C13866424 · RE/MAX REALTRON REALTY INC.
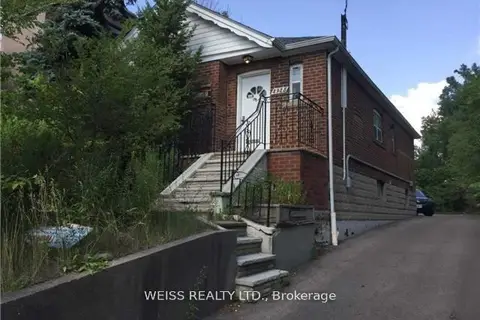
$3,495/mo
Reduced $500
3+3 bd2 ba5 pk700-1100 ft²
2925 Bathurst Street
Bedford Park-Nortown, Toronto
Detached · MLS® C12754544 · WEISS REALTY LTD.
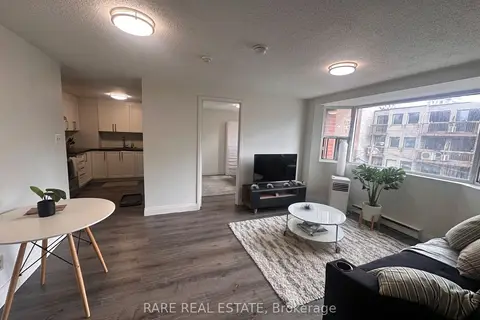
$3,495/mo
3 bd1 ba700-1100 ft²
99 Bellevue Avenue 12
Kensington-Chinatown, Toronto
Multiplex · MLS® C13750198 · RARE REAL ESTATE
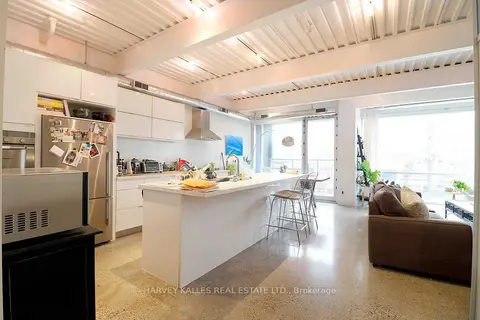
$3,495/mo
Reduced $55
2 bd1 ba1100-1500 ft²
214 Bathurst Street PH3A
Trinity-Bellwoods, Toronto
Multiplex · MLS® C13873054 · HARVEY KALLES REAL ESTATE LTD.
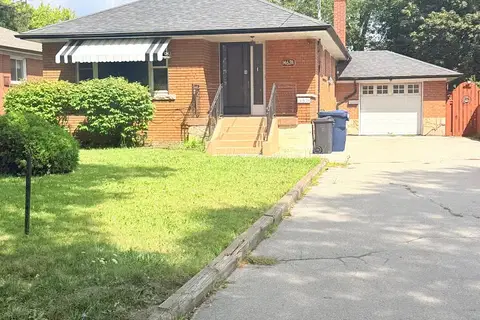
$3,495/mo
3+1 bd2 ba4 pk700-1100 ft²
1467A Birchmount Road
Dorset Park, Toronto
Detached · MLS® E13717822 · ROYAL LEPAGE SIGNATURE REALTY
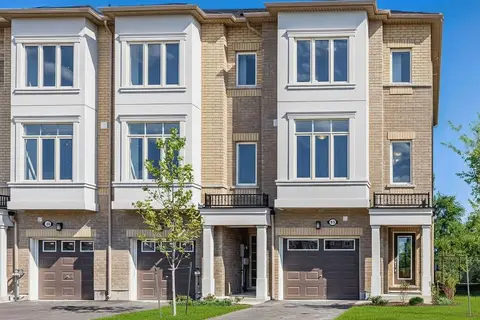
$3,495/mo
3 bd3 ba2 pk1500-2000 ft²
113 Pidgeon Street
Clairlea-Birchmount, Toronto
Att/Row/Townhouse · MLS® E13885020 · VALERY REAL ESTATE INC.