23 Black Forest Lane
7805 - Arbeatha Park, Bells Corners and South to Fallowfield, K2H 9E6
$2,400/mo
- 3 bedrooms
- 3 bathrooms
- 2 parking
- 1500-2000 sq ft
Listed 14 days ago · MLS® X13868798
About this home
**New pictures coming soon, view the place before it's gone*** END UNIT + EXTRA PARKING + HOT WATER TANK RENTAL INCLUDED! Welcome to this spacious 3-bedroom, 3-bathroom end-unit townhome offering a unique layout with three full levels above ground-no basement and none needed! The long private driveway plus attached garage provides parking for up to 3 vehicles, a rare and convenient feature. Inside, enjoy a carpet-free interior, updated flooring, fresh paint and plenty of natural light. The ground level offers a bright and versatile family room/home office, laundry, powder room and direct access to the garage-ideal for working from home, a playroom or additional living space. The second level features a generous living and dining area, another powder room and a functional kitchen with an abundance of cupboard and storage space. Upstairs you'll find 3 bedrooms and a full bathroom, with excellent natural light throughout. Five appliances are included: fridge, stove, dishwasher, washer and dryer, and the HOT WATER TANK RENTAL IS INCLUDED for one less monthly expense to worry about. Step outside to enjoy your private backyard PLUS an impressive shared communal green space, giving you even more room to relax, play and enjoy the outdoors with neighbours. Located in a family-friendly community just steps from public transit and close to schools, parks, the public library, shopping and everyday amenities. Brick exterior, end-unit privacy, garage, exceptional parking, outdoor space and move-in-ready condition-WELCOME HOME! (Tenant pays heat, hydro, water/sewer)
Details
- Type
- Multiplex
- Style
- 3-Storey
- Age
- 31-50 years
- Size
- 1500-2000 sq ft
- Lot
- 179.59 × 152.85 ft
- Basement
- None
- Garage
- Attached
- Kitchens
- 1
- Neighbourhood
- 7805 - Arbeatha Park
- Municipality
- Bells Corners and South to Fallowfield
- Rent increase limit
- Covered by Ontario’s yearly limit (2.1% in 2026): the building is older than Nov. 2018.
Interior
- Bedrooms
- 3 above ground
- Bathrooms
- 1 × 2-piece (main), 1 × 2-piece (second), 1 × 4-piece (third)
- Rooms
- 10 above ground
- Family room or den
- Yes
- Fireplace
- No
- Laundry
- Ensuite
- Features
- Carpet Free
- Furnished
- Unfurnished
Heating, cooling and services
- Heating
- Forced Air, Gas
- Air conditioning
- Central Air
- Water and sewer
- Sewer
Building and exterior
- Style
- 3-Storey
- Exterior
- Brick
- Foundation
- Concrete
- Age
- 31-50 years
- Faces
- West
Parking
- Garage spaces
- 1
- Total parking
- 2
Lot
- Size
- 179.59 × 152.85 ft
Rental terms
- Rent includes
- Central Air Conditioning
More
- Possession
- Flexible
- Nearby
- Public Transit
- Cross street
- Arnold Dr and Black Forest Lane
Rooms
| Room | Level | Size | Features |
|---|---|---|---|
| Family Room | Main | ||
| Bathroom | Main | 2 Pc Bath | |
| Living Room | Second | ||
| Dining Room | Second | ||
| Kitchen | Second | ||
| Bathroom | Second | 2 Pc Bath | |
| Primary Bedroom | Third | ||
| Bedroom 2 | Third | ||
| Bedroom 3 | Third | ||
| Bathroom | Third | 4 Pc Bath |
History of this address
1 earlier listing at this address, with sold and leased prices. Create a free account or sign in to see them.
Location
Location is approximate. See nearby homes on the map
The neighbourhood
Getting around Walkable
No subway, LRT or GO station within a short trip.
Within a 10-minute walk: 1 grocery store, 8 cafés and restaurants, 12 parks, 2 pharmacies. Nearest grocery: FreshCo (750 m). Nearest park: Arnold Park (400 m).
Schools nearby
Elementary
- Tarbiyah Learning Private5 min walk
- Our Lady Of Peace School Catholic
EQAO: Gr 6 reading 83%, math 40%11 min walk - Bells Corners Public School
EQAO: Gr 6 reading 80%, math 34%17 min walk
Secondary
- Collège catholique Franco-Ouest - École secondaire French
EQAO: Gr 9 math 60%, literacy test 96%6 min walk - Bell High School
EQAO: Gr 9 math 44%, literacy test 74%1.9 km
EQAO: share of students meeting the provincial standard (2024–25). Ontario average: Gr 6 reading 86%, math 51%; Gr 9 math 55%; literacy test 83%.
Closest schools, not school zones. Check which school serves this address with the school board before relying on it.
Who lives here postal area K2H
- Owners / renters
- 76% / 24%
- Median household income
- $100,000
- Average age
- 45
- Children under 15
- 14%
- Homes
- 44% detached, 10% high-rise
- Commute by transit
- 11%
- Population
- 26,759
Languages spoken most at home besides English: Arabic 1.4%, Mandarin 0.7%, Spanish 0.6%, Vietnamese 0.5%.
Distances are approximate. Places © OpenStreetMap contributors. Neighbourhood figures: Statistics Canada, 2021 Census. School results: EQAO via Ontario Data Catalogue (Open Government Licence – Ontario).
Living here
Commute
To downtown Ottawa: 16 km. Transit times · Driving times
Noise Nothing major nearby
No highway within 500 m, rail line within 300 m, or airport flight path nearby.
Distances from the map, not noise measurements. Visit at rush hour to judge for yourself.
Internet High-speed
50/10 Mbps or faster available here by cable, fibre or DSL (the federal high-speed target).
From the federal broadband map. Check exact speeds and providers for the address.
Short-term rentals
Only in your principal residence (whole home or part of it), with a City host permit. Rural cottage rentals have a separate permit.
Roads, rail, airports and planned stations © OpenStreetMap contributors. Internet: Innovation, Science and Economic Development Canada, National Broadband Data.
Listed by RE/MAX HALLMARK REALTY GROUP.
Listing information provided by PropTx Innovations Inc. and TRREB; deemed reliable but not guaranteed accurate by PropTx.
Similar homes nearby
See more in Bells Corners and South to Fallowfield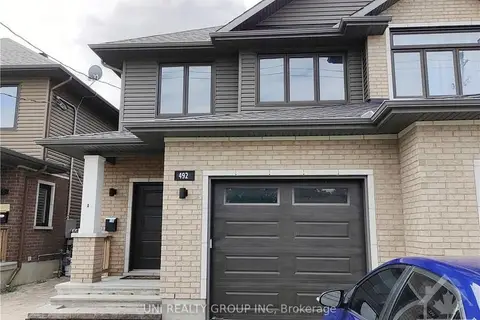
$2,000/mo
0+2 bd1 ba2 pk700-1100 ft²
492 MOODIE Drive B
7802 - Westcliffe Estates, Bells Corners and South to Fallowfield
Semi-Detached · MLS® X13754874 · UNI REALTY GROUP INC