2296 Orient Park Drive 17
2303 - Blackburn Hamlet (South), Blackburn Hamlet, K1B 4N6
$439,999
- 3 bedrooms
- 2 bathrooms
- 2 parking
- 1000-1199 sq ft
Listed 10 days ago · MLS® X13884418
Open house
- Saturday, October 24 at 2:00 p.m. to 4:00 p.m. Add to calendar
About this home
Welcome to this well-maintained corner-unit condo townhouse offering approximately 1,300 sq. ft. of living space, 3 bedrooms and 1.5 bathrooms. This home features a number of thoughtful updates and quality finishes throughout. The kitchen was remodeled and upgraded with quartz countertops, an up-to-the-ceiling backsplash, a gas stove, stainless steel appliances and an integrated dishwasher designed to accommodate a custom cabinet front and matching hardware. The full bathroom was updated in 2019, while the 2-piece bathroom was updated in 2024. Hardwood flooring was added upstairs in 2022, and the windows were replaced in 2025. Fresh paint and new light fixtures provide a bright, refreshed feel throughout the home. Additional features include a central humidifier, Google smart thermostat, Google security camera at the front entrance, an electronic front door lock and an owned tankless water heater.The fenced backyard was updated in 2025 and features a tiled outdoor space, offering a comfortable area to enjoy outside. With no rear neighbours, the backyard provides added privacy. The property also includes an attached single-car garage and one driveway parking space.As a corner unit, the home benefits from an additional kitchen window compared to interior units, bringing in extra natural light. Residents also have access to a party room located on the premises that can be booked for special occasions, as well as an additional storage area for added convenience.With a practical layout, numerous recent updates, quality kitchen finishes and the added benefits of corner-unit living, this home offers a great opportunity for comfortable, low-maintenance living.
Details
- Type
- Condo Townhouse
- Style
- 3-Storey
- Size
- 1000-1199 sq ft
- Basement
- Full, Finished
- Garage
- Attached
- Kitchens
- 1
- Property tax
- $2,621 (2026)
- Maintenance fee
- $565/month
- Neighbourhood
- 2303 - Blackburn Hamlet (South)
- Municipality
- Blackburn Hamlet
- Price per sq ft
- $400
Interior
- Bedrooms
- 3 above ground
- Bathrooms
- 1 × 3-piece, 1 × 2-piece
- Rooms
- 5 above ground + 1 below
- Family room or den
- Yes
- Fireplace
- No
- Laundry
- Ensuite
- Features
- ERV/HRV
Heating, cooling and services
- Heating
- Forced Air, Gas
- Air conditioning
- Central Air
Building and exterior
- Style
- 3-Storey
- Exterior
- Brick
Parking
- Garage spaces
- 1
- Total parking
- 2
Condo
- Monthly fee
- $565
- Fee includes
- Building Insurance Included, Parking Included, Common Elements Included, Water Included
- Amenities
- Party Room/Meeting Room, Playground
- Exposure
- North
- Pets
- Yes-with Restrictions
- Property manager
- Sentinel Management
More
- Possession
- TBD
- Nearby
- Park, Public Transit
- Cross street
- Innes Road and Orient Park Drive
Rooms
| Room | Level | Size | Features |
|---|---|---|---|
| Foyer | Main | 1.88 × 3 m (6'2" × 9'10") | |
| Living Room | Main | 5.41 × 3.33 m (17'9" × 10'11") | |
| Bathroom | Second | 1.88 × 1.07 m (6'2" × 3'6") | |
| Kitchen | Second | 3.43 × 6.25 m (11'3" × 20'6") | |
| Primary Bedroom | Third | 3.71 × 4.01 m (12'2" × 13'2") | |
| Bedroom | Third | 4.75 × 2.39 m (15'7" × 7'10") | |
| Bedroom | Third | 3.4 × 2.9 m (11'2" × 9'6") | |
| Bathroom | Third | 2.08 × 3.43 m (6'10" × 11'3") | |
| Family Room | Basement | 3.33 × 4.22 m (10'11" × 13'10") | |
| Laundry | Second |
History of this address
4 earlier listings at this address, with sold and leased prices. Create a free account or sign in to see them.
Location
Location is approximate. See nearby homes on the map
Recent sales nearby
See what similar homes within 1 km sold for in the last year. Create a free account or sign in to see them.
The neighbourhood
Getting around Somewhat walkable
No subway, LRT or GO station within a short trip.
Within a 10-minute walk: 1 grocery store, 4 cafés and restaurants, 9 parks, 3 pharmacies. Nearest grocery: Metro (450 m). Nearest park: Michael Budd Park (300 m).
Schools nearby
Elementary
- Emily Carr Middle School
EQAO: Gr 6 reading 81%, math 43%6 min walk - Good Shepherd Catholic School Catholic
EQAO: Gr 6 reading 98%, math 52%8 min walk - Sainte-Marie Catholic Elementary School Catholic
EQAO: Gr 6 reading 100%, math 71%10 min walk - Glen Ogilvie Public School
EQAO: Gr 3 reading 77%, math 65%16 min walk
Secondary
- Norman Johnston Secondary Alternate Program13 min walk
- Louis-Riel Public High School
EQAO: Gr 9 math 72%, literacy test 94%1.4 km
EQAO: share of students meeting the provincial standard (2024–25). Ontario average: Gr 6 reading 86%, math 51%; Gr 9 math 55%; literacy test 83%.
Closest schools, not school zones. Check which school serves this address with the school board before relying on it.
Who lives here postal area K1B
- Owners / renters
- 67% / 33%
- Median household income
- $96,000
- Average age
- 42
- Children under 15
- 16%
- Homes
- 33% detached, 15% high-rise
- Commute by transit
- 15%
- Population
- 17,769
Languages spoken most at home besides English: Arabic 3.7%, Spanish 1.1%, Tagalog (Pilipino, Filipino) 0.6%, Portuguese 0.5%.
Distances are approximate. Places © OpenStreetMap contributors. Neighbourhood figures: Statistics Canada, 2021 Census. School results: EQAO via Ontario Data Catalogue (Open Government Licence – Ontario).
Living here
Commute
To downtown Ottawa: 11 km. Transit times · Driving times
Noise Nothing major nearby
No highway within 500 m, rail line within 300 m, or airport flight path nearby.
Distances from the map, not noise measurements. Visit at rush hour to judge for yourself.
Internet High-speed
50/10 Mbps or faster available here by cable, fibre or DSL (the federal high-speed target).
From the federal broadband map. Check exact speeds and providers for the address.
Short-term rentals
Only in your principal residence (whole home or part of it), with a City host permit. Rural cottage rentals have a separate permit.
Roads, rail, airports and planned stations © OpenStreetMap contributors. Internet: Innovation, Science and Economic Development Canada, National Broadband Data.
Listed by REMAX BOARDWALK REALTY.
Listing information provided by PropTx Innovations Inc. and TRREB; deemed reliable but not guaranteed accurate by PropTx.
Similar homes nearby
See more in Blackburn Hamlet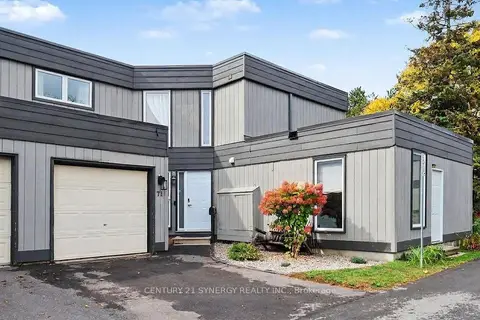
$415,500
4 bd2 ba2 pk1200-1399 ft²
71 Compata Way
2303 - Blackburn Hamlet (South), Blackburn Hamlet
Condo Townhouse · MLS® X13860214 · CENTURY 21 SYNERGY REALTY INC.
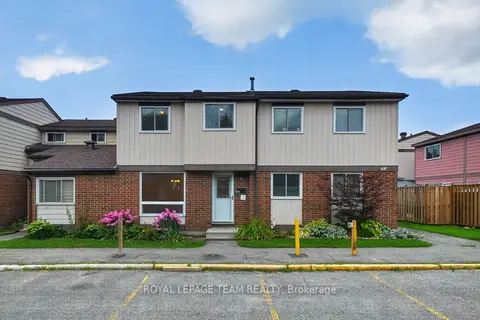
$389,900
Reduced $10,000
3 bd3 ba1 pk1000-1199 ft²
1918 Belmore Lane 13
2303 - Blackburn Hamlet (South), Blackburn Hamlet
Condo Townhouse · MLS® X13671216 · ROYAL LEPAGE TEAM REALTY
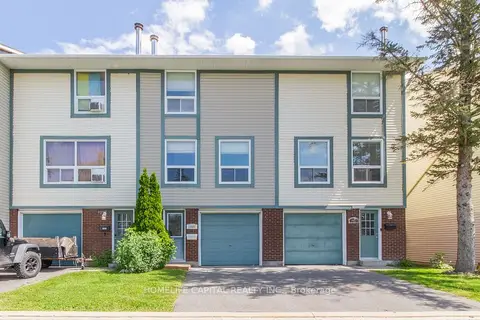
$379,800
Reduced $29,000
3 bd2 ba2 pk1000-1199 ft²
1949 Greenway Park Lane
2303 - Blackburn Hamlet (South), Blackburn Hamlet
Condo Townhouse · MLS® X13699348 · HOMELIFE CAPITAL REALTY INC.