2282 Dauncey Crescent N
North B, London North, N5X 0M2
$4,999/mo
- 4+2 bedrooms
- 5 bathrooms
- 6 parking
- 2500-3000 sq ft
Listed 36 days ago · MLS® X13779818
About this home
Welcome to 2282 Dauncey Crescent in the Uplands neighbourhood of North London. This impressive two-storey home offers 4+2 bedrooms, 5 bathrooms, approximately 3,886 sq. ft. of living space with including finished basement. The main floor features a versatile living room that can be used as a home office or additional bedroom, a separate family room, breakfast area, formal dining room, and a spacious kitchen with a large island, abundant cabinetry, and pantry. Stainless steel appliances and convenient main-floor laundry add to the functionality. Step outside to a large backyard deck with stairs leading to the fully landscaped backyard, featuring a concrete patio/area and a garden shed for additional storage. The second floor offers a spacious primary bedroom with a luxurious 6-piece en-suite and large walk-in closet, a second bedroom with its own full bathroom, plus two additional bedrooms and a shared full bathroom. The fully finished basement provides a large recreation room, full bathroom, and two additional bedrooms, along with a patio door providing direct access to the backyard. Ideally located close to shopping, restaurants, grocery stores, Masonville Place, Western university, University Hospital, Parks , trails and golf. A wonderful opportunity for families seeking space, comfort and convenience in one of the North London's desirable neighbourhoods. Available for rent unfurnished or furnished.
Details
- Type
- Detached
- Style
- 2-Storey
- Size
- 2500-3000 sq ft
- Lot
- 55.43 × 97.1 ft
- Basement
- Finished
- Garage
- Attached
- Kitchens
- 1
- Neighbourhood
- North B
- Municipality
- London North
- Rent increase limit
- Depends on when the unit was first lived in: before Nov. 15, 2018 it’s covered by Ontario’s yearly limit (2.1% in 2026); after, there’s no cap.
Interior
- Bedrooms
- 4 above ground + 2 below
- Bathrooms
- 1 × 2-piece (main), 1 × 5-piece (second), 1 × 4-piece (second), 1 × 3-piece (second), 1 × 4-piece (basement)
- Rooms
- 12 above ground + 4 below
- Family room or den
- Yes
- Fireplace
- Natural Gas
- Laundry
- Laundry Room
- Features
- Carpet Free, In-Law Suite, Storage
- Furnished
- Unfurnished
Heating, cooling and services
- Heating
- Baseboard, Gas
- Air conditioning
- Central Air
- Water and sewer
- Sewer
Building and exterior
- Style
- 2-Storey
- Exterior
- Brick, Stone
- Roof
- Asphalt Shingle
- Foundation
- Concrete
- Faces
- North
Parking
- Garage spaces
- 2
- Total parking
- 6
Lot
- Size
- 55.43 × 97.1 ft
More
- Cross street
- Sunningdale Rd E -> Canvas Way -> Superior Dr -> Dauncey Cres,
Rooms
| Room | Level | Size | Features |
|---|---|---|---|
| Living Room | Main | 3.4 × 3.33 m (11'2" × 10'11") | |
| Family Room | Main | 4.55 × 4.72 m (14'11" × 15'6") | |
| Dining Room | Main | 4.17 × 3.02 m (13'8" × 9'11") | |
| Kitchen | Main | 4.55 × 3.58 m (14'11" × 11'9") | |
| Laundry | Main | 3.2 × 1.91 m (10'6" × 6'3") | |
| Primary Bedroom | Second | 4.8 × 3.99 m (15'9" × 13'1") | |
| Bedroom | Second | 4.09 × 3.02 m (13'5" × 9'11") | |
| Bedroom | Second | 3.66 × 3.2 m (12' × 10'6") | |
| Bedroom | Second | 4.72 × 3.35 m (15'6" × 11') | |
| Recreation | Basement | 8.28 × 7.93 m (27'2" × 26') | |
| Bedroom | Basement | 3.28 × 3.07 m (10'9" × 10'1") | |
| Bedroom | Basement | 4.55 × 3.79 m (14'11" × 12'5") | |
| Utility Room | Basement | 2.41 × 2.92 m (7'11" × 9'7") |
Listed by KING REALTY INC..
Listing information provided by PropTx Innovations Inc. and TRREB; deemed reliable but not guaranteed accurate by PropTx.
Similar homes nearby
See more in London North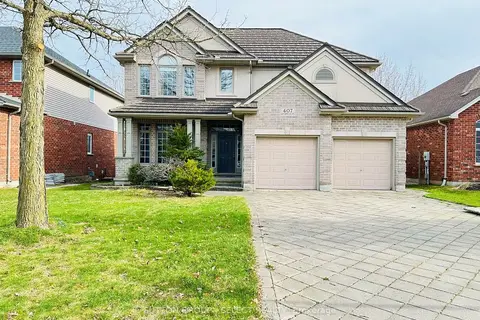
$4,100/mo
3 bd4 ba6 pk2500-3000 ft²
407 Kingbird Court
North B, London North
Detached · MLS® X14030420 · SUTTON GROUP - SELECT REALTY
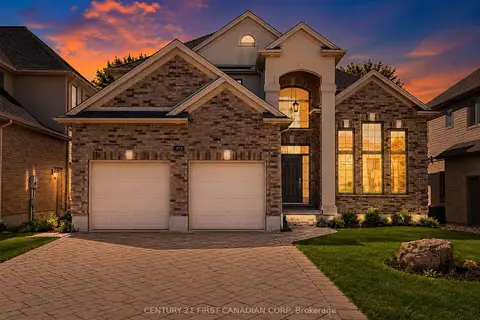
$4,299/mo
Reduced $201
4+2 bd4 ba6 pk2500-3000 ft²
1025 Gleneagle Trail
North S, London North
Detached · MLS® X13765464 · CENTURY 21 FIRST CANADIAN CORP