2276 Fairmount Drive
1019 - WM Westmount, Oakville, L6M 5J6
$1,369,900
Reduced $30,000 from $1,399,900
- 4+1 bedrooms
- 4 bathrooms
- 3 parking
- 2000-2500 sq ft
Listed 21 days ago · MLS® W13839424
About this home
Live surrounded by some of Oakville's most reputed public schools, so you don't have to spend a fortune on private schools! Totally renovated 4+1 bed, 4 bath detached home with a single-car garage, sitting on a premium 36' wide lot. Boasting an all-brick exterior, 2,600 sq ft of living space and amazing curb appeal with eye-catching landscaping, a large driveway and a large front porch. The fully upgraded and extended kitchen features new cabinets, new countertops and new stainless steel appliances. The finished, renovated basement with its own gas fireplace is ready to be used as an in-law suite. No rental items in the house: the owned heat pump saves thousands in heating costs, and the owned hot water heater and humidifier save you monthly rental fees. Over $135K invested in renovations by the previous and current owners combined. Walking distance to Oakville Trafalgar Memorial Hospital, FreshCo & Shoppers Drug Mart. Family-oriented neighborhood on a quiet street with excellent schools & parks. Top-rated schools include Garth Webb SS, with one of Oakville's top robotics programs and AP preparation, and Forest Trail PS, known for its excellent French Immersion program. Close to Bronte Creek Provincial Park, the Sixteen Mile Creek trail system, Coronation Park and West Oak Trails Community Park. Quick access to Hwys 403, 407 & QEW.
Details
- Type
- Detached
- Style
- 2-Storey
- Age
- 16-30 years
- Size
- 2000-2500 sq ft
- Lot
- 36.09 × 84.28 ft
- Basement
- Finished, Development Potential
- Garage
- Built-In
- Kitchens
- 1
- Property tax
- $6,868 (2026)
- Neighbourhood
- 1019 - WM Westmount
- Municipality
- Oakville
- Price per sq ft
- $609 (about the same as detached houses in 1019 - WM Westmount)
Interior
- Bedrooms
- 4 above ground + 1 below
- Bathrooms
- 1 × 4-piece (second), 1 × 3-piece (second), 1 × 2-piece (main), 1 × 3-piece (basement)
- Rooms
- 11 above ground + 2 below
- Family room or den
- Yes
- Fireplace
- Natural Gas
- Features
- Carpet Free, Countertop Range, In-Law Capability, Water Heater Owned
Heating, cooling and services
- Heating
- Forced Air, Gas
- Air conditioning
- Central Air
- Water and sewer
- Sewer
Building and exterior
- Style
- 2-Storey
- Exterior
- Brick
- Roof
- Asphalt Shingle
- Foundation
- Poured Concrete
- Age
- 16-30 years
- Faces
- North
- Outdoor
- Landscaped
Parking
- Garage spaces
- 1
- Total parking
- 3
- Driveway and parking
- Private
Lot
- Size
- 36.09 × 84.28 ft
More
- Possession
- 60-90 Days
- Nearby
- School, Park, Hospital, Fenced Yard, Library
- Cross street
- Dundas/Postmaster
Rooms
| Room | Level | Size | Features |
|---|---|---|---|
| Bedroom 2 | Second | 3.09 × 2.74 m (10'2" × 9') | Broadloom, Large Window, Large Closet |
| Foyer | Main | 2.23 × 2.26 m (7'4" × 7'5") | |
| Living Room | Main | 3.12 × 3.7 m (10'3" × 12'2") | Large Window |
| Bedroom 5 | Lower | 3.4 × 6.04 m (11'2" × 19'10") | Large Window, Window |
| Utility Room | Lower | 3.2 × 4.21 m (10'6" × 13'10") | |
| Kitchen | Main | 3.27 × 3.42 m (10'9" × 11'3") | Granite Counters, Stainless Steel Appl, Ceramic Floor |
| Dining Room | Main | 3.12 × 1.75 m (10'3" × 5'9") | |
| Family Room | Main | 5.08 × 3.32 m (16'8" × 10'11") | Hardwood Floor, Separate Room, W/O To Yard |
| Recreation | Lower | 4.87 × 3.27 m (16' × 10'9") | Large Window, Window |
| Other | Main | 3.02 × 6.04 m (9'11" × 19'10") | Access To Garage |
| Other | Basement | 3.15 × 1.62 m (10'4" × 5'4") | |
| Primary Bedroom | Second | 3.68 × 4.87 m (12'1" × 16') | Broadloom, Walk-In Closet(s), 4 Pc Ensuite |
| Other | Second | 3.12 × 3.6 m (10'3" × 11'10") | 4 Pc Ensuite |
| Bedroom 4 | Second | 3.02 × 3.53 m (9'11" × 11'7") | Broadloom, Large Closet, Large Window |
| Bedroom 3 | Second | 3.04 × 3.55 m (10' × 11'8") | Broadloom, Large Window, Large Closet |
| Laundry | Main | 2.18 × 1.8 m (7'2" × 5'11") | |
| Breakfast | Main | 3.3 × 2.38 m (10'10" × 7'10") | Eat-in Kitchen, W/O To Deck, Ceramic Floor |
History of this address
10 earlier listings at this address, with sold and leased prices. Create a free account or sign in to see them.
Location
Location is approximate. See nearby homes on the map
Recent sales nearby
See what similar homes within 1 km sold for in the last year. Create a free account or sign in to see them.
The neighbourhood
Getting around Somewhat walkable
- 🚆 Bronte GO4.5 km
Within a 10-minute walk: no grocery stores, 4 cafés and restaurants, 3 parks, 3 pharmacies. Nearest park: Fairmount Park (200 m).
Schools nearby
Elementary
- Emily Carr Public School
EQAO: Gr 6 reading 92%, math 72%7 min walk - St. John Paul II Catholic Elementary School Catholic
EQAO: Gr 6 reading 82%, math 39%15 min walk - Palermo Public School
EQAO: Gr 6 reading 94%, math 68%18 min walk - St. Joan of Arc Catholic Elementary School Catholic
EQAO: Gr 6 reading 95%, math 72%1.3 km
Secondary
- École secondaire catholique Sainte-Trinité Catholic · French10 min walk
- Garth Webb Secondary School
EQAO: Gr 9 math 84%, literacy test 94%1.3 km
EQAO: share of students meeting the provincial standard (2024–25). Ontario average: Gr 6 reading 86%, math 51%; Gr 9 math 55%; literacy test 83%.
Closest schools, not school zones. Check which school serves this address with the school board before relying on it.
Who lives here postal area L6M
- Owners / renters
- 82% / 18%
- Median household income
- $143,000
- Average age
- 38
- Children under 15
- 21%
- Homes
- 58% detached, 4% high-rise
- Commute by transit
- 7%
- Population
- 72,547
Languages spoken most at home besides English: Mandarin 5.6%, Arabic 2.4%, Spanish 2.3%, Urdu 1.3%.
Safety
Crime Severity Index for Halton Region (Oakville/Burlington) police: 31 vs 57 for Ontario (2025).
Police-reported figures for the whole police service area, not this street. Rates use the area’s resident population.
Distances are approximate. Places © OpenStreetMap contributors. Neighbourhood figures: Statistics Canada, 2021 Census. School results: EQAO via Ontario Data Catalogue (Open Government Licence – Ontario). Crime Severity Index: Statistics Canada.
Living here
Commute
To downtown Hamilton: 22 km. Transit times · Driving times
Noise Nothing major nearby
No highway within 500 m, rail line within 300 m, or airport flight path nearby.
Distances from the map, not noise measurements. Visit at rush hour to judge for yourself.
Internet High-speed
50/10 Mbps or faster available here by cable, fibre or DSL (the federal high-speed target).
From the federal broadband map. Check exact speeds and providers for the address.
Roads, rail, airports and planned stations © OpenStreetMap contributors. Internet: Innovation, Science and Economic Development Canada, National Broadband Data.
Listed by EXP REALTY.
Listing information provided by PropTx Innovations Inc. and TRREB; deemed reliable but not guaranteed accurate by PropTx.
Similar homes nearby
See more in Oakville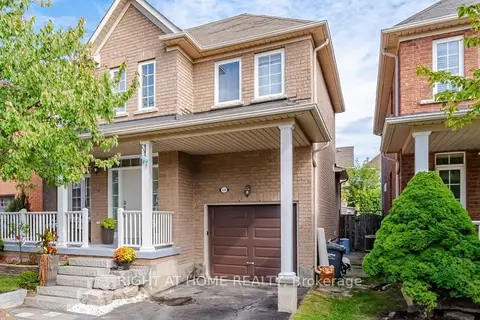
$1,375,000
4 bd4 ba3 pk2000-2500 ft²
2249 Crestmont Drive
1019 - WM Westmount, Oakville
Detached · MLS® W13842180 · RIGHT AT HOME REALTY
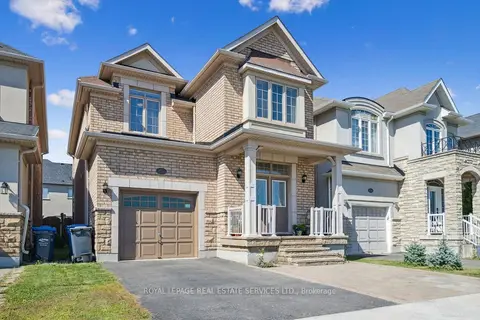
$1,358,000
4 bd4 ba3 pk2000-2500 ft²
2517 Pine Glen Road
1019 - WM Westmount, Oakville
Detached · MLS® W13789300 · ROYAL LEPAGE REAL ESTATE SERVICES LTD.
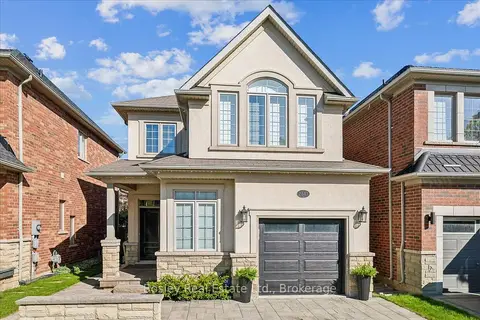
$1,299,900
4 bd4 ba3 pk2000-2500 ft²
2343 Quetico Crescent
1019 - WM Westmount, Oakville
Detached · MLS® W13800206 · Bosley Real Estate Ltd.
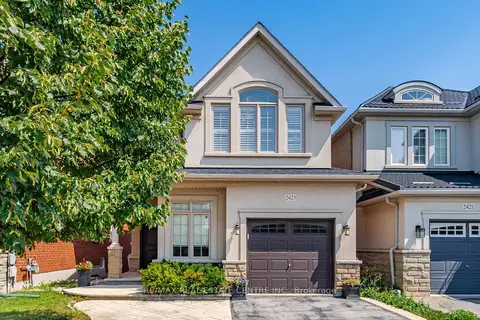
$1,474,900
4+1 bd4 ba3 pk2000-2500 ft²
2425 QUETICO Crescent
1019 - WM Westmount, Oakville
Detached · MLS® W13861932 · RE/MAX REAL ESTATE CENTRE INC.
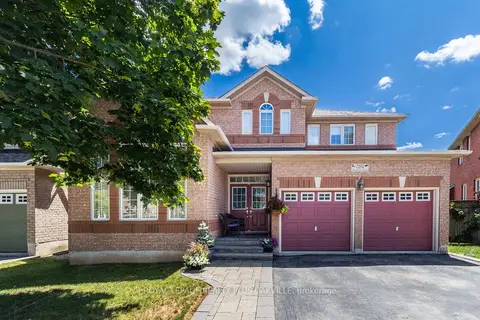
$1,479,000
4 bd3 ba4 pk2000-2500 ft²
2254 Dunforest Crescent
1019 - WM Westmount, Oakville
Detached · MLS® W13857310 · ROYAL LEPAGE REALTY PLUS OAKVILLE
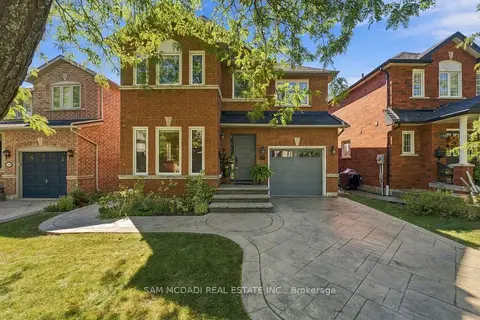
$1,250,000
3+1 bd3 ba3 pk1500-2000 ft²
2148 Nightstar Drive
1019 - WM Westmount, Oakville
Detached · MLS® W13832514 · SAM MCDADI REAL ESTATE INC.
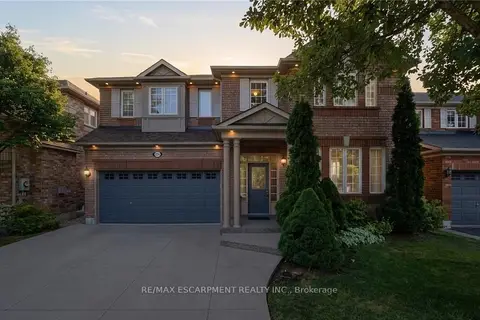
$1,499,999
4+1 bd4 ba4 pk2000-2500 ft²
2241 GLAZEBROOK Circle
1019 - WM Westmount, Oakville
Detached · MLS® W13850608 · RE/MAX ESCARPMENT REALTY INC.
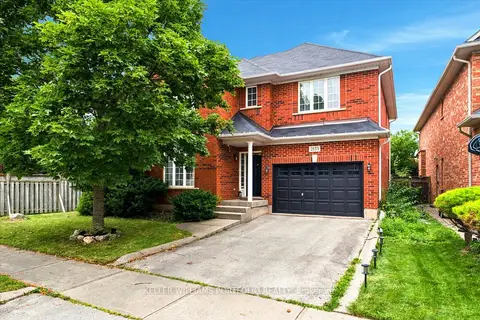
$1,235,000
Reduced $90,000
3 bd3 ba3 pk2000-2500 ft²
2153 Meadowglen Drive
1019 - WM Westmount, Oakville
Detached · MLS® W13602882 · KELLER WILLIAMS PORTFOLIO REALTY