227 Fall Fair Way
Binbrook, Hamilton, L0R 1C0
$699,900
- 3 bedrooms
- 2 bathrooms
- 2 parking
- 1500-2000 sq ft
Listed 4 days ago · MLS® X14089712
Open house
- Sunday, October 25 at 2:00 p.m. to 4:00 p.m. Add to calendar
About this home
Welcome to 227 Fall Fair Way - a spacious Branthaven-built end-unit freehold townhome in Binbrook, backing onto the school and steps from a park with splash pad and walking trails. Set on a rare huge pool-sized corner lot with a wrap-around porch, this 3-bedroom, 1.5-bath home offers 1,620 sq ft of beautifully updated living space.The bright, sunny eat-in kitchen features quartz counters, stainless steel appliances, subway tile backsplash, and a pantry for extra storage. The open-concept living/dining room overlooks the rear yard.The massive primary retreat has a walk-in closet plus a lounging /office nook area with large windows pouring in natural light. Two more good-sized bedrooms, a 4-piece bath, and bedroom-level laundry with a maple folding counter make everyday life easy. Walk out to your private rear deck with pergola, grilling area, and privacy screen - made for entertaining. The huge fenced yard features an above-ground pool, with plenty of space for kids and dogs, plus a large shed for storage.The unspoiled basement has a cold cellar and roughed-in 3-piece bath - ready for your finishing touches. Updates include kitchen, Cali shutters, pot lights, furnace ('24), roof ('25), pool ('26). See multi-media tab on Realtor. ca site for virtual walk-through and videos.
Details
- Type
- Att/Row/Townhouse
- Style
- 2-Storey
- Age
- 16-30 years
- Size
- 1500-2000 sq ft
- Lot
- 41.88 × 111.2 ft
- Basement
- Unfinished
- Garage
- Attached
- Kitchens
- 1
- Property tax
- $4,440 (2026)
- Neighbourhood
- Binbrook
- Municipality
- Hamilton
- Price per sq ft
- $400 (8% below freehold townhouses in Binbrook, $433)
Interior
- Bedrooms
- 3 above ground
- Bathrooms
- 1 × 2-piece (main), 1 × 4-piece (second)
- Rooms
- 6 above ground
- Family room or den
- No
- Fireplace
- No
- Features
- Auto Garage Door Remote
Heating, cooling and services
- Heating
- Forced Air, Gas
- Air conditioning
- Central Air
- Water and sewer
- Sewer
Building and exterior
- Style
- 2-Storey
- Exterior
- Stone, Vinyl Siding
- Roof
- Asphalt Shingle
- Foundation
- Poured Concrete
- Age
- 16-30 years
- Faces
- West
- Pool
- Above Ground
- Outdoor
- Deck, Landscaped, Privacy, Porch, Garden Shed, Gazebo, Fence - Full
Parking
- Garage spaces
- 1
- Total parking
- 2
- Driveway and parking
- Inside Entry, Private
Lot
- Size
- 41.88 × 111.2 ft
More
- Possession
- TBD
- Nearby
- Fenced Yard, Level, Park, School
- Cross street
- Pumpkin Pass & Fall Fair
Rooms
| Room | Level | Size | Features |
|---|---|---|---|
| Kitchen | Main | 4.62 × 3.12 m (15'2" × 10'3") | Eat-in Kitchen, Quartz Counter, Stainless Steel Appl |
| Dining Room | Main | 2.82 × 4.37 m (9'3" × 14'4") | Overlooks Backyard, Sliding Doors |
| Living Room | Main | 3.78 × 4.37 m (12'5" × 14'4") | Overlooks Backyard, California Shutters |
| Bathroom | Main | 1.57 × 1.45 m (5'2" × 4'9") | 2 Pc Bath |
| Primary Bedroom | Second | 6.3 × 4.9 m (20'8" × 16'1") | |
| Bedroom 2 | Second | 3.2 × 3.33 m (10'6" × 10'11") | |
| Bedroom 3 | Second | 3.3 × 2.57 m (10'10" × 8'5") | |
| Bathroom | Second | 2.57 × 2.31 m (8'5" × 7'7") | 4 Pc Bath |
| Laundry | Second | ||
| Laundry | Second | 1.98 × 1.45 m (6'6" × 4'9") |
History of this address
1 earlier listing at this address, with sold and leased prices. Create a free account or sign in to see them.
Location
Location is approximate. See nearby homes on the map
Recent sales nearby
See what similar homes within 1 km sold for in the last year. Create a free account or sign in to see them.
The neighbourhood
Getting around Walkable
No subway, LRT or GO station within a short trip.
Within a 10-minute walk: 2 grocery stores, 7 cafés and restaurants, 2 parks, 3 pharmacies. Nearest grocery: Binbrook Food Market (800 m). Nearest park: Summerlea West Park (900 m).
Schools nearby
Elementary
- Bellmoore Public School
EQAO: Gr 6 reading 75%, math 34%2 min walk - St. Matthew Catholic Elementary School Catholic
EQAO: Gr 6 reading 80%, math 40%15 min walk - École élémentaire Michaëlle Jean Elementary School French
EQAO: Gr 6 reading 91%, math 48%1.5 km
EQAO: share of students meeting the provincial standard (2024–25). Ontario average: Gr 6 reading 86%, math 51%; Gr 9 math 55%; literacy test 83%.
Closest schools, not school zones. Check which school serves this address with the school board before relying on it.
Who lives here postal area L0R
- Owners / renters
- 88% / 12%
- Median household income
- $110,000
- Average age
- 41
- Children under 15
- 20%
- Homes
- 74% detached, 0% high-rise
- Commute by transit
- 1%
- Population
- 83,602
Languages spoken most at home besides English: Arabic 0.6%, Spanish 0.6%, Urdu 0.6%, Punjabi (Panjabi) 0.5%.
Flood and conservation No mapped hazard
Not inside a mapped flood plain or regulated area in Niagara Peninsula Conservation’s mapping.
Screening maps only. Ask the conservation authority for a property inquiry before relying on this.
Safety
Crime Severity Index for Hamilton police: 62 vs 57 for Ontario (2025).
Police-reported figures for the whole police service area, not this street. Rates use the area’s resident population.
Distances are approximate. Places © OpenStreetMap contributors. Neighbourhood figures: Statistics Canada, 2021 Census. School results: EQAO via Ontario Data Catalogue (Open Government Licence – Ontario). Flood and regulation mapping: Niagara Peninsula Conservation open data. Crime Severity Index: Statistics Canada.
Living here
Commute
To downtown Hamilton: 15 km. Transit times · Driving times
Noise Nothing major nearby
No highway within 500 m, rail line within 300 m, or airport flight path nearby.
Distances from the map, not noise measurements. Visit at rush hour to judge for yourself.
Internet High-speed
50/10 Mbps or faster available here by cable, fibre or DSL (the federal high-speed target).
From the federal broadband map. Check exact speeds and providers for the address.
Short-term rentals
Only in your principal residence, with a City business licence (since December 2023).
Roads, rail, airports and planned stations © OpenStreetMap contributors. Internet: Innovation, Science and Economic Development Canada, National Broadband Data.
Listed by Epique Realty.
Listing information provided by PropTx Innovations Inc. and TRREB; deemed reliable but not guaranteed accurate by PropTx.
Similar homes nearby
See more in Hamilton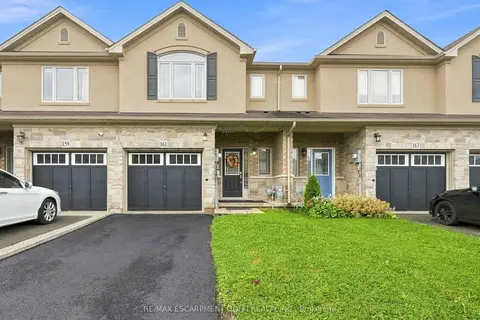
$699,000
3 bd3 ba2 pk1500-2000 ft²
161 Kinsman Drive
Binbrook, Hamilton
Att/Row/Townhouse · MLS® X13775322 · RE/MAX ESCARPMENT GOLFI REALTY INC.
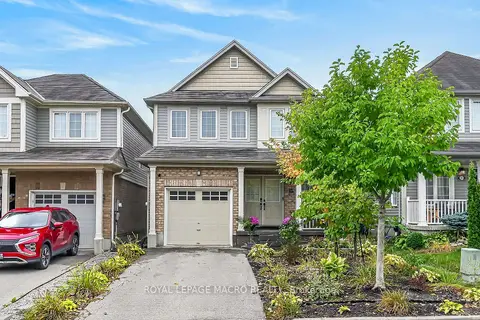
$719,000
3 bd4 ba3 pk1100-1500 ft²
119 Gowland Drive
Binbrook, Hamilton
Detached · MLS® X13862858 · ROYAL LEPAGE MACRO REALTY
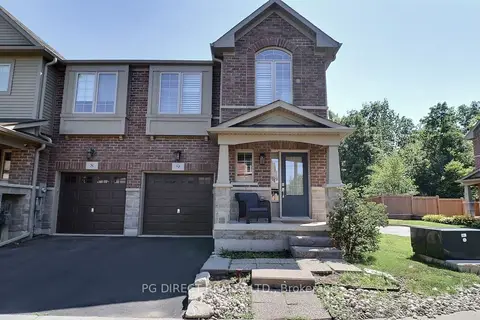
$724,900
Reduced $25,000
3+1 bd4 ba2 pk1500-2000 ft²
45 Royal Winter Drive 9
Binbrook, Hamilton
Att/Row/Townhouse · MLS® X13112032 · PG DIRECT REALTY LTD.
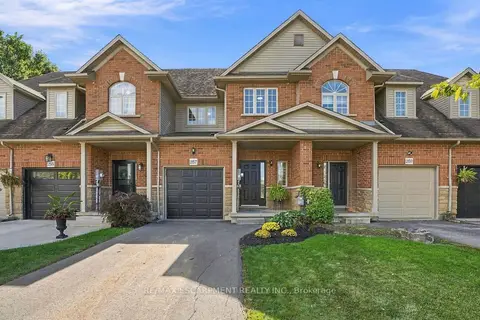
$674,900
Reduced $25,000
3 bd3 ba2 pk1500-2000 ft²
257 Southbrook Drive
Binbrook, Hamilton
Att/Row/Townhouse · MLS® X13831262 · RE/MAX ESCARPMENT REALTY INC.
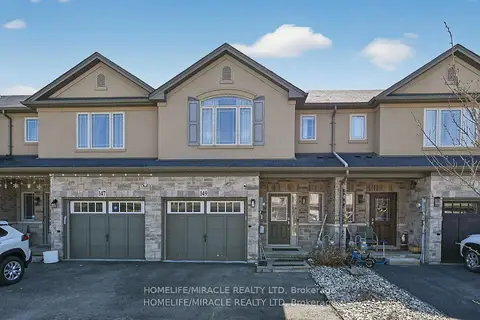
$749,990
Reduced $35,000
3 bd4 ba3 pk1500-2000 ft²
149 Kinsman Drive
Binbrook, Hamilton
Att/Row/Townhouse · MLS® X13518032 · HOMELIFE/MIRACLE REALTY LTD
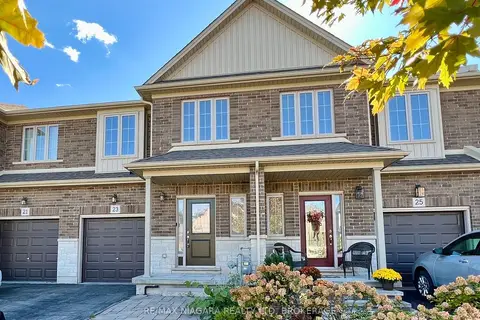
$649,000
3 bd3 ba3 pk1500-2000 ft²
23 Fairgrounds Drive
Binbrook, Hamilton
Att/Row/Townhouse · MLS® X13872248 · RE/MAX NIAGARA REALTY LTD, BROKERAGE
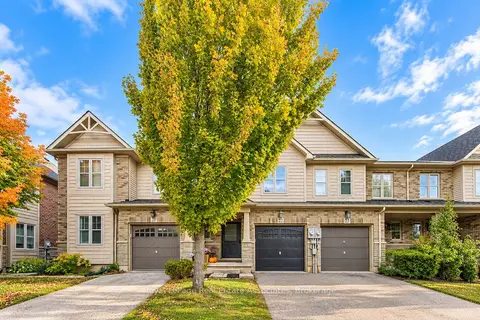
$625,000
3 bd3 ba2 pk1100-1500 ft²
10 Pumpkin Pass 22
Binbrook, Hamilton
Att/Row/Townhouse · MLS® X14028026 · Royal LePage Real Estate Associates
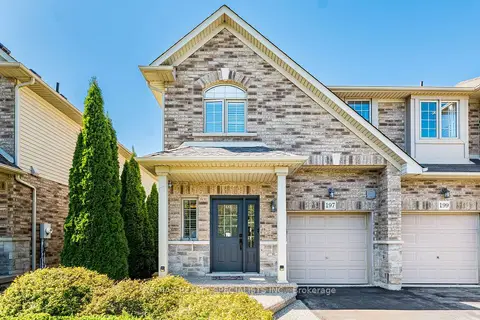
$779,900
Reduced $10,000
3 bd3 ba3 pk700-1100 ft²
197 Tanglewood Drive
Binbrook, Hamilton
Att/Row/Townhouse · MLS® X13831248 · RE/MAX REALTY SPECIALISTS INC.