227 Beattie Street
SW, Strathroy-Caradoc, N7G 2X3
$499,900
- 2+1 bedrooms
- 2 bathrooms
- 8 parking
- 1500-2000 sq ft
Listed 30 days ago · MLS® X13808546
About this home
Charming and well-kept home offering character, updates, in a great neighbourhood. Highly walkable location close to shopping, restaurants, and multiple schools. Large lot 60 ft x 132 ft lot. The exterior features an inviting front porch and custom stonework that maintains the home's original appeal. The main floor has an open-concept layout with a functional kitchen including an island with a prep sink, gas stove, pantry, and a wine/beverage fridge. The front living room offers a bay window and a wood fireplace (as-is) directly across from the dining area. At the rear of the home is a flexible space currently used as the primary suite, previously divided into a bedroom and mudroom. A 4-piece bathroom completes the main level. Upstairs are two large bedrooms with ample closet space. The lower level provides a family/entertainment room, a 3-piece bathroom with shower, a laundry room with generous storage, plus two additional rooms ideal for home offices, dens, or storage. There are multiple entry points leading to different areas of the home. The rear door opens to a deck overlooking the private, fully fenced yard with a garden shed. A partially enclosed hot tub (2022) sits beside the deck, offering privacy and protection from the elements. There is also a patio off of the kitchen, perfect for BBQs, entertaining, or relaxing. The fence at the side has a large gate providing access to the rear yard, and there is plenty of parking. Key updates: windows and doors (2009), metal roof (2016), front porch (2008), back porch (2022), furnace (2023), AC (2020). This is a well-maintained home with thoughtful updates, a versatile layout, and a great location. Book your showing today and see the value this property offers.
Details
- Type
- Detached
- Style
- 1 1/2 Storey
- Age
- 51-99 years
- Size
- 1500-2000 sq ft
- Lot
- 59.4 × 132 ft
- Basement
- Full
- Garage
- None
- Kitchens
- 1
- Property tax
- $3,095 (2025)
- Neighbourhood
- SW
- Municipality
- Strathroy-Caradoc
- Price per sq ft
- $286 (42% below detached houses in SW, $492)
Interior
- Bedrooms
- 2 above ground + 1 below
- Bathrooms
- 1 × 4-piece, 1 × 3-piece
- Rooms
- 5 above ground + 2 below
- Family room or den
- Yes
- Fireplace
- Yes
- Features
- Sump Pump
Heating, cooling and services
- Heating
- Forced Air, Gas
- Air conditioning
- Central Air
- Water and sewer
- Sewer
Building and exterior
- Style
- 1 1/2 Storey
- Exterior
- Brick, Vinyl Siding
- Roof
- Metal
- Foundation
- Concrete Block
- Age
- 51-99 years
- Faces
- East
- Outdoor
- Porch, Patio, Hot Tub, Fence - Full, Shed
Parking
- Total parking
- 8
- Driveway and parking
- Private Double
Lot
- Size
- 59.4 × 132 ft (rectangular)
- Acreage
- < .50
More
- Possession
- Flexible
- Cross street
- Keefer St. and Beattie Street
Rooms
| Room | Level | Size | Features |
|---|---|---|---|
| Foyer | Main | 1.98 × 1.36 m (6'6" × 4'6") | |
| Living Room | Main | 3.72 × 6.91 m (12'2" × 22'8") | |
| Dining Room | Main | 3.72 × 2.86 m (12'2" × 9'5") | |
| Kitchen | Main | 3.68 × 5.08 m (12'1" × 16'8") | |
| Primary Bedroom | Main | 4.58 × 3.88 m (15' × 12'9") | |
| Mud Room | Main | 2.87 × 2.66 m (9'5" × 8'9") | |
| Bathroom | Main | 2.61 × 2.01 m (8'7" × 6'7") | 4 Pc Bath |
| Bedroom | Second | 5.73 × 3.83 m (18'10" × 12'7") | |
| Bedroom | Second | 4.68 × 3.87 m (15'4" × 12'8") | |
| Family Room | Lower | 7.12 × 5 m (23'4" × 16'5") | |
| Bathroom | Lower | 3.06 × 1.79 m (10' × 5'10") | 3 Pc Bath |
| Den | Lower | 3.24 × 2.45 m (10'8" × 8') | |
| Den | Lower | 3.34 × 1.83 m (10'11" × 6') | |
| Laundry | Lower | 3.9 × 4.07 m (12'10" × 13'4") | |
| Utility Room | Lower | 5.58 × 4.02 m (18'4" × 13'2") |
Location
Location is approximate. See nearby homes on the map
Recent sales nearby
See what similar homes within 1 km sold for in the last year. Create a free account or sign in to see them.
The neighbourhood
Getting around Car-dependent
No subway, LRT or GO station within a short trip.
Within a 10-minute walk: no grocery stores, 7 cafés and restaurants, 1 park. Nearest park: Strathroy Fairgrounds (900 m).
Schools nearby
Elementary
- J. S. Buchanan French Immersion Public School
EQAO: Gr 6 reading 90%, math 63%1 min walk - St. Vincent de Paul Separate School Catholic
EQAO: Gr 6 reading 73%, math 26%5 min walk - Mary Wright Public School
EQAO: Gr 6 reading 78%, math 24%10 min walk - Our Lady Immaculate School Catholic
EQAO: Gr 6 reading 97%, math 50%1.2 km
EQAO: share of students meeting the provincial standard (2024–25). Ontario average: Gr 6 reading 86%, math 51%; Gr 9 math 55%; literacy test 83%.
Closest schools, not school zones. Check which school serves this address with the school board before relying on it.
Who lives here postal area N7G
- Owners / renters
- 76% / 24%
- Median household income
- $85,000
- Average age
- 44
- Children under 15
- 17%
- Homes
- 69% detached
- Population
- 19,921
Languages spoken most at home besides English: Portuguese 2%, Spanish 0.2%, Dutch 0.1%, Dari 0.1%.
Safety
Crime Severity Index for Strathroy-Caradoc police: 37 vs 57 for Ontario (2025).
Police-reported figures for the whole police service area, not this street. Rates use the area’s resident population.
Distances are approximate. Places © OpenStreetMap contributors. Neighbourhood figures: Statistics Canada, 2021 Census. School results: EQAO via Ontario Data Catalogue (Open Government Licence – Ontario). Crime Severity Index: Statistics Canada.
Living here
Commute
To downtown London: 31 km. Transit times · Driving times
Noise Nothing major nearby
No highway within 500 m, rail line within 300 m, or airport flight path nearby.
Distances from the map, not noise measurements. Visit at rush hour to judge for yourself.
Internet High-speed
50/10 Mbps or faster available here by cable, fibre or DSL (the federal high-speed target).
From the federal broadband map. Check exact speeds and providers for the address.
Roads, rail, airports and planned stations © OpenStreetMap contributors. Internet: Innovation, Science and Economic Development Canada, National Broadband Data.
Listed by RE/MAX CENTRE CITY REALTY INC..
Listing information provided by PropTx Innovations Inc. and TRREB; deemed reliable but not guaranteed accurate by PropTx.
Similar homes nearby
See more in Strathroy-Caradoc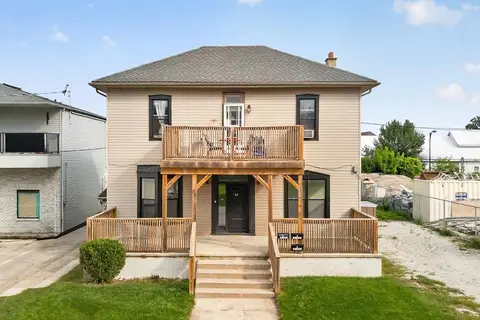
$499,900
5 bd3 ba4 pk1500-2000 ft²
59 Maitland Terrace
SW, Strathroy-Caradoc
Triplex · MLS® X13813168 · PLATINUM KEY REALTY INC.
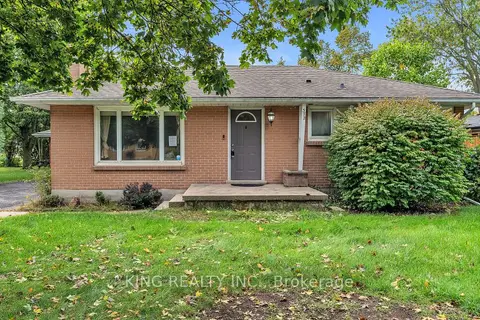
$499,900
3 bd1 ba3 pk700-1100 ft²
372 Adelaide Street
SW, Strathroy-Caradoc
Detached · MLS® X13865074 · KING REALTY INC.
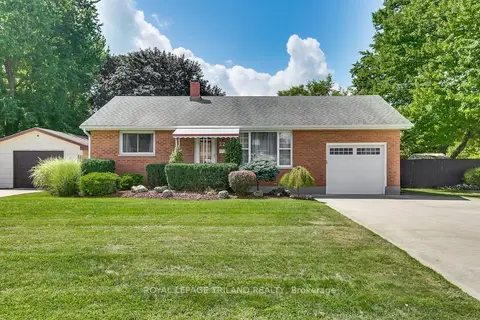
$519,900
Reduced $30,000
2 bd1 ba4 pk700-1100 ft²
224 McKellar Street
SW, Strathroy-Caradoc
Detached · MLS® X13744752 · ROYAL LEPAGE TRILAND REALTY
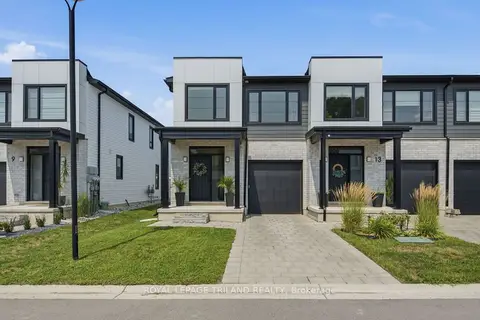
$574,900
3 bd3 ba2 pk1500-2000 ft²
101 Swales Avenue 11
SW, Strathroy-Caradoc
Vacant Land · MLS® X13666408 · ROYAL LEPAGE TRILAND REALTY
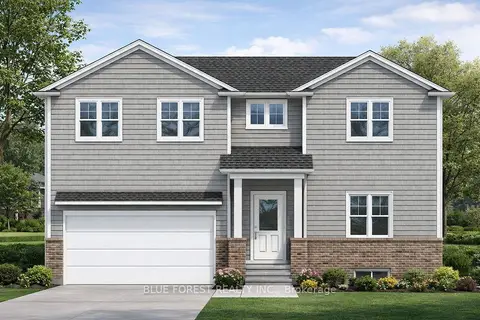
$589,900
3 bd3 ba6 pk1500-2000 ft²
215 Scott Street W
SW, Strathroy-Caradoc
Detached · MLS® X12742606 · BLUE FOREST REALTY INC.
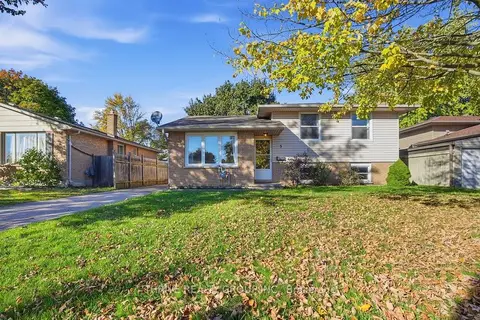 New
$499,900
3 bd2 ba3 pk1100-1500 ft²
3 Parcreek Place
NW, Strathroy-Caradoc
Detached · MLS® X14097806 · THRIVE REALTY GROUP INC.
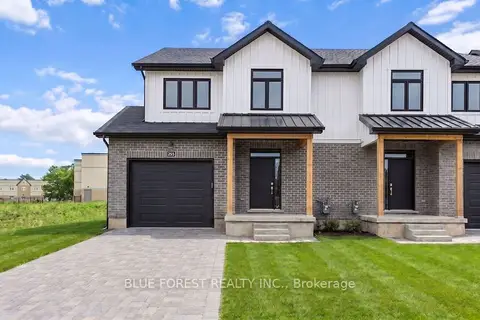
$505,000
Reduced $47,000
3 bd3 ba3 pk1500-2000 ft²
247 McTavish Street
NW, Strathroy-Caradoc
Att/Row/Townhouse · MLS® X13001424 · BLUE FOREST REALTY INC.
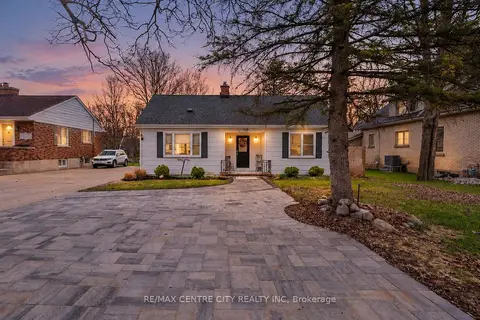
$490,000
4 bd1 ba5 pk1100-1500 ft²
549 Victoria Street
NE, Strathroy-Caradoc
Detached · MLS® X13782042 · RE/MAX CENTRE CITY REALTY INC