2258 Brookhurst Road
Clarkson, Mississauga, L5J 1P9
$829,000
- 3+1 bedrooms
- 2 bathrooms
- 3 parking
- 700-1100 sq ft
Listed 29 days ago · MLS® W13807372
About this home
Welcome to 2258 Brookhurst - a bright, refreshed home perfect for 1st time buyers and down-sizers alike. This 3 bedroom 2 bathroom home is situated on a generous lot with lush greenery and ample family parking next to the Sheridan creek trail. It has been thoughtfully updated to make moving in easy. Enjoy new flooring, fresh paint throughout, updated light fixtures, new stainless steel appliances, new roof, a brand new patio door and deck - giving the home a fresh, modern feel from the moment you walk in. The main level offers comfortable, light-filled living spaces with a functional layout. The large eat-in kitchen has tons of storage and counter space, large window and a walkout to a massive deck - ideal for hosting large family gatherings. Upstairs you'll find 3 generous bedrooms and a full bathroom. The basement features a large family room that could function as a kids play room, home gym or guest suite. There's also second full bathroom for convenience. The massive yard is ideal for kids and offers endless opportunities to create gardens, sitting areas or a fish pond! Ideally situated with easy access to The QEW, Highway 403 And The Gardiner Expressway.8 min walk to the Clarkson GO Station. Enjoy Nearby Parks, Excellent Schools, Shopping, Restaurants, Community Centres And The Beautiful Waterfront Trails And Beaches Of Rattray Marsh Conservation Area. Come see why this move-in ready house could be your future home...
Details
- Type
- Semi-Detached
- Style
- 2-Storey
- Age
- 51-99 years
- Size
- 700-1100 sq ft
- Lot
- 25 × 133.21 ft
- Basement
- Finished
- Garage
- None
- Kitchens
- 1
- Property tax
- $4,561 (2025)
- Neighbourhood
- Clarkson
- Municipality
- Mississauga
Interior
- Bedrooms
- 3 above ground + 1 below
- Bathrooms
- 1 × 4-piece (second), 1 × 4-piece (basement)
- Rooms
- 8 above ground
- Family room or den
- No
- Fireplace
- Natural Gas
- Features
- Carpet Free
Heating, cooling and services
- Heating
- Forced Air, Gas
- Air conditioning
- Central Air
- Water and sewer
- Sewer
Building and exterior
- Style
- 2-Storey
- Exterior
- Brick, Stucco (Plaster)
- Roof
- Flat
- Foundation
- Concrete
- Age
- 51-99 years
- Faces
- South
- Outdoor
- Landscaped, Privacy, Shed
Parking
- Total parking
- 3
- Driveway and parking
- Private
Lot
- Size
- 25 × 133.21 ft
More
- Possession
- vacant
- Nearby
- Fenced Yard, Park, Public Transit, Ravine, Rec./Commun.Centre, School
- Cross street
- Southdown Rd/Royal Windsor Dr
Rooms
| Room | Level | Size | Features |
|---|---|---|---|
| Dining Room | Ground | 5.15 × 3.66 m (16'11" × 12') | Combined w/Living, Hardwood Floor |
| Kitchen | Ground | 5.25 × 3.54 m (17'3" × 11'7") | W/O To Deck, Ceramic Floor |
| Bedroom 2 | Second | 3.65 × 2.71 m (12' × 8'11") | Broadloom, Hardwood Floor |
| Primary Bedroom | Second | 5.18 × 3.14 m (17' × 10'4") | Broadloom, Hardwood Floor, Double Closet |
| Den | Basement | 3.05 × 2.44 m (10' × 8') | Ceramic Floor |
| Bedroom 3 | Second | 3.65 × 2.44 m (12' × 8') | Broadloom, Hardwood Floor |
| Recreation | Basement | 4.94 × 2.9 m (16'2" × 9'6") | 4 Pc Bath, Ceramic Floor, Roughed-In Fireplace |
| Living Room | Ground | 5.15 × 3.66 m (16'11" × 12') | Picture Window, Hardwood Floor |
| Kitchen | Main | 4.92 × 3.35 m (16'2" × 11') | Large Window, W/O To Yard, Eat-in Kitchen |
| Living Room | Main | 4.97 × 3.32 m (16'4" × 10'11") | Large Window, Combined w/Dining |
| Dining Room | Main | 4.97 × 3.32 m (16'4" × 10'11") | Large Window, Combined w/Living |
| Bedroom | Second | 4.97 × 2.92 m (16'4" × 9'7") | Window, Large Closet |
| Bedroom 2 | Second | 3.37 × 2.56 m (11'1" × 8'5") | Window |
| Bedroom 3 | Second | 3.37 × 2.26 m (11'1" × 7'5") | Window |
| Bathroom | Second | 2.13 × 1.47 m (7' × 4'10") | 4 Pc Bath |
| Family Room | Basement | 4.57 × 2.74 m (15' × 9') | |
| Bathroom | Basement | 1.52 × 2.13 m (5' × 7') | 4 Pc Bath |
Location
Location is approximate. See nearby homes on the map
Recent sales nearby
See what similar homes within 1 km sold for in the last year. Create a free account or sign in to see them.
The neighbourhood
Getting around Walkable
- 🚆 Clarkson GO9 min walk
Within a 10-minute walk: 1 grocery store, 11 cafés and restaurants, 6 parks, 3 pharmacies. Nearest grocery: Food Basics (650 m). Nearest park: Willow Glen Park (150 m).
Schools nearby
Elementary
- École élémentaire Horizon Jeunesse French
EQAO: Gr 6 reading 100%, math 100%7 min walk - Western Heights Montessori Academy Private7 min walk
- St. Louis School Catholic
EQAO: Gr 6 reading 83%, math 44%8 min walk - Hillside Public School
EQAO: Gr 6 reading 80%, math 28%11 min walk
Secondary
- Iona Secondary School Catholic
EQAO: Gr 9 math 57%, literacy test 83%15 min walk - Islamic Society of North America High School Private16 min walk
- Clarkson Secondary School
EQAO: Gr 9 math 49%, literacy test 84%18 min walk
EQAO: share of students meeting the provincial standard (2024–25). Ontario average: Gr 6 reading 86%, math 51%; Gr 9 math 55%; literacy test 83%.
Closest schools, not school zones. Check which school serves this address with the school board before relying on it.
Who lives here postal area L5J
- Owners / renters
- 74% / 26%
- Median household income
- $107,000
- Average age
- 43
- Children under 15
- 15%
- Homes
- 38% detached, 18% high-rise
- Commute by transit
- 10%
- Population
- 28,208
Languages spoken most at home besides English: Polish 2.1%, Mandarin 1.5%, Tagalog (Pilipino, Filipino) 1.4%, Arabic 1.2%.
Flood and conservation No mapped hazard
Not inside a mapped flood plain or regulated area in Credit Valley Conservation’s mapping.
Screening maps only. Ask the conservation authority for a property inquiry before relying on this.
Safety
Crime Severity Index for Peel Region (Mississauga/Brampton) police: 59 vs 57 for Ontario (2025).
Police-reported figures for the whole police service area, not this street. Rates use the area’s resident population.
Development nearby
No planning applications within 500 m in the last five years.
Rezoning, site plan, subdivision and condominium applications filed with the city.
Distances are approximate. Places © OpenStreetMap contributors. Neighbourhood figures: Statistics Canada, 2021 Census. School results: EQAO via Ontario Data Catalogue (Open Government Licence – Ontario). Flood and regulation mapping: Credit Valley Conservation open data. Crime Severity Index: Statistics Canada.
Living here
Commute
To Union Station (downtown Toronto): 26 km. Transit times · Driving times
Noise Nothing major nearby
No highway within 500 m, rail line within 300 m, or airport flight path nearby.
Distances from the map, not noise measurements. Visit at rush hour to judge for yourself.
Internet High-speed
50/10 Mbps or faster available here by cable, fibre or DSL (the federal high-speed target).
From the federal broadband map. Check exact speeds and providers for the address.
Short-term rentals
Only in your principal residence, with a City licence: not allowed in investment properties. Up to 180 nights a year, no more than 30 in a row.
Roads, rail, airports and planned stations © OpenStreetMap contributors. Internet: Innovation, Science and Economic Development Canada, National Broadband Data.
Listed by HARVEY KALLES REAL ESTATE LTD..
Listing information provided by PropTx Innovations Inc. and TRREB; deemed reliable but not guaranteed accurate by PropTx.
Similar homes nearby
See more in Mississauga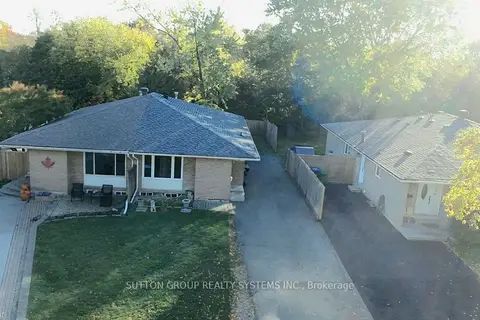 New
$819,000
3+1 bd2 ba4 pk700-1100 ft²
1916 Reiss Court
Clarkson, Mississauga
Semi-Detached · MLS® W14096530 · SUTTON GROUP REALTY SYSTEMS INC.
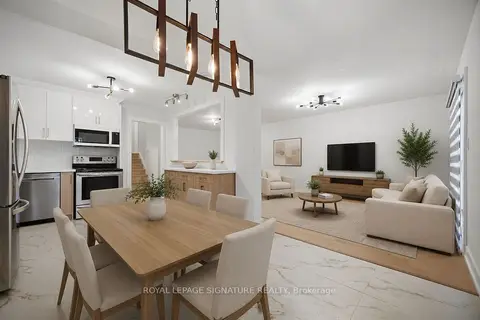 New
$849,900
3+1 bd2 ba4 pk1100-1500 ft²
2599 Lundene Road
Clarkson, Mississauga
Semi-Detached · MLS® W14095542 · ROYAL LEPAGE SIGNATURE REALTY
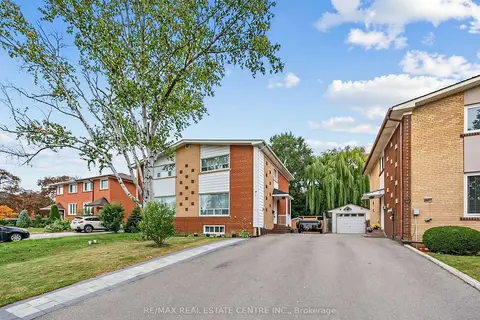
$850,000
3+1 bd2 ba5 pk1100-1500 ft²
2475 Brookhurst Road
Clarkson, Mississauga
Semi-Detached · MLS® W13849816 · RE/MAX REAL ESTATE CENTRE INC.
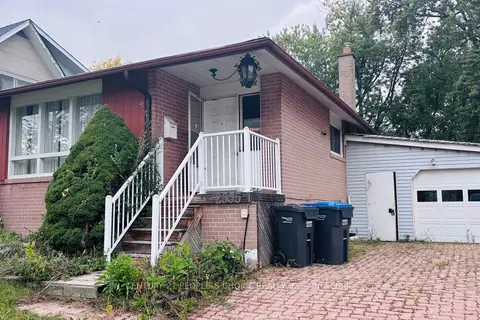
$799,000
2+2 bd2 ba7 pk700-1100 ft²
2555 Chalkwell Close
Clarkson, Mississauga
Detached · MLS® W13842256 · CENTURY 21 PEOPLE`S CHOICE REALTY INC.
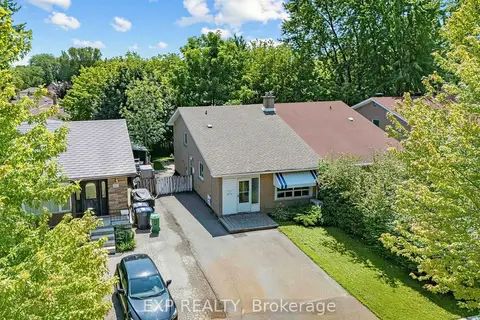
$789,900
Reduced $30,000
4 bd2 ba4 pk1100-1500 ft²
1586 Sandgate Crescent
Clarkson, Mississauga
Semi-Detached · MLS® W13656594 · EXP REALTY
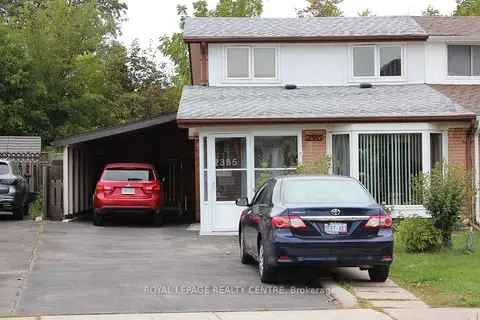
$869,900
4 bd2 ba5 pk1100-1500 ft²
2385 Padstow Crescent
Clarkson, Mississauga
Semi-Detached · MLS® W13854304 · ROYAL LEPAGE REALTY CENTRE
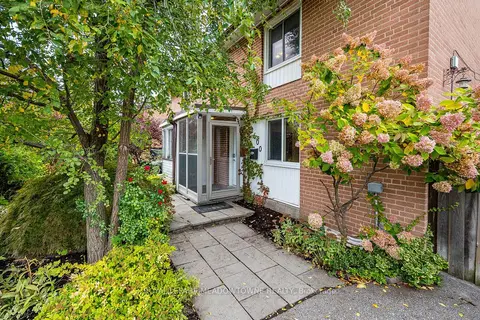
$889,900
3 bd2 ba2 pk1100-1500 ft²
2600 Constable Road
Clarkson, Mississauga
Semi-Detached · MLS® W14087942 · ROYAL LEPAGE MEADOWTOWNE REALTY
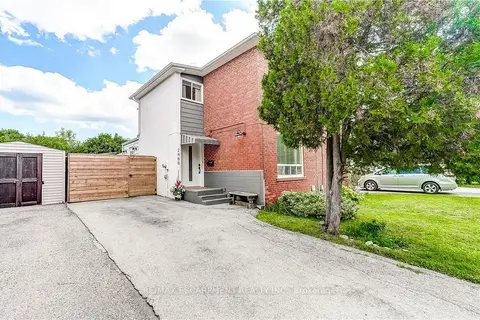
$899,000
Reduced $30,000
3+1 bd2 ba4 pk1100-1500 ft²
2488 Brookhurst Road
Clarkson, Mississauga
Semi-Detached · MLS® W13696454 · RE/MAX ESCARPMENT REALTY INC.