225 Wellesley Street 607
Cabbagetown-South St. James Town, Toronto, M4X 1X8
$2,400/mo
- 1+1 bedrooms
- 2 bathrooms
- 1 parking
- 600-699 sq ft
Listed 6 days ago · MLS® C14033420
About this home
Looking For A Spacious And Bright Urban Oasis In The Heart Of Cabbagetown? Look No Further!!!UPDATED FLOORING AND RECENTLY PAINTED. This Stunning 1 Bed Den, 2 Bath Condo is a Rare Find with an open concept layout that is perfect for modern living. A large den that can be converted into another room or office space. S/S Appliances And Granite Countertops in the Kitchen. Gorgeous Roof Top City Views With Bbq & Lounge area to host family and friends in Central downtown. Stay fit and active with a building gym. Use the common area library to relax and rejuvenate outside your home. Steps to TTC, Grocery Shops, Restaurants, Library, and Community Centre.
Details
- Type
- Condo Apartment
- Style
- Apartment
- Size
- 600-699 sq ft
- Basement
- None
- Garage
- None
- Kitchens
- 1
- Neighbourhood
- Cabbagetown-South St. James Town
- Municipality
- Toronto C08
- Rent increase limit
- Depends on when the unit was first lived in: before Nov. 15, 2018 it’s covered by Ontario’s yearly limit (2.1% in 2026); after, there’s no cap.
Interior
- Bedrooms
- 1 above ground + 1 below
- Bathrooms
- 1 × 2-piece (main), 1 × 4-piece (main)
- Rooms
- 4 above ground + 1 below
- Family room or den
- No
- Fireplace
- No
- Laundry
- Ensuite
- Features
- Storage Area Lockers
- Furnished
- Unfurnished
Heating, cooling and services
- Heating
- Forced Air, Gas
- Air conditioning
- Central Air
Building and exterior
- Style
- Apartment
- Exterior
- Brick, Concrete
Parking
- Total parking
- 1
- Driveway and parking
- Underground
Condo
- Amenities
- Community BBQ, Gym, Party Room/Meeting Room, Rooftop Deck/Garden
- Locker
- Owned
- Balcony
- Open
- Exposure
- North
- Pets
- Yes-with Restrictions
- Security
- Concierge/Security
Rental terms
- Rent includes
- Building Maintenance, Central Air Conditioning, Common Elements, Parking, Water
More
- Possession
- Immediate
- Nearby
- Library, Public Transit, School
- Cross street
- SHERBOURNE AND WELLESLEY ST E
Rooms
| Room | Level | Size | Features |
|---|---|---|---|
| Foyer | Main | 1.01 × 1.05 m (3'4" × 3'5") | Vinyl Floor |
| Living Room | Main | 5.08 × 3.01 m (16'8" × 9'11") | Vinyl Floor, Combined w/Dining |
| Dining Room | Main | 5.08 × 3.01 m (16'8" × 9'11") | Vinyl Floor |
| Kitchen | Main | 2.75 × 2.12 m (9' × 6'11") | Granite Counters, Stainless Steel Appl, Open Concept |
| Primary Bedroom | Main | 3.35 × 2.75 m (11' × 9') | 4 Pc Bath, Ensuite Bath, Walk-In Closet(s) |
| Den | Main | 3.66 × 2.75 m (12' × 9') | Vinyl Floor |
History of this address
6 earlier listings at this address, with sold and leased prices. Create a free account or sign in to see them.
Living here
Short-term rentals
Only in your principal residence (where you live). The entire home can be rented up to 180 nights a year; renting up to 3 bedrooms while you live there has no limit. Hosts register with the City and collect the 6% accommodation tax.
Listed by HOMELIFE/MIRACLE REALTY LTD.
Listing information provided by PropTx Innovations Inc. and TRREB; deemed reliable but not guaranteed accurate by PropTx.
Similar homes nearby
See more in Toronto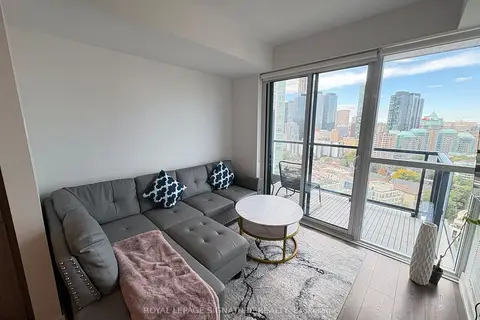
$2,400/mo
1 bd1 ba0-499 ft²
159 Wellesley Street 2210
Cabbagetown-South St. James Town, Toronto
Condo Apartment · MLS® C13868374 · ROYAL LEPAGE SIGNATURE REALTY
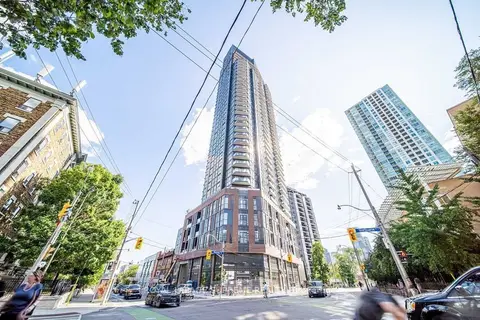
$2,500/mo
1 bd1 ba1 pk600-699 ft²
159 Wellesley Street E 2603
Cabbagetown-South St. James Town, Toronto
Condo Apartment · MLS® C14082452 · ROYAL LEPAGE SUPREME REALTY
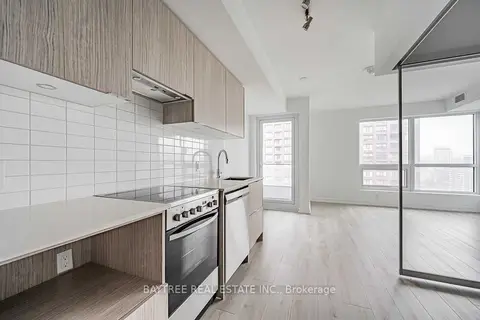
$2,250/mo
1+1 bd1 ba500-599 ft²
395 Bloor Street E 2512
Cabbagetown-South St. James Town, Toronto
Condo Apartment · MLS® C14083242 · BAYTREE REAL ESTATE INC.
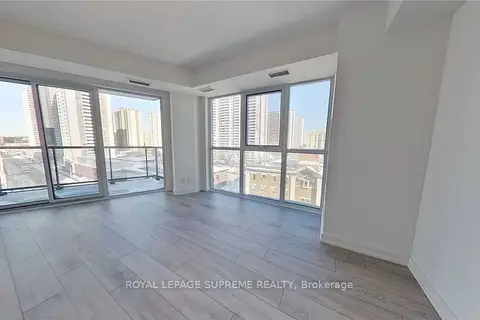
$2,200/mo
Reduced $150
1 bd1 ba600-699 ft²
159 Wellesley Street E 603
Cabbagetown-South St. James Town, Toronto
Condo Apartment · MLS® C13748308 · ROYAL LEPAGE SUPREME REALTY
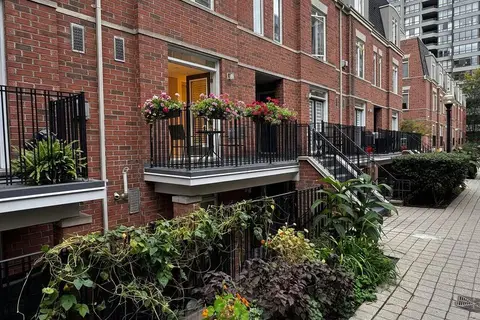
$2,650/mo
2 bd1 ba600-699 ft²
415 Jarvis Street 211
Cabbagetown-South St. James Town, Toronto
Condo Townhouse · MLS® C13814188 · Royal LePage Locations North
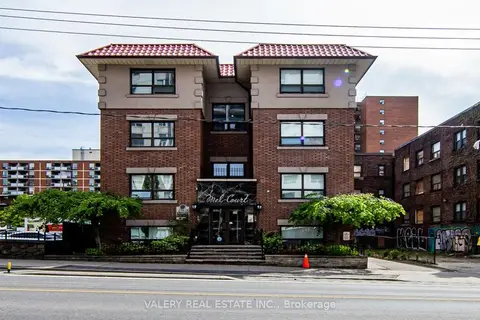 New
$1,950/mo
1 bd1 ba1 pk500-599 ft²
391 Sherbourne Street 303
Cabbagetown-South St. James Town, Toronto
Condo Apartment · MLS® C14099376 · VALERY REAL ESTATE INC.

$2,400/mo
2 bd2 ba800-899 ft²
25 Mcmahon Drive 505
Bayview Village, Toronto
Condo Apartment · MLS® C13556846 · CENTERPOINT REALTY INC.
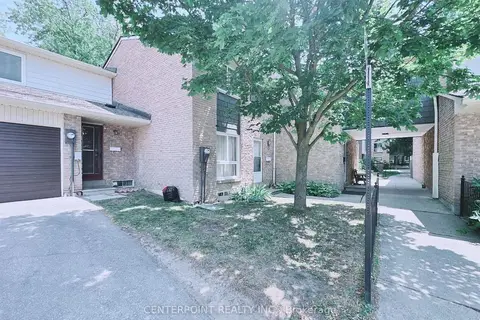
$2,400/mo
3 bd1 ba1000-1199 ft²
29 Slender Fern Way 39
Don Valley Village, Toronto
Condo Townhouse · MLS® C13600704 · CENTERPOINT REALTY INC.